

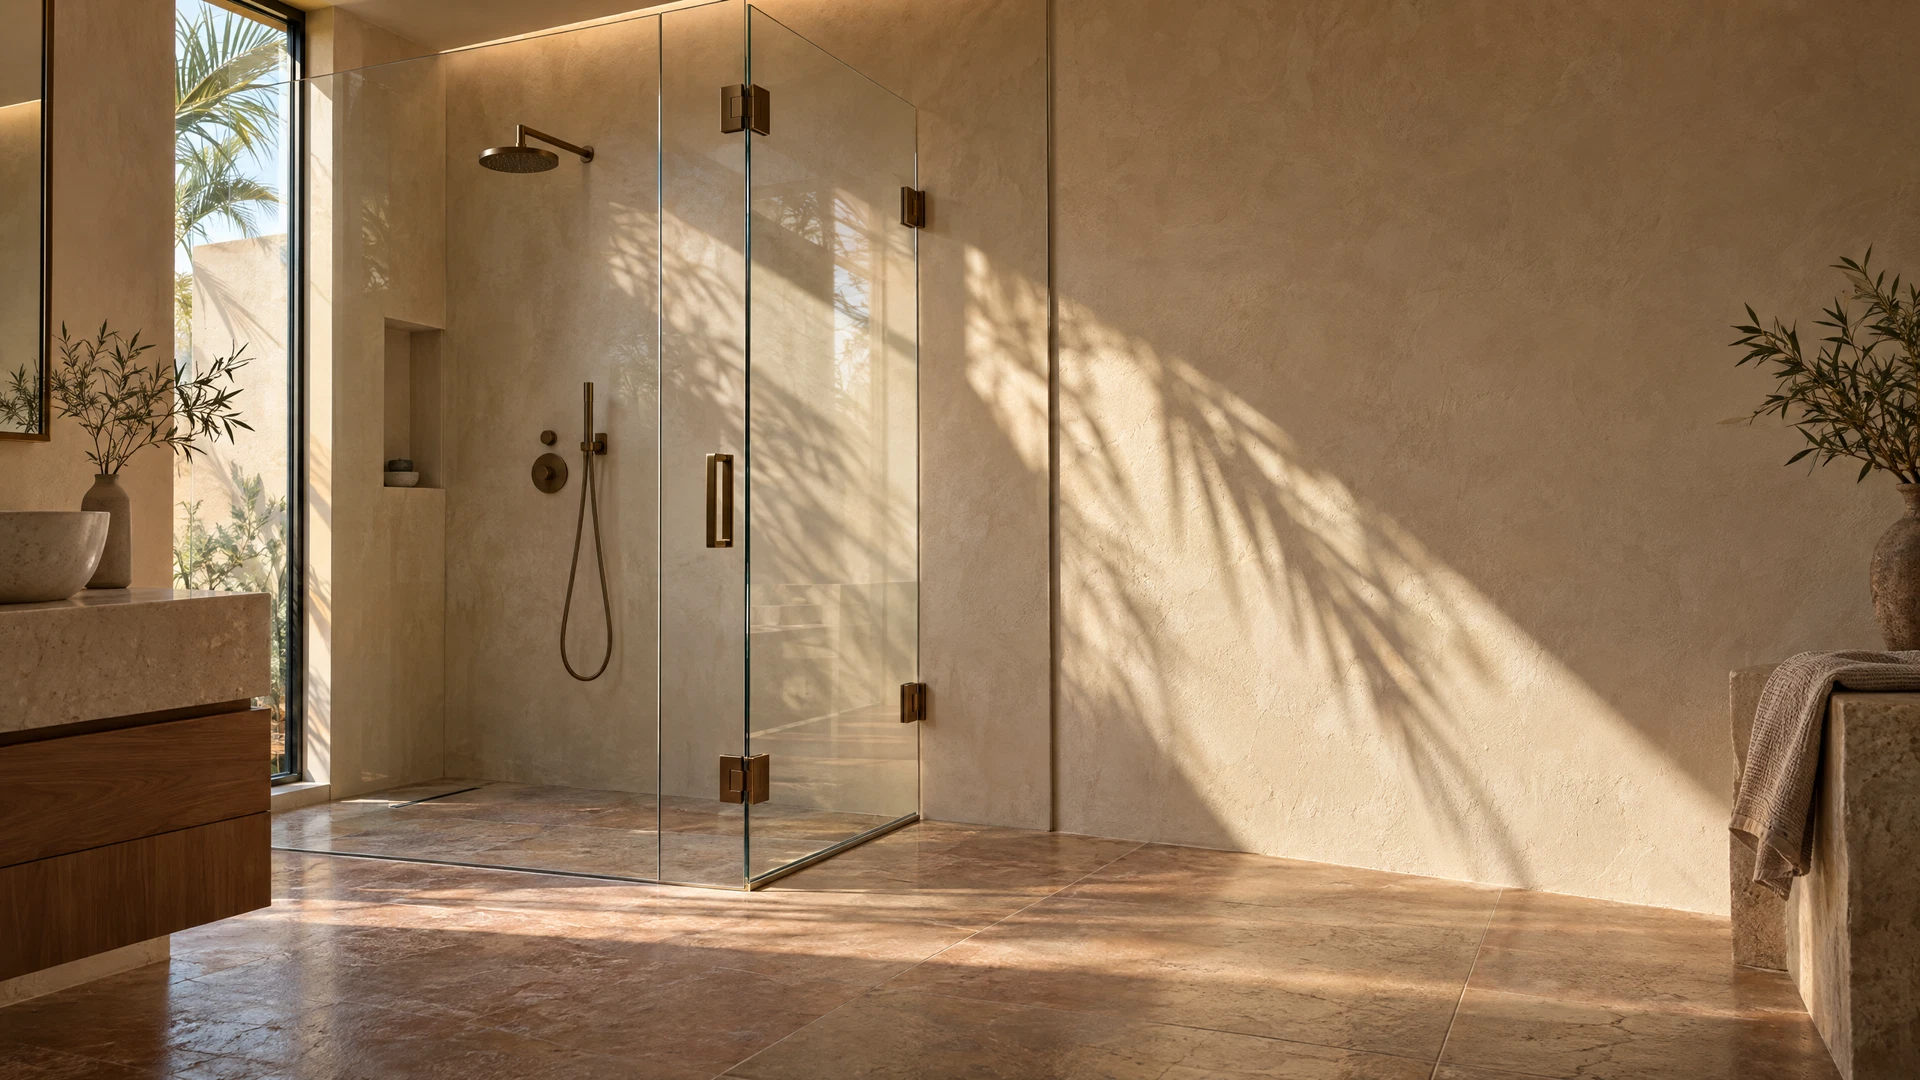
The walk-in shower screen — one fixed panel of glass, no door, walk in and shower — is the most requested look in modern bathrooms, and it is a large part of what we fit. It is also the product we most often talk people out of, because a walk-in is not a door with the door missing; it is a different bargain. You trade containment and warmth for openness and simplicity, and whether that trade pays depends on your room’s dimensions, where your shower head points, and who is actually showering. Installers who sell screens will show you photographs. This page is the conversation instead: what you genuinely gain, what you genuinely give up, the households walk-ins suit beautifully, the ones they quietly fail, and the middle option most people never hear about. Our shower screens page covers the product itself — sizes, layouts and fitting. This page covers whether it should be in your bathroom at all.
At a glance
- What you gain: step-in access with no door swing and nothing to open with wet hands; a bathroom that looks and feels larger; and the simplest glass there is — no hinges, rollers or seals to wear out.
- What you give up: a sealed enclosure. Spray leaves a walk-in on a predictable path, and so does the warm steam — an open shower in an air-conditioned bathroom is a cooler shower.
- Splash is physics, not luck: it is decided by the distance from the shower head to the open end, and by whether the head is fixed or handheld. Room length is the measurement that matters most.
- Suits: larger ensuites, fixed-head showers, adults, anyone who values step-free access. Doesn’t suit: compact bathrooms, mainly-handheld showers, small children, and anyone who feels the cold.
- The middle option exists: a fixed screen plus a hinged door over the remaining opening keeps most of the look and takes back the containment — and it can often be added later.
What you gain: access, space, simplicity
Start with the honest advantages, because they are real. Access is the first: there is no door to swing, slide or squeeze past, no handle to work with soapy hands, and the entry is as wide as the gap you leave — walk in carrying a shower stool, walk in steadying an elderly parent, wheel in where the layout and floor allow. For anyone planning a bathroom they intend to grow older in, that absence of a door is not a styling choice; it is the feature. Space is the second: a single panel of clear glass barely interrupts the sight lines of a room, so a modest ensuite reads as one calm space rather than a box within a box, and there is no door arc dictating where the vanity, the towel rail and the toilet may go. And simplicity is the third, and the most underrated: a fixed screen has no moving parts at all. No hinges to wear, no rollers to flatten, no magnetic strips to misalign, almost no seals — the things that generate nearly every shower-glass repair call simply do not exist on a walk-in. Cleaning follows the same logic: one flat panel, both faces reachable, no track to excavate and no door edges to work around.
If your bathroom can host one properly, those three gains compound into the most relaxing shower format there is. The rest of this article is about the word properly.
What you give up: containment and warmth
A door is not a decorative extra on an enclosed shower; it is the fourth wall of a waterproof box. Remove it, and two things leave with it.
Water, on a path. Shower spray does not drift randomly — it leaves the shower head in a cone, bounces off the body and the floor, and travels. A walk-in contains most of it with the screen and the room’s length, but “most” is doing work in that sentence: the open end of a walk-in passes whatever spray reaches it, as airborne mist and as water running out along the floor. In a long room, that reach ends harmlessly inside the tiled zone. In a short one, it ends on the bathroom floor, the bath mat, the vanity plinth and the door architrave — daily, in small amounts, which is exactly how bathroom joinery and grout quietly deteriorate.
Warmth. An enclosed shower fills with steam and stays warm; the enclosure is a little climate. A walk-in shares its air with the whole bathroom — and in the UAE, the bathroom is air-conditioned. The result surprises people who have only used walk-ins in hotels without fierce AC: the shower itself is hot, but your shoulders and back, out of the direct water, are in moving cool air, and the end of the shower — water off, reaching for a towel — is genuinely chilly by local standards. Some people find that bracing and pleasant. Many, particularly anyone who showers to warm up, find it is the reason they stop enjoying the format. No panel size fixes this; it is what “open” means.
Neither loss is a defect. They are the price of the gains in the previous section, printed on the label. The question is whether your room and your household make the price small or large — which is decided by the next two sections.
Splash: room size and head position decide
Of everything in this article, this is the part to get right, because splash is the trade-off owners actually live with daily — and it is almost entirely predictable before any glass is ordered.
Distance is the master variable. Spray leaving a fixed, downward-angled head lands within a zone in front of it and loses energy with every bounce. A screen that ends well beyond that zone — with tiled floor still to spare before the opening — keeps the dry part of the room dry. A screen that ends close to the spray zone’s edge passes the argument to the floor, and the floor loses. This is why two walk-ins with identical screens behave completely differently in rooms of different lengths, and why “how long is the room from the head wall?” is the first question we ask — ahead of any discussion of the glass itself. (How the screen’s own width plays into the same physics is a sizing question of its own, covered in our screen-width guide.)
Head position and type come second. A fixed rainfall head, pointing down from above or angled from the wall, produces the most predictable, containable spray pattern — it is the walk-in’s natural partner. A handheld shower on a slider rail produces the least: it points sideways, downwards, at the wall, at the floor, wherever the last user left it, and in children’s hands it points everywhere in the room in a single shower. If your household showers mainly with a handheld — washing hair over the side, rinsing children, washing the dog — a walk-in will distribute a share of every shower across the bathroom, and no screen width fully argues with a handheld aimed at the opening.
The floor’s fall matters third. A wet-room-style floor that falls decisively back to the drain forgives a walk-in a great deal; a flat floor or, worse, one that falls fractionally towards the opening turns passing mist into a slow daily migration out of the shower zone. Floors can sometimes be corrected, but that is construction, not glass — know your fall before you choose the format.
Households it suits — and doesn’t
Put the physics together with the people and the pattern is consistent.
A walk-in suits: the larger ensuite, where the room’s length absorbs the spray and the bather is an adult with a fixed head and a settled routine — this is the format’s home ground, and in these rooms the trade-offs barely register. It suits anyone for whom a door is a barrier: reduced mobility, a healing hip, a parent showering with support, a carer helping. It suits minimalists who will genuinely enjoy the calm of one panel and nothing to maintain. And it suits second bathrooms and guest ensuites used by adults who shower, dry and leave.
A walk-in doesn’t suit: the compact family bathroom, where the open end is within spray reach of everything and the floor is shared with towels, mats and small feet. It doesn’t suit households with young children, whose showers are longer, splashier and frequently handheld-assisted — the containment you give up is the containment that household uses most. It doesn’t suit anyone who feels the cold and showers in a well-air-conditioned home; the draught is structural, not a fitting fault, and it will be there every morning. And it doesn’t suit a bathroom where the shower is also the hair-washing, dog-washing, everything-washing station — utility showering is handheld showering, and handheld showering is the walk-in’s weakest case.
Notice that none of these are about taste. Owners rarely regret a walk-in because it looked wrong; they regret it because the room was a metre too short or the household was five years too young. Both are knowable in advance.
The middle option: screen plus door
Here is what the brochure version of this decision leaves out: walk-in versus door is not binary. The format that resolves the conflict for many households is a fixed screen across most of the opening with a hinged door closing the rest — the screen gives the calm, open look and the nothing-to-wear-out simplicity across the splash zone, and the door restores the fourth wall where it matters: containment at the entry, steam kept in, draught kept out. Where swing clearance is tight, the same trick works with a sliding door running behind the screen line instead. Our hinged shower glass doors and sliding shower glass doors pages cover each mechanism; the point here is that “screen plus door” is a first-class layout, not a compromise cobbled together afterwards.
It is also, often, a later option — and this is worth knowing if you are set on trying the pure walk-in. A fixed screen fitted with its layout planned for it can frequently accept a door afterwards: the panel is already there, plumb and fixed, and a door can be hung into the remaining opening when the household has voted with its bath mats. Not every layout allows it cleanly — the screen’s position and width decide what door the leftover opening can take, which is one more reason to discuss the door possibility at measurement even if you never use it. But “try the walk-in, add the door if winter mornings disagree” is a legitimate plan, and it is the one we suggest to owners who are torn: it converts an irreversible-feeling decision into a staged one.
What we would not suggest is the reverse order of thinking — fitting an enclosed door shower “temporarily” while dreaming of a walk-in. A door layout’s glass, tracks and seals are a system; removing them to open the shower up is starting again. Decide the format by the room and the household, in the open, and the glass follows.
Frequently asked questions
Will water escape from a walk-in shower?
Some, almost always — the honest answer is that a walk-in manages water rather than sealing it. How much escapes is decided mainly by the distance from the shower head to the open end, the head type, and the floor’s fall. In a long room with a fixed head, what passes the screen is typically a light misting inside the tiled zone. In a short room or with a handheld head, expect water on the bathroom floor as a daily routine — which is a reason to choose a door, stated plainly.
Is a walk-in shower colder than an enclosed one?
Yes, measurably in feel if not in water temperature. An enclosure traps steam and warms the air around you; a walk-in shares its air with an air-conditioned bathroom, so skin outside the direct spray sits in cool moving air. Owners who run hot showers and feel the cold notice it most, especially at the end of the shower. It is inherent to the open format — no screen size removes it.
Are walk-in showers good for elderly users or children?
Split answer. For elderly users and anyone with reduced mobility, the walk-in is often the best format there is: no door to manage, a wide unobstructed entry, room for a stool or a carer — provided the splash question is answered by the room’s length, and the floor outside the shower stays dry, because a wet exit floor works against the very people the access helps. For small children, it is the weakest format: their showers splash the most and involve the most handheld use, and the water lands everywhere a door would have caught it.
Can I add a door later if the walk-in doesn’t work out?
Often, yes — if the screen’s layout leaves an opening a door can sensibly fill, a hinged door can usually be hung into it afterwards, and planning the screen with that possibility in mind costs nothing at measurement. It is not guaranteed for every layout, so if you think you might want the option, say so before the screen is fitted rather than after.
My bathroom is small. Be honest — can I still have a walk-in?
You can have the glass; the question is whether you’d enjoy it. In a compact bathroom the open end sits close to the spray, the vanity and the towels, and the format’s costs arrive at full strength while its spaciousness gain — the main prize — has the least room to show. In small bathrooms a sliding door usually serves owners better: full containment, no swing clearance needed, and the entry stays generous. If your heart is set on a screen, the screen-plus-door layout is the honest way to have it in a small room.
Talk to us about your walk-in decision
If you are weighing a walk-in screen, message us on WhatsApp on 052 443 2655 with a photo of the bathroom, the rough length from the shower-head wall to where the room ends, and who mainly uses the shower. We will tell you straight whether a walk-in suits that room — and if it doesn’t, whether screen plus door, hinged or sliding gives you the bathroom you actually pictured.
This guide is part of our Shower Screens & Fixed/Walk-in Glass series. Next: How Wide Must a Fixed Shower Screen Be to Stop Splash? →
