
HINGED SHOWER DOORS
HINGED SHOWER GLASS DOORS
Openable doors, wall-to-glass and glass-to-glass, planned around swing clearance.
A hinged shower door is the most familiar entrance there is — a single leaf of glass that opens like a door because it is one. It is also the system that rewards proper planning most.
We measure, make and fit hinged shower glass doors across Dubai, Sharjah, Abu Dhabi and Ras Al Khaimah, in 10mm toughened glass as standard, with hardware in chrome, black or gold.
Openable (hinged) shower — approx. AED 2,500–3,500 (10mm). Exact quote after measurement.
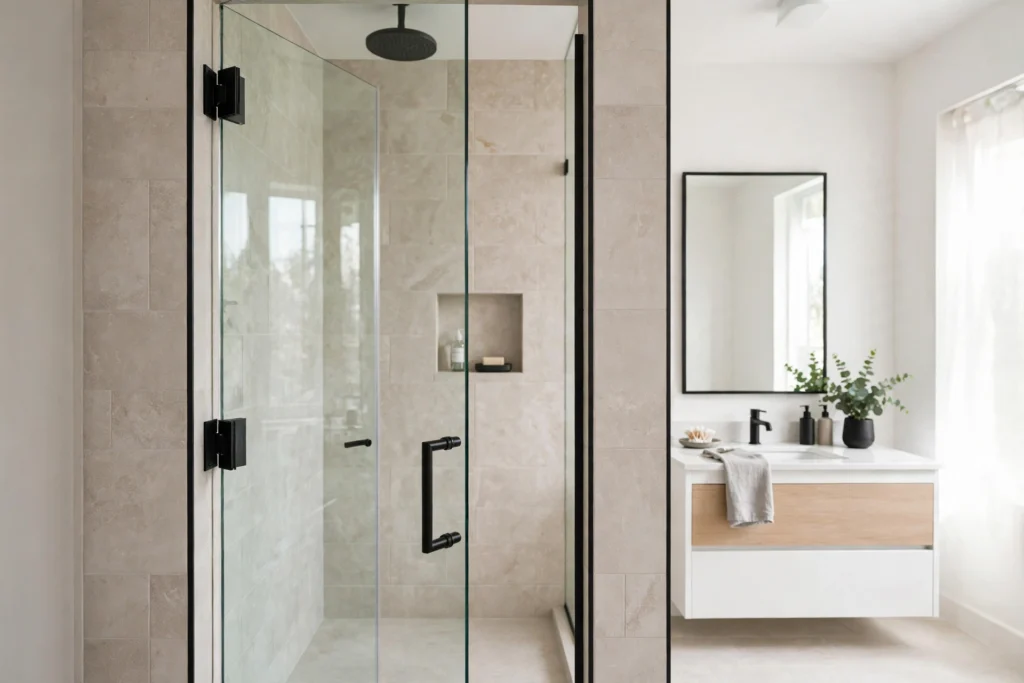
10mm toughened glass as standard
Every hinged door we fit is made in 10mm toughened glass, prepared for its specific hinges and handle.
Wall-to-glass or glass-to-glass
Hang the door from the wall or from a fixed panel — the hinge family follows your layout.
Swing clearance planned first
The swing arc is checked against your fixtures before the glass is made, because toughened glass cannot be trimmed afterwards.
Sealed to keep water in
Hinge-edge and closing-edge seals plus a bottom sweep keep water in without a frame.
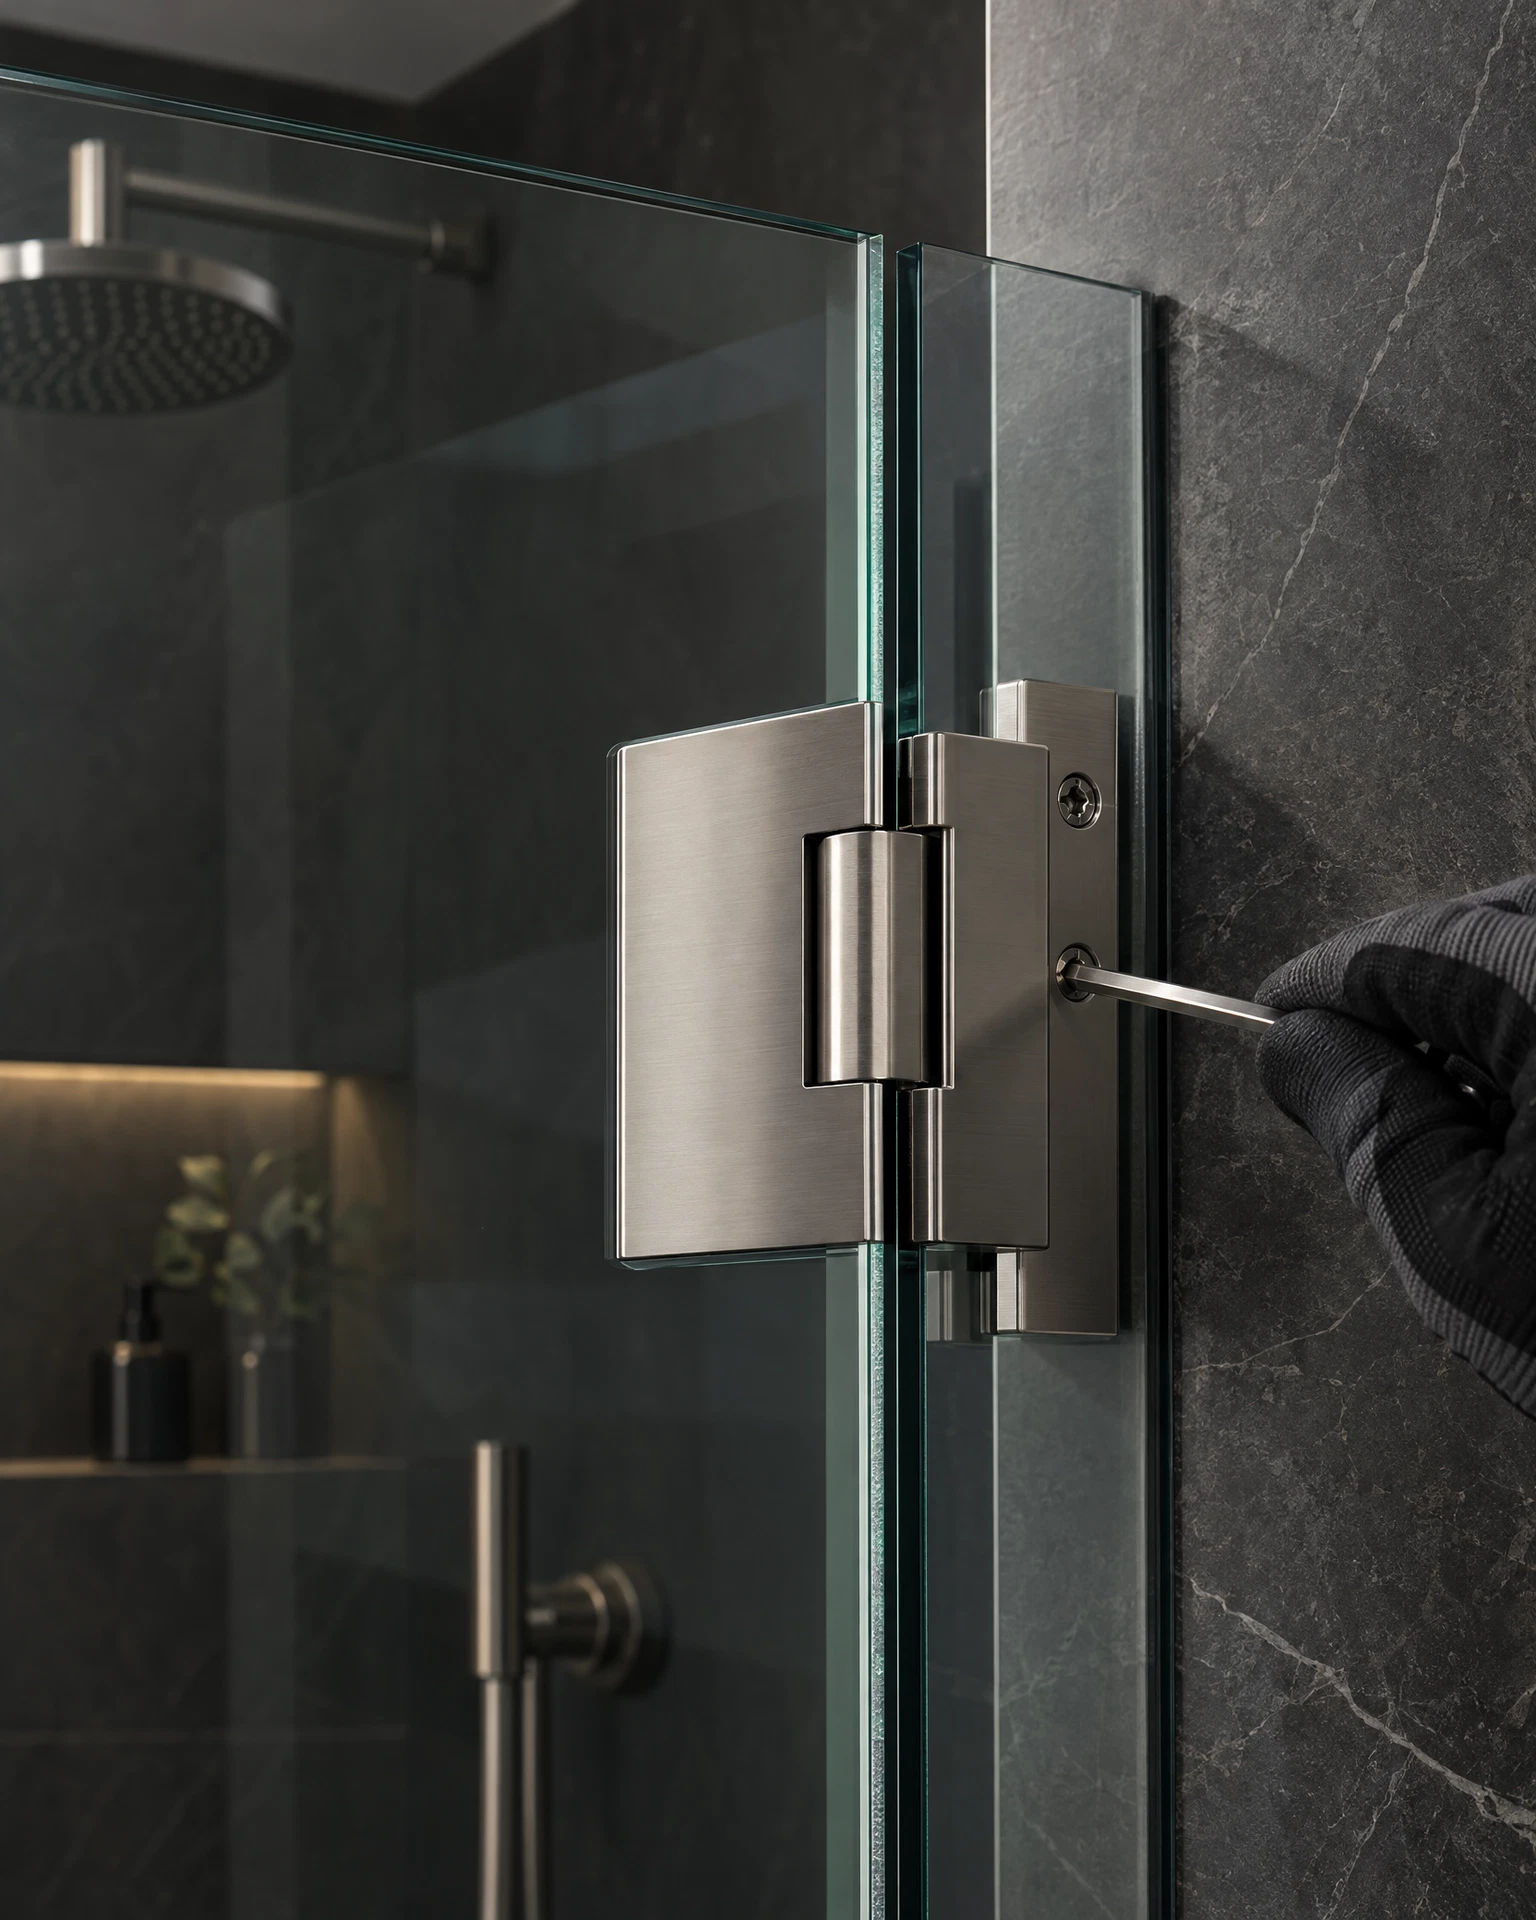
Wall-to-glass vs glass-to-glass
Which hinge family your layout needs — fixed to the wall, or clamped to a fixed panel.
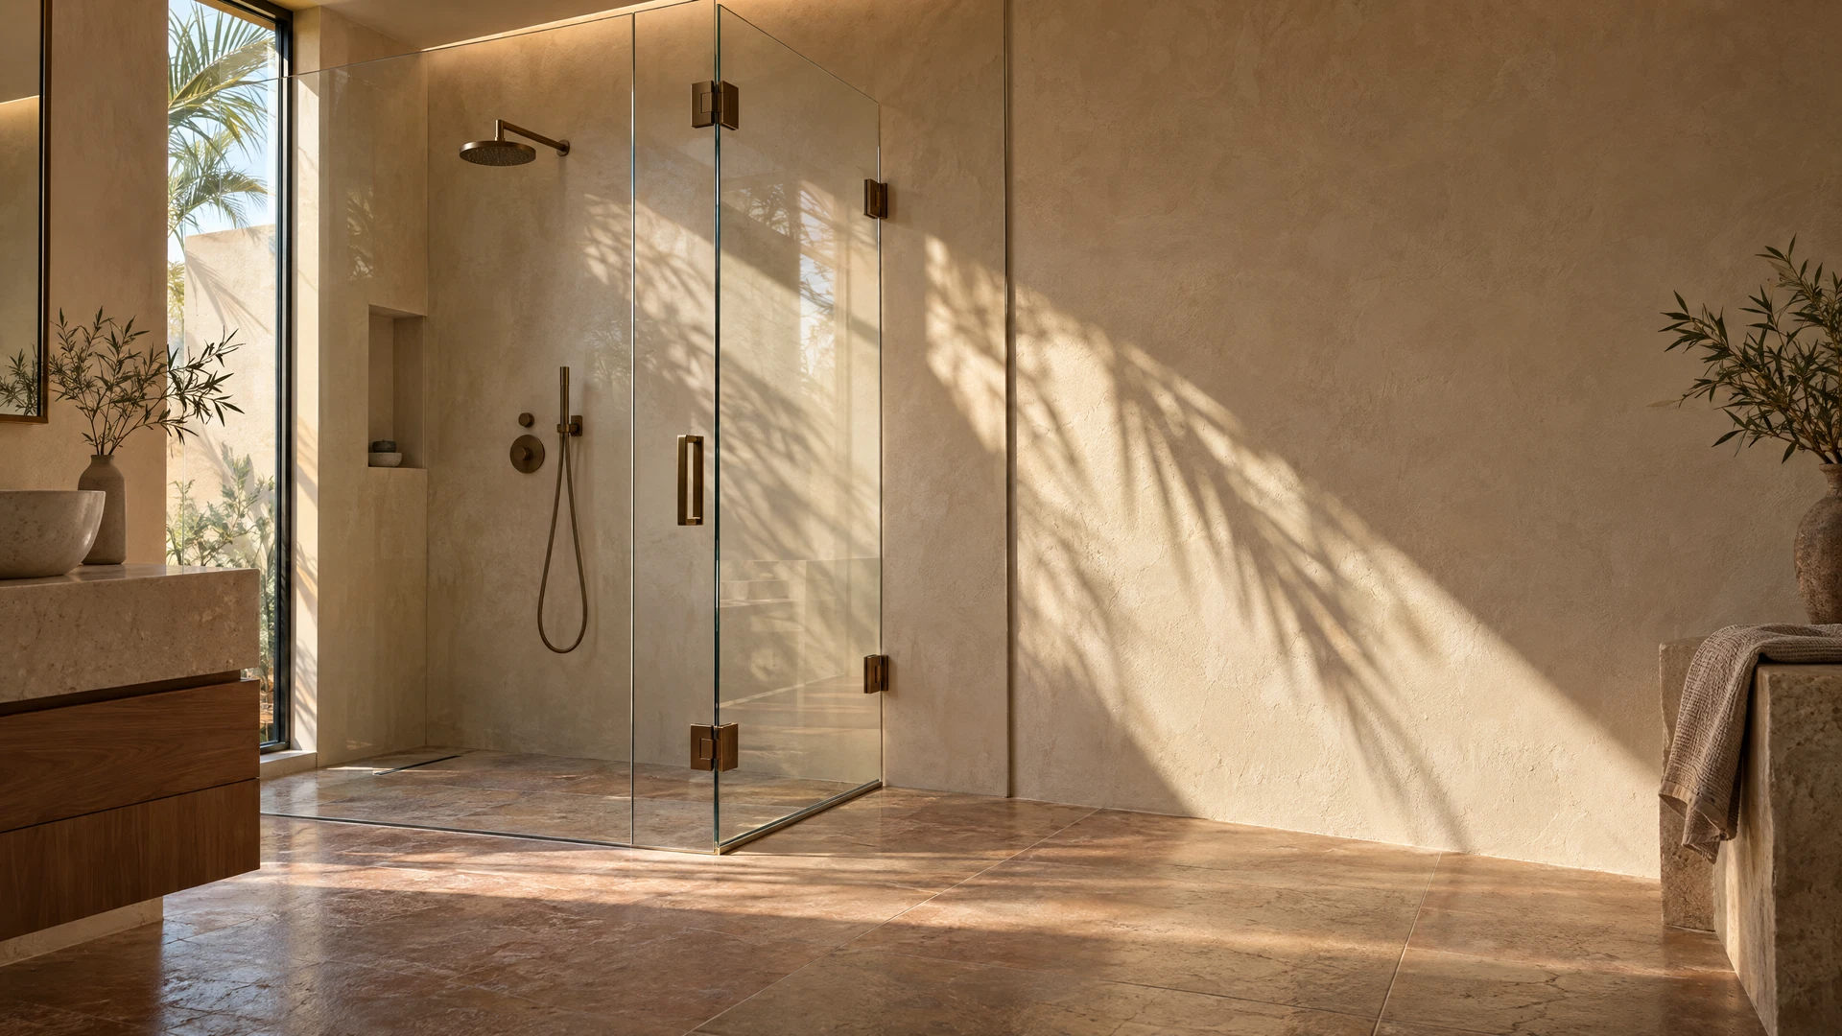
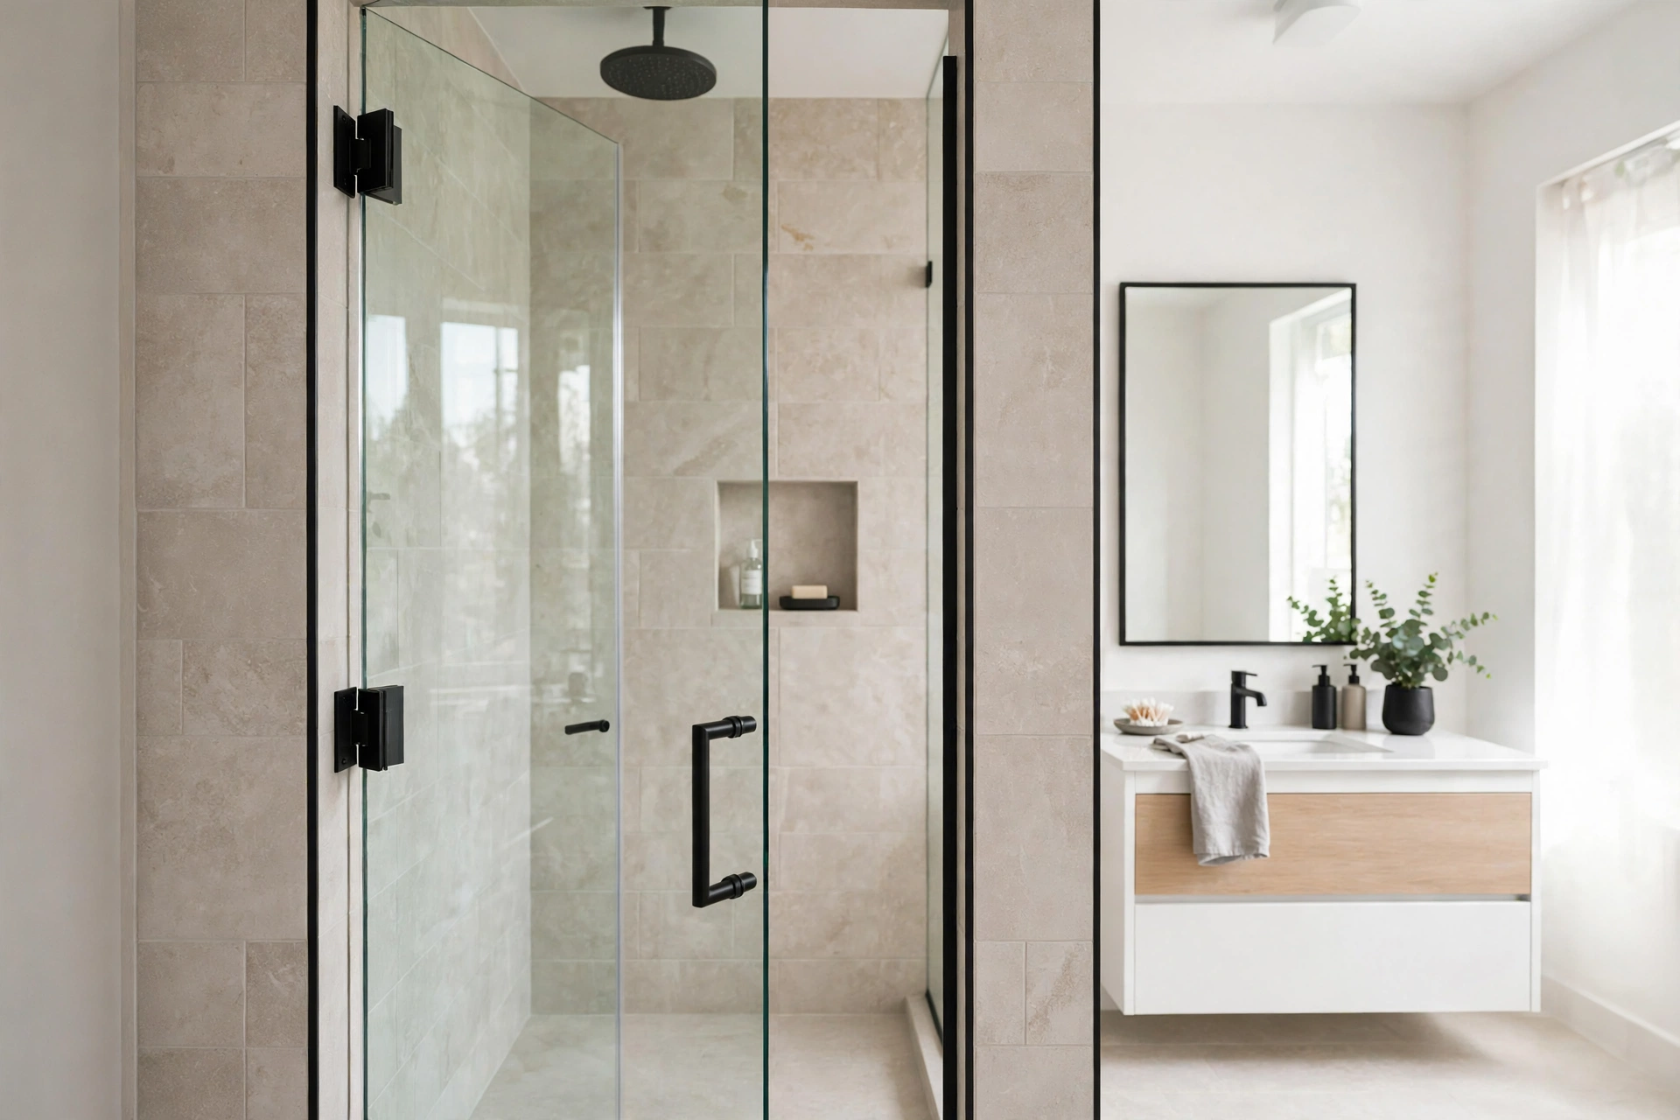
A hinged door sweeps an arc every time it opens, hangs its full weight on two or three hinges, and keeps water in with seals rather than with a sealed frame — so the swing path, the hinge specification and the seal line all have to be resolved before the glass is made, because toughened glass cannot be trimmed afterwards. Get those three right and a hinged door is the cleanest, widest, most positive-feeling entrance a shower can have.
This page works through the decisions in the order they are actually made: how the door hangs, whether it can swing, how it keeps water in, and what happens when you already have glass you want to keep.
HINGE OPTIONS
Every hinged door hangs from something, and there are only two candidates: the wall, or another piece of glass. Which one your door uses is settled by your layout before style is discussed, and it follows the door for its whole life.
Wall-to-glass hinges
One leaf of the hinge is screwed flat to the wall, through the tile and into the structure behind it; the other part clamps the door glass in a prepared cut-out at its edge. Open the door and the whole load path is visible: door, hinge, wall. This is the hinge of the classic recess installation — a door closing an opening between two walls — and of any layout where a solid wall stands at the hinge side. Its strength is its simplicity: the door’s weight passes straight into the building. Its condition is the wall itself — the fixings are only as good as what they bite into, so the wall’s condition at the hinge points is checked when we measure. Our guide to wall-to-glass vs glass-to-glass hinges explains both families in full.
Glass-to-glass hinges
A glass-to-glass hinge clamps glass on both sides: one clamp grips the edge of a fixed panel, the other grips the door, and the door hangs from its neighbour. You will find these wherever there is no wall at the hinge side — a wide opening with a fixed panel beside the door, or a corner enclosure where the door hangs from the return panel. The consequence that matters is that the fixed panel stops being just a screen: it becomes the structure the door hangs from, specified and braced for the job — typically stabilised with a support bar or a rigid channel so it cannot flex under the door’s swing. Glass-to-glass is not the weaker option; it is the standard construction for wide and corner layouts. It simply has to be built as a structure from the start.
Single doors, double doors and door-plus-panel layouts
One leaf is the default, and for most openings it is the right one: a single door is sensible up to a comfortable width, beyond which the glass becomes heavy on its hinges and the swing becomes a lot of door to move. Very wide openings split two ways. A pair of doors halves the load per leaf, each door needs only half the swing of one wide door, and opened together they give the full width of the opening as clear access — wider than any single door can offer — in exchange for a centre join that must be sealed and kept aligned. Or the opening becomes a door beside a fixed panel: the door takes the width comfortable entry needs, the panel takes everything else, and the panel — not the door — is positioned in front of the shower head’s spray, so the fixed glass takes the water and the door — the moving part, the part with seals and a handle — sits at the drier end of the opening, where it is opened, closed and kept clean most easily.
LAYOUTS: WHERE THE DOOR SITS IN THE OPENING
The hinge family follows the layout, and so does everything else — the swing, the sealing line, the clear entry width. Three layouts cover most of the hinged doors we measure.
The classic is the recess: an opening between two walls, closed by a door alone or by a door beside a fixed panel. The door hangs wall-to-glass, its closing edge meets the opposite wall or the panel’s edge, and the planning is mostly about the room in front of it — the swing arc and what stands inside it. A recess is the most forgiving layout to seal, because two of its edges are walls, and the least forgiving to measure badly, because there is nowhere for an error to hide: the glass must fit the opening as it actually is, out of square and all.
Wide openings are planned from the spray outwards. The fixed panel goes where the water lands — in front of the shower head’s spray, as above — and the door goes where entry is easiest and the swing is clearest. If the door hangs from the panel, the panel is built as structure, braced against the swing’s leverage; if a wall stands within reach, the door hangs from the wall and the panel is a screen again. The split between door width and panel width is settled by entry comfort and hinge load, not by symmetry: a door wider than it needs to be is weight on hinges and arc on the floor, bought for no benefit.
Alcoves and three-sided enclosures add a return: a panel at right angles to the front run, closing the shower’s open side. The return can be fixed, with the door on the front run, or the door itself can form part of the return — each arrangement moves the swing, the sealing lines and the bracing, and each is drawn and settled at the measuring visit rather than chosen from a catalogue picture.
Corners are their own case: the door can hang on the front run, on the return, or at the corner itself, and each position has its own swing conflicts — the door meeting the opposite glass line, or the fixtures that cluster beside corner showers. Corner layouts are planned on the measured drawing, because the corner joint — a post or a glass-to-glass corner, braced and sealed — is what the door’s alignment references.
SWING CLEARANCE, PLANNED BEFORE THE GLASS IS MADE
A hinged door does not just occupy its opening. Every time it opens, it sweeps a quarter-disc of floor in front of the shower, and the radius of that disc is simply the door’s own width: a 700mm door sweeps a 700mm arc from its hinge line. Anything inside that sweep is something the door will eventually meet — the basin (measure to the basin itself, not the vanity below it, because basins overhang), the WC checked with seat and lid raised as well as closed, towel rails at rail height rather than floor height, the bath edge, and the bathroom’s own door if the two arcs can cross. The handle travels the widest path of all, so a fixture that clears the glass by a whisker may still meet the handle.
You stand in the arc too — a swing that clears every fixture but leaves you pressed against the basin to open the door has still failed. The test takes five minutes: anchor a tape or string at the hinge point, stretch it to the door’s width, swing it through the arc, and mark the curve on the floor with masking tape, at floor level and again at handle height. Our hinged shower door swing clearance guide walks through the tape test step by step. If the arc fails, the layout usually doesn’t: a narrower door with a fixed panel beside it shrinks the arc with the door; hanging the door from the other side mirrors the arc to the opening’s other end; and where no swing fits at all, a sliding door or a fixed screen changes the geometry entirely. Changing the geometry on paper costs nothing. Changing it after the glass is cut costs a door.
Most hinged doors open outward, for two practical reasons: an outward door can always be opened from outside the shower, and the inside of most enclosures is already spoken for. The honest trade-off is drips — an opened outward door sheds its water onto the bathroom floor rather than into the tray. Inward swing remains a real option in larger enclosures where the internal arc is genuinely clear, and the direction is settled when we measure, once both arcs are known.
HOW A HINGED DOOR KEEPS WATER IN
A hinged door has no frame and no sealed perimeter, so it keeps water in with three lines of defence, one per edge. The hinge edge works with small, fixed gaps — the glass sits close to the wall or panel it hangs from, and the gap is sized so water running down the face does not pass it in normal use. The closing edge meets its stop under light pressure from the seals fitted there, so the line the door shuts against is a sealed line. And the bottom edge carries a flexible sweep: a finned seal under the door that wipes the floor line as the door moves, deflecting running water and splash back into the tray. The sweep is the hardest-working part of the whole door — it wipes; it does not plug — and it is a consumable that hardens and wears over the years, which is why it is made to be renewed rather than siliconed over.
Where the floor is low-lipped or level, a threshold — a low ridge at the door line — can earn its place by giving the sweep something positive to close against; it is a helper for particular floors, not a default. And there is an honest limit: direct spray. A handheld jet played deliberately along the door line will push water past any hinged door’s seals. Normal spray and splash are what the line is built for, and the line is designed around your shower — which edge takes the spray, where the head points, which way the door opens — before any glass is cut.
HINGES, FINISHES AND RATINGS
Hinges divide by duty. Standard hinges carry standard doors; heavy-duty hinges — larger bodies, stronger internals — carry wide, tall or heavy leaves. A rating is a pair of numbers: the maximum door weight and the maximum door width a hinge pair is specified to carry, and a hinge is judged against your actual door, not against the words “heavy-duty” on a box. Door weight is mostly glass — thickness and size set it — which is why the hinge choice and the glass choice are made together, at the same visit. Underspecified hinges fail predictably: first a slight sag, then drift in the door’s gaps, then seal wear as the door stops meeting its seals squarely. The rating is the cheapest part of the door to get right and the most annoying to get wrong.
Finishes differ in care more than in strength. Chrome is the forgiving classic. Black shows hard-water scale the most and wants gentle cleaning — no abrasive pads, nothing that cuts the surface. Gold brings warmth to the room and asks for the same gentle regime. Whatever the hinge finish, the handle and any channel or brackets are matched to it, so the door reads as one set of hardware rather than a collection. We will show you the finishes in the metal when we measure, because screen photos lie about all three.

CONVERTING A FIXED PANEL INTO A DOOR
Two of the most common jobs we do start from glass that is already there. The first is the fixed panel with an open gap beside it: the panel guards part of the opening and the rest is a walk-through gap that lets spray and steam out. In many cases that gap can take a wall-to-glass hinged door — the checks are the gap’s width, a sound wall fixing at the hinge side, and the condition of the existing panel. What it costs you is entry width: the door, its hinges and its seals take a small bite out of the gap, and we will tell you the clear width you will actually get before you commit. Our walkthrough of add a door to a fixed panel conversion sets out the feasibility checks in full.
The second is the half-fixed conversion: one long fixed run, part of which becomes an opening door. How that works depends on how the existing run is built. If the part that will stay fixed is already a separate pane, that pane can be retained, and a new door leaf is made for the opening beside it. If the run is one continuous pane of toughened glass, it cannot be cut down — toughened glass cannot be cut at all — so the whole run is replaced with newly made panels: a fixed panel and a door panel, sized to the layout. Where the existing glass, its fixings or its sizes argue against a partial conversion, a full new run is the honest answer and we will say so — the full working is in our fixed to half-fixed door conversion guide. If you are weighing a conversion, send photos of the existing glass on WhatsApp — the feasibility answer is usually visible in them.
HOW IT WORKS
It starts on WhatsApp. Send a wide photo of the shower opening, a photo of anything the door would swing towards, and your rough opening width and height if you can take them. From the photos we can usually tell you whether a hinged door suits the room, which hinge family the layout needs, and whether the swing is likely to clear — before anyone visits.
Then we measure on site, because the opening is the specification. We check the swing arc against the real fixtures, the wall’s condition at the hinge points, whether the walls are plumb, and where the shower head’s spray actually lands. Door width, hinge specification, swing direction and seal line are all settled at this visit, and the fixed quote follows from it — the price line above is the guide; the exact figure is confirmed once your door is measured, not from a photo.
The glass is then made to those dimensions — 10mm toughened, prepared for its specific hinges and handle — with the hardware matched to your chosen finish. On fitting day the door is hung and aligned, its gaps set evenly, the seals and bottom sweep fitted, and the shower run and door line checked with water before we leave.
HINGED DOOR REPAIRS
Hinged doors announce their problems honestly: a door that sags or drags on the floor, hinges that are broken, worn or creaking, a door that no longer closes properly against its seals. Most are alignment and hardware work, not new glass — worn hinges can usually be matched and replaced like-for-like, because the door glass was prepared for a specific hinge pattern, and a dropped door can be re-hung and re-aligned where the glass itself is sound. The diagnosis starts with close-up photos of the hinges. Our shower glass repair page covers hinge repair and replacement, sagging doors and the rest of the repair list — send the photos there and we will tell you whether yours is a repair or something bigger.
GUIDES & ADVICE
The hinged-door guides published so far — each one takes a single decision and works it through properly:
- How Much Clearance Does a Hinged Shower Door Need to Swing? — the tape test for your swing arc, what the door must clear, and the alternatives when the arc fails.
- Wall-to-Glass vs Glass-to-Glass Hinges, Explained — what each hinge family fixes to, how the load is carried, and how to tell which one your layout forces.
- Single vs Double Hinged Shower Doors — how wide one door can sensibly be, what a pair changes, and sealing where two doors meet in the middle.
- Sizing the Fixed Panel Beside a Hinged Door: Ratios That Keep Water In — the door-first ratio for one straight run — worked splits for common widths, the clear entry a door width really delivers, and how splash moves through the layout.
- Add a Door to a Fixed Panel: Converting an Open Entrance (Wall-to-Glass) — closing an open walk-through gap with a hinged door: the checks, the hanging, and the entry width it costs you.
- Replacing Part of a Fixed Panel with a Door: The Half-Fixed Conversion — what gets replaced, what stays, and when a full new run is the cleaner answer.
- Hinged Doors for Corner Showers — where a corner door hangs — front, return or at the corner itself — the swing conflicts corners create, and how the corner joint is built and sealed.
- Hinge Types and Finishes: Chrome, Black, Gold — and Heavy-Duty Ratings — hinge families by load and duty, what a heavy-duty rating actually specifies, and chrome, black and gold finishes compared on wear and care.
- How Hinged Doors Keep Water In: Seals, Thresholds and Honest Limits — the three lines of defence around a hinged door — hinge edge, closing-edge seals and the bottom sweep — plus thresholds and the honest limit under direct spray.
- Hinged vs Pivot Shower Doors: What’s the Difference? — where the pivot point sits changes how the door’s weight is carried, how much swing each system needs, and how each one seals.
AREAS WE COVER
We fit hinged shower doors across Dubai, Sharjah, Abu Dhabi and Ras Al Khaimah. If you are in Dubai, our shower glass in Dubai page sets out the communities we work in across the emirate. Weighing the door against the other systems? The same glass, three other ways: sliding shower doors when there is no room to swing, shower screens & fixed walk-in glass when you want no door at all, and bathtub glass screens for glass over a bath. For what any of it costs, the shower glass price guide carries the figures and what moves them.
FREQUENTLY ASKED QUESTIONS
How much swing space does a hinged door need?
The door needs clear space to swing open — an arc in front of the opening with a radius equal to the door’s own width, clear of the basin, the WC, towel rails and anything else the glass or its handle could meet, at every height the door occupies. We measure your bathroom and plan the door around the available clearance, and if the arc cannot be made clear we will tell you and change the geometry — a narrower door, the other hinge side, or a different system — before any glass is made.
Which hinge finish should I choose?
We offer chrome, matte black, and brushed gold hardware. The finish is a personal choice — we will show you the options. In the metal rather than on a screen, if you can: the three read differently in bathroom light. They differ in care more than strength — black shows hard-water scale most and wants gentle cleaning, gold asks for the same gentle regime, and chrome is the most forgiving of the three.
Can my fixed panel become a door?
In many cases, a fixed panel can be converted to a hinged door. Send us a photo on WhatsApp and we will advise honestly. Two conversions cover most cases: a door added into the open gap beside a fixed panel, hung wall-to-glass; and a half-fixed conversion. If the part that will stay fixed is already a separate pane, it can be retained and a new door leaf made for the opening. If the run is one continuous toughened pane, it cannot be cut down, so it is replaced with newly made fixed and door panels. The checks that decide it are the gap width, the wall fixing and the existing panel’s condition.
How wide can a single hinged door be?
A single door is sensible up to a comfortable width — 10mm glass is heavy, and the door’s whole weight hangs on its hinges and sweeps with its swing. Beyond a comfortable leaf width, the honest answers are a pair of doors or a door beside a fixed panel, and the split is settled when we measure, against your opening and the hinges specified for it.
Can a hinged shower door open inwards?
Yes, in larger enclosures where the inside arc is clear of the shower fittings and there is still standing room under the water. Most doors open outward — an outward door can always be opened from outside, and the inside of most showers is already spoken for. The direction is decided when the swing is checked both ways at the measuring visit.
Do hinged doors leak?
A correctly aligned door with sound seals keeps normal showering in: the hinge edge runs close, the closing edge seals against its stop, and the bottom sweep wipes the floor line. The honest limit is direct spray — a handheld jet played along the door line will push water past any hinged door — and worn sweeps and seals, which are consumables and can be renewed. If your existing door leaks, that is usually a repair conversation, not a new door.
What thickness of glass do you fit?
10mm toughened glass is our standard for hinged doors. A door is a moving, handled panel, and 10mm gives it the rigidity and hinge-holding strength the job asks for. The hinge specification is matched to the door’s actual size and weight at the measuring visit.
Which areas do you cover for hinged doors?
Dubai, Sharjah, Abu Dhabi and Ras Al Khaimah. Send your photos on WhatsApp from any of the four and we will advise on your door — swing, hinges and all — before a visit is booked.
How do hinged doors work in a corner shower?
The door can go on either side of the corner, and two doors can meet at the corner itself. A corner post isn’t always needed, and if your handle currently hits the other panel, that’s a layout detail that can usually be corrected. Corner showers are measured in the room like everything else — out-of-square corners are common and are made for, not fought. Full guide: Hinged Doors for Corner Showers
Hinged or pivot shower doors — what’s the difference, and do you fit pivot doors?
A pivot door rotates on pins at the top and bottom rather than hinges at the side, which changes how much room it needs and how it seals. We fit hinged doors; we don’t fit pivot doors — the guide explains both honestly, including why a pivot door can’t simply replace a hinged one on the same fixings. If a pivot layout is what your bathroom truly needs, we’d rather tell you that than sell you the wrong door. Full guide: Hinged vs Pivot Shower Doors: What’s the Difference?
Single or double hinged doors — and how wide should the fixed panel beside the door be?
A single door has sensible width limits before its weight strains the hinges; beyond that, a pair of doors or a door beside a fixed panel is the better layout. Double doors can both open, and where they meet is sealed. As for the split, a 50/50 door-to-panel ratio is rarely the ideal — the door gets the width it needs and the panel takes the rest, and the guide explains the ratios that keep water in. Full guides: Single vs Double Hinged Shower Doors and Sizing the Fixed Panel Beside a Hinged Door: Ratios That Keep Water In
Wall-to-glass or glass-to-glass hinges — what’s the difference?
Wall-to-glass hinges fix the door directly to the wall; glass-to-glass hinges hang it from the fixed panel beside it. Glass-to-glass can look cleaner, and the fixed panel then carries the door’s weight, which affects the hinges specified and whether a support bar is needed. Neither is simply “stronger” — the right choice follows your layout, and your existing door’s hinges can usually be replaced like for like. Full guide: Wall-to-Glass vs Glass-to-Glass Hinges, Explained
1 — Photos & enquiry
Send a wide photo of the shower opening, a photo of anything the door would swing towards, and the rough opening width and height on WhatsApp.
2 — Measurement
We measure on site, because the opening is the specification — the swing arc against your real fixtures, wall plumb and where the spray lands — then confirm a fixed quote.
3 — Fabrication
Your glass is made to those dimensions in 10mm toughened glass, prepared for its specific hinges and handle, with hardware matched to your finish.
4 — Fitting & handover
On fitting day the door is hung and aligned, gaps set evenly and seals fitted — then we run the shower and check the door line with water before we leave.
Your door in four steps
TALK TO US ABOUT YOUR HINGED DOOR
Message us on WhatsApp on +971 52 443 2655 with a photo of your shower opening and the rough width. We will tell you whether a hinged door can swing in your room, which hinges your layout needs, and what it comes to once measured — and if a hinged door is the wrong answer for your bathroom, we will tell you that instead.