

Once a shower opening gets wide, it stops being a door problem and becomes a layout problem. A single door leaf has practical limits — hinges carry real weight, a leaf much beyond about 700mm is heavy to hang and swings a wide arc — so wide showers are almost never one big door. They are a combination: fixed panels doing the covering, one door doing the entering. The formats on our shower screens page are the ingredients; this page is the menu of layouts they combine into — the four arrangements that cover nearly every wide opening, plus the sliding variant — with the honest entry and sealing notes for each, the sizing logic that divides a run between panel and door, and the one question that chooses between them: where do you step in?
At a glance
- The panel covers; the door enters. Fixed glass is cheap coverage with nothing to wear out; the door is the only moving part, so it is sized for comfortable entry and nothing more.
- The sizing rule: the door leaf typically takes about 550–700mm of the run; the fixed panel takes the rest — and the panel, not the door, should sit in front of the shower head’s spray.
- Four layouts cover most openings: inline (door beside panel), door at the end, panel both sides (door centred), and returns (the run turns a corner). A fifth option swaps the hinged leaf for a sliding panel.
- Entry position chooses the layout: you enter at the dry end, away from the head, where the swing or slide is clear of fixtures. Decide that first and the layout usually decides itself.
- Sealing is a closed-door question: unlike a walk-in, every layout here seals when shut — the working lines are the door’s closing edges, and they are detailed per layout below.
Why combine a panel and a door at all
Three reasons, in the order owners actually give them. Width: beyond roughly 1,200–1,400mm of opening, a single hinged leaf becomes impractical — too heavy for its hinges, too wide an arc for the room. Panels absorb width without moving parts. Containment with openness: a walk-in screen alone gives the open look but cannot seal; adding a door over the remaining opening keeps most of the look and takes back a shower that closes — the middle option our walk-in trade-offs article works through. Cost of movement: every moving part is a part that wears — hinges, rollers, seals. A combination concentrates all of that in one standard-sized door and leaves the rest of the run as plain fixed glass that never needs adjusting. The layouts below are just the four ways of deciding where that one door goes.
Layout 1: inline — door beside panel, in one straight run
The default combination, and the one most wide showers end up with: a fixed panel and a hinged door side by side along a single straight opening, the door usually hung from the panel’s edge or the wall, closing against the opposite side.
The sizing logic (this is where panel-beside-door sizing lives). The run divides by job, not by halves. The door leaf is sized for entry: typically 550–700mm, which gives a clear opening close to the leaf width once it is swung back — comfortable for an adult, workable with a shower stool. Going wider buys little entry and costs hinge load and swing arc. The fixed panel takes everything else — on a 1,800mm run, that is a 1,100–1,250mm panel beside a 600mm door, which is a normal, unremarkable specification. Two checks govern the split. First, the panel goes on the head side: the fixed glass should stand in front of the shower head’s spray zone, and the door — whose seals and closing edges are the system’s working lines — sits at the drier end wherever the run allows. A layout that puts the door directly in front of the head and the panel at the dry end has the ratio backwards, and it will weep at the door seals while the panel stays pristine. Second, check the swing: the leaf’s arc must clear the vanity, towel rail and toilet — the full working-through of that is our swing clearance guide, and it is a measurement-visit check, not a guess from a plan.
Entry: at the door, obviously — which is why the door end is chosen for how you approach the shower, not centred for looks. Sealing: the panel’s edges are fixed and siliconed once; the door’s closing edge, bottom seal and hinge side are the lines that work, and they are standard, renewable parts.
Variant — the sliding panel instead of a hinged leaf. The same straight run can be closed by a panel that slides across the fixed one (or across the opening) on a top track. Nothing swings, so fixtures can sit where a door arc would need to be — the reason sliding wins in tight bathrooms, as the hinged vs sliding shower glass comparison sets out. The trade: the sliding panel must overlap the fixed panel to seal, and that overlap comes out of your clear opening, so the entry is narrower than the panel that closes it; and a track and rollers join the parts list. Layouts 2–4 below are described with hinged doors, but Layout 2 in particular is often built sliding.
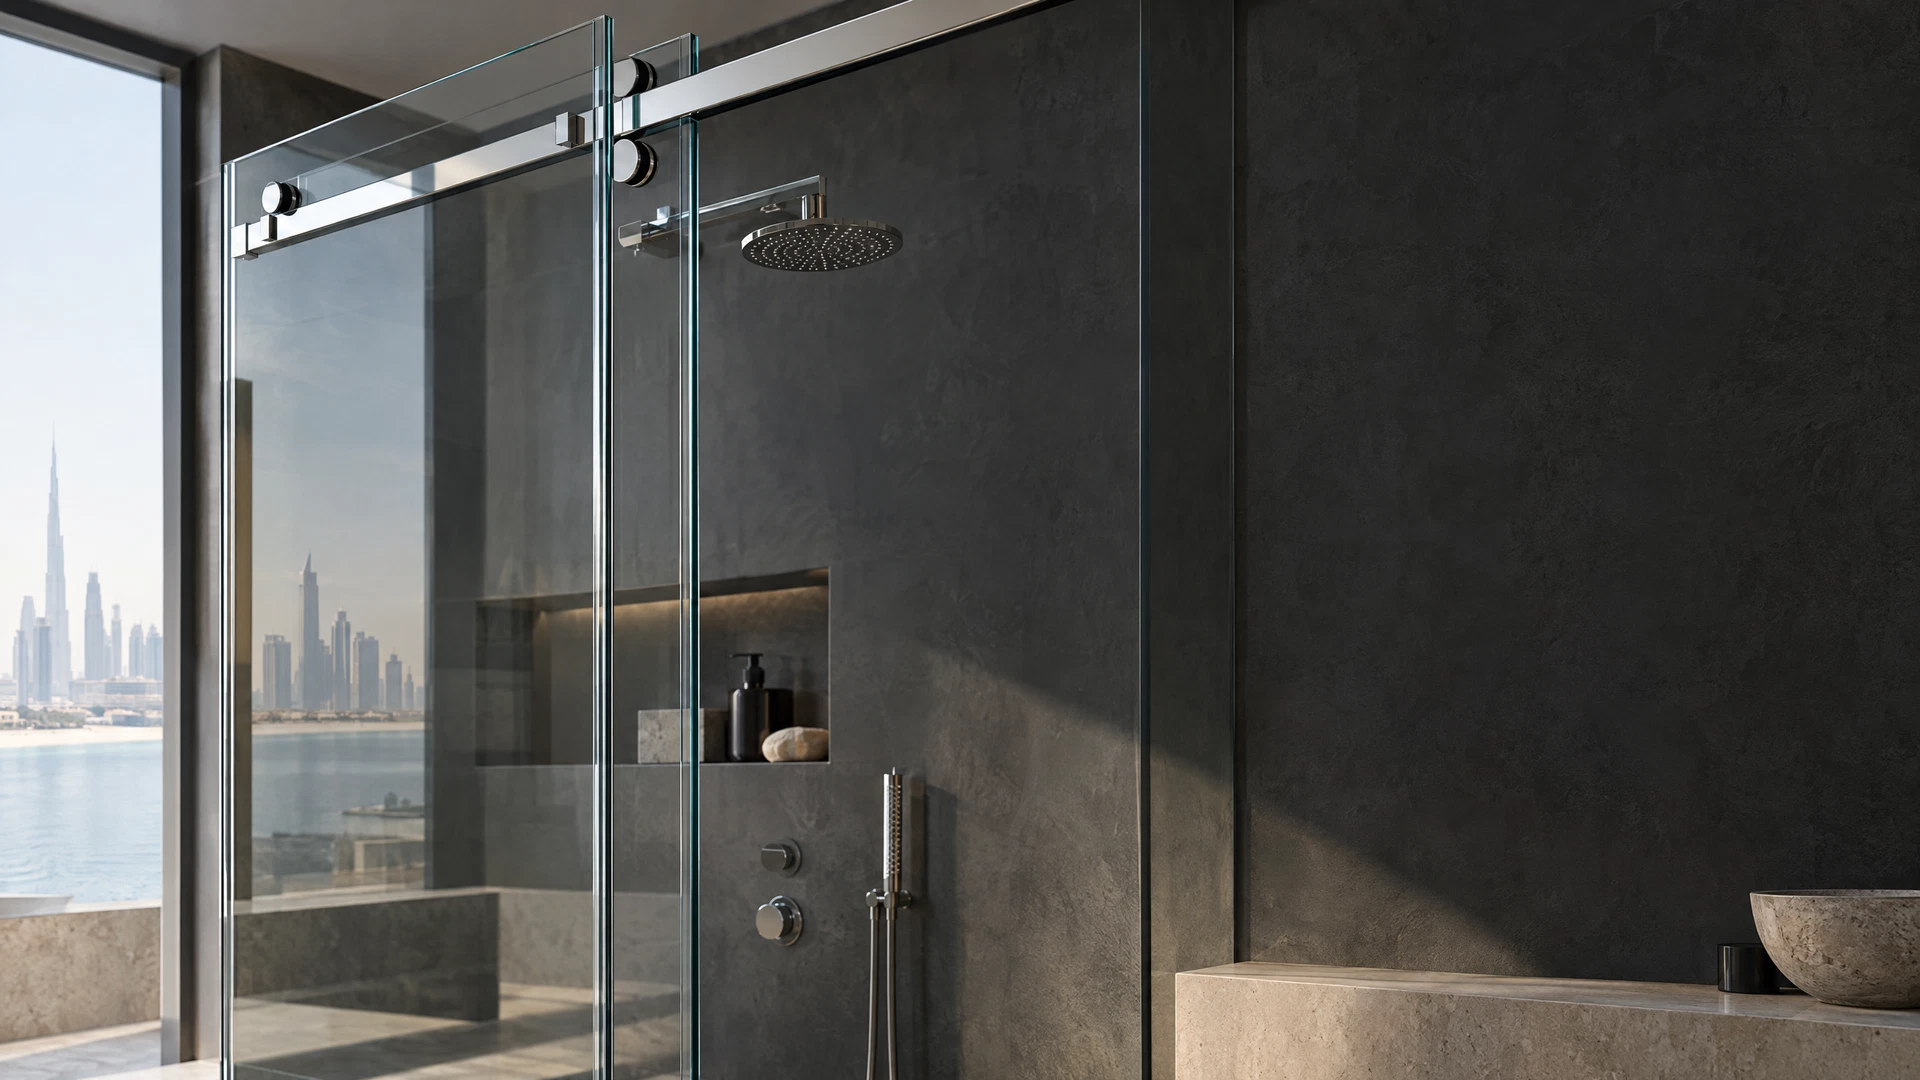
Layout 2: door at the end
For long, narrow showers entered from the short end: the fixed panel runs along the wet length in front of the head, and the door closes the end of the run — hinged from the panel’s end or from the end wall, opening into the room or back against the panel run.
Entry: from the end, straight down the length of the shower — the natural approach in galley-style ensuites where the shower occupies the far wall. Sealing: the panel run is one fixed, sealed line; the door seals on three sides at the end, and because the head is at the far end behind the panel, the door sits in the driest position any layout offers. Watch the entry width: the end of a narrow shower may only allow a 550–600mm leaf, which is fine for most adults but worth checking against who uses it — and this is the layout most often built with the sliding variant, which needs no swing room outside the shower at all.
Layout 3: panel both sides — door in the middle
For wide runs in larger ensuites: a fixed panel, a standard door leaf, and a second fixed panel, in one line — the door centred or near-centred, the panels absorbing the width symmetrically.
Entry: central, which suits showers approached from the middle of the room and gives the balanced look larger bathrooms are usually designed around. Sealing: two glass-to-glass joints instead of one — the door closes between two fixed panels, so both its hinge side and closing side land on glass, and the bottom line is one continuous run. It is no leakier than Layout 1 when fitted properly, but it has twice the door-edge detailing, and the door leaf stays a standard 550–700mm no matter how wide the whole run gets — that is the layout’s real purpose. It is also the most glass of any layout here, which is either the point or the waste, depending on the bathroom.
Layout 4: return configurations — the run turns a corner
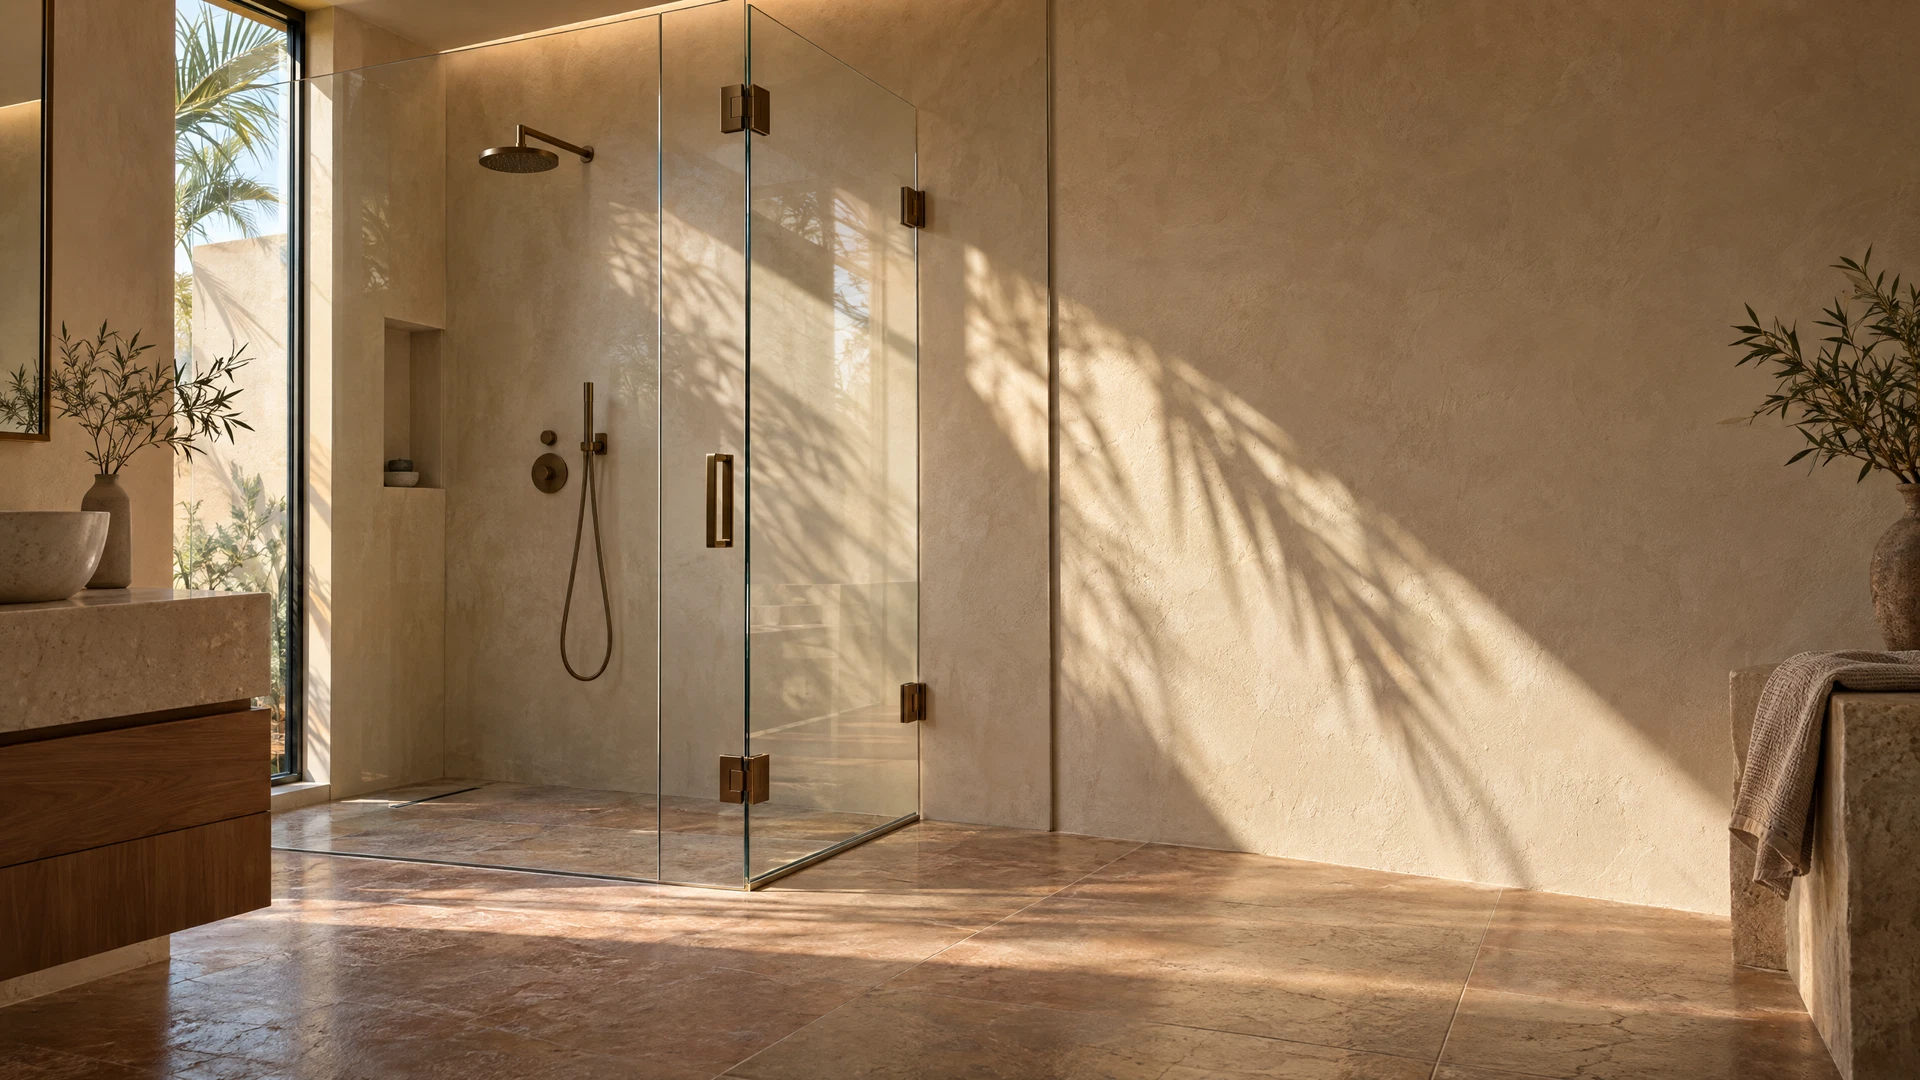
Corner showers combine along two walls: a fixed panel on one side and a door on the return, or a door hinged off a return panel so the entry faces into the room at an angle. The door may hang wall-to-glass or glass-to-glass off the return panel — the hinge mechanics are their own subject, covered in a separate guide to wall-to-glass and glass-to-glass hinges.
Entry: on the short side, around the corner from the head — which conveniently puts the entry at the dry end by construction. Sealing: the corner itself is a fixed, sealed joint; the door’s lines work as in Layout 1. Returns are also how a combination fits a shower tucked into an alcove or an L-shaped recess, where a single straight run does not exist. The swing check matters doubly here, because a door on the short side swings toward whatever stands beside the shower — usually the vanity.
Choosing by entry position
Lay the four side by side and the choice is rarely about the glass. Ask, in order: Where do I walk in? The entry should be at the end away from the shower head, approached without crossing the spray, and wide enough for the people using it — that answer alone usually picks between inline, end and centred. What does the door swing into? If the arc is blocked and cannot be cleared, the answer is the sliding variant or a different layout, not a smaller swing forced to work. Where is the head? Fixed glass belongs in front of it; if the plumbing puts the head at the entry end, expect the layout to be built around moving the door’s seals out of the direct spray or accepting seals as a maintenance item. And is this new glass, or a conversion? Everything above assumes a new installation. If you already have a fixed panel and want a door added to it — or a full fixed screen converted to half-fixed with an opening section — that is conversion work with its own possibilities and limits, covered in our conversion guides, and it starts from what is already hanging, not from a blank opening.
Our hinged shower glass doors page covers the door itself — hinges, finishes, what a leaf can and cannot do. This page’s layouts are the frame it hangs in.
Frequently asked questions
What size is the door part of a panel-and-door shower?
Typically a 550–700mm leaf, whatever the total width of the opening. The fixed panel absorbs the rest of the run — that division is the whole point of the combination. A leaf in that range opens to a clear entry close to its own width and stays within what a pair of hinges carries comfortably. Final sizes are confirmed at measurement, against the opening as built.
Which side should the door go on?
The dry side — the end away from the shower head, where you approach the shower and where the swing (or slide) is clear of fixtures. Putting the fixed panel in front of the spray and the door at the far end keeps the door’s seals out of the direct water and makes entry a dry step rather than a step through the spray.
Does a panel-and-door shower leak more than a full enclosure?
It is a full enclosure when the door is shut — that is the difference from a walk-in. The fixed panels are sealed once at fitting; the door’s closing edges and bottom seal are the working lines, and like any door they depend on the seals being sound. A combination in good order keeps water in the way any hinged enclosure does; it does not have the walk-in’s open-gap escape route.
Can a door be added to my existing fixed panel later?
Often, yes — if the existing panel, its fixings and the remaining opening suit a door, a fixed screen can gain a hinged section, and a full fixed panel can sometimes be converted to half-fixed with an opening leaf. It is conversion work, judged from the glass that is already there, and it is covered in our conversion guides rather than here. Send a photo of the existing screen and we will tell you which conversion, if any, yours allows.
Hinged or sliding — which is better for the door part?
Hinged gives the full clear opening of the leaf and the simplest sealing; sliding needs no swing room and suits openings where fixtures crowd the arc, at the cost of overlap reducing the clear entry and a track to keep clean. It is the same trade as any hinged-versus-sliding choice — the layout decides which cost matters in your room.
Talk to us about your layout
If you have a wide opening and are deciding where the door goes, message us on WhatsApp on 052 443 2655 with a photo of the shower area and the rough width of the run, and tell us where the shower head sits. We will tell you which layout your entry position points to — and measure it properly before anything is made.
This guide is part of our Shower Screens & Fixed/Walk-in Glass series. Next: Two-Panel Walk-In Layouts: Returns, Gaps and Entry Width →
