
SHOWER SCREENS
SHOWER SCREENS & FIXED WALK-IN GLASS
Shower screens and fixed walk-in panels — honest guidance on splash and sizing.
“Shower screen” is the most ambiguous phrase in this trade, so let us route it before anything else. This page is about the third meaning, and the simplest glass of all: a fixed panel, or a walk-in layout built from fixed panels, with no door to open, no track to clean and nothing mechanical to wear out.

If you mean a screen over a bath — the panel that replaces a shower curtain — that is its own thing, and it lives on our bathtub glass screens page. If you mean a screen you close — a door — then the choice is between hinged shower doors and sliding shower doors.
One well-placed panel, sized against where your shower’s spray actually lands — that judgement, not the glass alone, is what keeps the rest of the bathroom dry.
We measure, make and fit shower screens and fixed walk-in panels across Dubai, Sharjah, Abu Dhabi and Ras Al Khaimah, in 10mm toughened glass as standard, with hardware in chrome, black or gold. What follows is the honest version of the fixed-glass decision: the layouts, the width question everyone asks, the fixings, where fixed glass belongs in wet rooms and step-free entries, and the point at which a door is simply the better answer.
Nothing to open, track or wear out
A fixed panel or walk-in layout has no door to open, no track to clean and nothing mechanical to wear out.
10mm toughened glass as standard
Every screen is measured, made and fitted in 10mm toughened glass, with hardware in chrome, black or gold.
Sized against your spray, not a catalogue
One well-placed panel, sized against where your shower’s spray actually lands — that judgement, not the glass alone, is what keeps the rest of the bathroom dry.
Honest routing, even when a door is better
If a door is simply the better answer for your layout, we will say so — this page sets out the point at which that happens.
In a wet room the floor and the drain contain the water, not the glass — falls and drain position come first, and the panel sits on the line between splash and dry.

A fixed screen stops splash by covering the spray zone: for a standard fixed head, panels commonly land between roughly 900mm and 1,200mm wide — and if you can see the shower head from the entry gap, spray has a straight line out.

In a corner, the return panel makes escaping water turn a corner it cannot turn — entry on the short side stays the sheltered one.
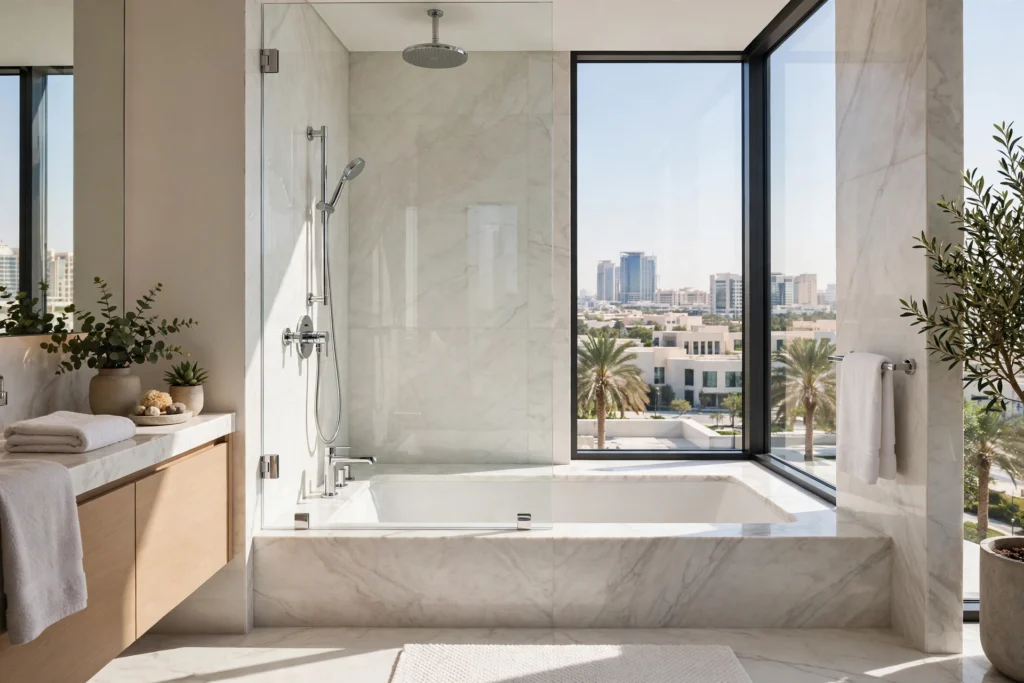
Screens over a bath are their own case: a fixed panel standing on the bath edge, sealed where glass meets bath, and sized to where the shower throws its water.
HOW IT WORKS
Step 1 — Photos & enquiry. It starts on WhatsApp: send a wide photo of the shower area, a photo along the run the screen would take, and the rough length. From the photos we can usually tell whether a fixed screen suits, roughly what width the spray zone asks for, and whether the layout is really a door layout.
Step 2 — Measurement. We measure on site, because the opening is the specification: we map where the spray actually lands, set the panel width and entry gap, check the walls for square, choose the fixing and settle any bracing. Your fixed quote follows the measurement — there is no published figure for fixed and walk-in glass, because the specification varies too widely.
Step 3 — Fabrication. The glass is made to those dimensions — 10mm toughened, its edges finished, prepared for its brackets or channel, with hardware matched to your chosen finish.
Step 4 — Fitting & handover. On fitting day the fixing goes in true, the panel is set and sealed, braced where needed, and we spray-test the panel and entry gap with the shower running before we leave.
SCREEN OPTIONS
Single fixed panels
The starting point: one panel of glass standing along the shower’s open side, fixed at the wall and the floor, with the entry left open at one end. It is the simplest shower enclosure that exists — nothing moves, nothing adjusts, nothing wears except the silicone lines. Everything about a single panel is decided by three things: how wide it is, where it stands relative to the shower head, and how it is fixed. Get those right and it is a calm, permanent piece of the room. Get the width wrong and it is a decorative sheet of glass standing next to a wet floor — the width question has its own section below, because it is the one everybody asks and the one most often answered badly.
Walk-in layouts
A walk-in is simply a fixed-glass layout you walk into without opening anything: the panel (or panels) stand between the shower and the room, and the entry is a permanent gap positioned at the dry end. What you gain is real — step-in access with nothing to open with wet hands, a bathroom that looks and feels larger, and the simplest glass there is. What you give up is equally real: a sealed enclosure. Spray leaves a walk-in on a predictable path, and so does the warm steam, so an open shower in an air-conditioned bathroom is a cooler shower. Walk-ins suit larger ensuites, fixed-head showers and anyone who values step-free access; compact bathrooms, mainly-handheld showers and households with small children are where they struggle. Our walk-in shower screen trade-offs guide weighs the exchange household by household — including the middle option, screen plus door, which keeps most of the look and takes back the containment.
Two-panel walk-ins and corner panels
When the run is long, one panel runs out: past a certain length, spray and bounce clear a single panel’s open edge with room to spare and the far end of the shower is effectively unscreened. The second panel either continues the line — more coverage in the same plane — or turns it as a return, closing the end of the run and sheltering the entry behind it. The gap between or beyond the panels is the layout’s real decision: it belongs at the dry end, away from the head, and what remains of the run after the panels is your doorway. In a corner, the same logic makes an L: one panel on the long side, a short return closing the end, so that escaping water is asked to turn a corner it cannot turn. Long runs are braced — support bars and glass-to-glass bracing are part of the layout, not an afterthought — and a corner layout, fixed to one wall and met by its return, is the most rigid fixed-glass arrangement there is.
Fixed panel + door combinations
One fixed panel plus one door covers most wide showers, and it is the layout family people miss when they frame the choice as “screen or enclosure”. The panel covers; the door enters. Fixed glass is cheap coverage with nothing to wear out, so the door is sized for comfortable entry and nothing more — as a working pattern, the door leaf typically takes around 550–700mm of the run and the fixed panel takes the rest, with the panel, not the door, sitting in front of the shower head’s spray. The layouts arrange themselves around the entry: inline, door beside panel in one straight run; door at the end of the run; panel on both sides with the door centred; or a return, where the run turns a corner. Unlike a walk-in, every one of these seals when shut. Our fixed panel + door combinations guide compares each layout’s entry, sealing and best-fit opening.
Privacy options
A fixed screen does not have to be clear glass. Privacy treatments — frosted effects, bands and patterns — can make a screen shelter the bather without closing the room in, and on a walk-in they are often what makes the layout acceptable to everyone who uses the bathroom. Which treatments suit your glass and your room is a decision for the measuring visit, where samples read properly in your light; our privacy glass options for showers guide explains the families — full treatment, partial bands, fluted and tinted effects — and what each does to light and to cleaning.
HOW WIDE? SPLASH, WIDTH AND THE ENTRY GAP
There is no universal minimum width, and any page that gives you one number is guessing. A fixed screen stops splash by covering the spray zone, and the spray zone is set by your shower — the head’s type, where it is mounted, and how far its water travels, including the bounce off the bather, which travels further than the head’s own pattern suggests. As a typical working range, for a standard fixed head, screens commonly land between roughly 900mm and 1,200mm wide. Below about 700–800mm, a panel is mostly decorative: it breaks the direct spray but leaves the bounce zone open, and the floor beyond it gets wet on a predictable path.
The entry gap matters as much as the panel. Panel plus gap equals your total run — and the test is a sightline: if you can stand in the entry gap and see the shower head, spray has a straight line out and will take it. Sometimes the better spend is not more width but a deflector: a small fin or return at the panel’s open edge, which catches the water that rounds the end and turns it back. And some showers no width can screen — a handheld head used as the main shower, body jets, or a very short run. Those need a door, not a wider panel, and we will tell you that from your photos rather than fit a panel we know will disappoint. The full working — head position, gap, deflectors and the hopeless cases — is in our guide to how wide a fixed shower screen must be to stop splash.
FIXINGS: BRACKETS OR U-CHANNEL
Both work well, and the choice is more practical than aesthetic. Brackets (clamps) grip the panel at points — typically two or three on the wall edge, with the panel standing on setting blocks at the floor or clamped there too. Minimal metal, the panel’s edges exposed, each bracket packed individually to the wall as found. U-channel is a continuous aluminium profile fixed to the wall and floor first, with the panel’s edges sitting inside it on gaskets: more metal visible, edges concealed, and the channel itself can be scribed and packed along its length.
That difference decides the two practical questions. Out-of-square walls: the channel forgives more, because it is fitted to the wall first and can absorb a taper along its run, while each bracket meets the wall where it is. The floor line: a channel gives a continuous upstand that turns water back, while a bracketed panel’s bottom edge sits on a sealed line that has to be got right millimetre by millimetre. And if a panel is ever replaced, a bracketed panel unbolts and lifts out as a unit, while a channelled panel has to be freed along its full edges. U-channel gives a cleaner look with continuous support; brackets are minimal and modern. We will recommend based on your panel size and wall type — and on which of those practical answers your walls point to.
WET ROOMS AND STEP-FREE ENTRIES
In a wet room, the glass is not the waterproofing and never pretends to be: the whole floor is tanked and falls to a drain, and that floor is what contains the water. The panel’s real job is deflection — intercepting the direct spray and the bounce and shedding that water onto a floor already falling the right way. So the order of decisions reverses: falls and drain position come first, water zones second (a wet zone around the shower, a splash zone beyond it, and the dry zone the layout exists to protect), and the panel stands on the line between splash and dry. Glass planned before the drainage is glass planned against a guess, and most wet-room glass mistakes are exactly that — sequencing mistakes.
The same floor-first logic makes the step-free entry. Step-free means level, not low: a slim tray lip or a raised threshold is still a step. True level entry is one floor running through, with falls formed in the build-up carrying water away and a drain at or near the entry line guarding it, so shower water does not migrate out across the flat floor you just created. The entry gap and the clear space inside are planned for the person who will use them. One safety line that does not bend: the glass is never a grab point. A fixed panel is a screen, not a support — support belongs on walls and rails fitted to structure, planned alongside the glass, never hung off it.
WHEN A DOOR IS BETTER
A fixed screen is simple, but if your bathroom layout lets water escape or you want a fully enclosed shower, a door may serve you better. See our hinged shower doors and sliding shower doors. The short version of when: a short run where no panel width covers the spray zone; a handheld shower as the main shower; a household that feels the cold and wants the steam kept in; or an entry position that would have to sit in the spray. Between the two sits the combination — fixed panel plus a door over the remaining opening — which takes back the containment while keeping most of the fixed-glass look, and which can often be added to a walk-in later by converting the open entrance. A screen is the right answer often. It is not the right answer always, and the photos you send us are usually enough to tell which case yours is.
REPLACING A PANEL, AND KEEPING GLASS CLEAR
Fixed panels occasionally need replacing on their own — a panel damaged, or a bathroom refreshed around glass that no longer matches. A single panel can be replaced and matched: what matching actually involves is the new glass against the glass that stays — thickness, tint, finish and hardware — and a panel measured into an old opening, because the opening, not the old panel, is the truth. Where the old fixing was brackets, the swap is comparatively clean; where it was channel, the edges have to be freed along their run, and the honest options are set out before anyone commits. If your panel is sound but its seals or silicone have failed, that is not a replacement at all — it is shower glass repair, and we will tell you so.
The fixed panel’s one standing enemy in the UAE is hard water. Scale marks fixed glass fast, and most of the lasting damage is done by the cleaning rather than the water: the daily habit that matters is a quick squeegee after showering, before the droplets dry; safe cleaners are the mild kind, used on glass and seals that tolerate them; abrasive pads and harsh descalers etch glass and attack seals, and etching, once done, is permanent. A panel cared for with a squeegee and a gentle cleaner stays bright for years; a panel attacked monthly with the wrong product clouds no matter what we fit.
HOW IT WORKS
It starts on WhatsApp. Send a wide photo of the shower area, a photo along the run the screen would stand on, and the rough length of that run if you can take it. From the photos we can usually tell you whether a fixed screen suits the room, roughly what width the spray zone asks for, and whether your layout is quietly a door layout instead.
Then we measure on site, because the opening is the specification. We map where the spray actually lands, set the panel width and the entry gap against it, check the walls for square, choose the fixing, and settle any bracing a long run needs. The fixed quote follows from that visit — and an honest note on price belongs here. There is no published figure for fixed and walk-in glass, because the specification varies more than any other system we fit: panel size, fixing, bracing, privacy treatment and site all move it. What moves a quote, factor by factor, is set out in the shower glass price guide — and your exact figure is confirmed once your screen is measured, and not from a photo.
The glass is then made to those dimensions — 10mm toughened, its edges finished, prepared for its brackets or channel — and the hardware matched to your chosen finish. On fitting day the fixing goes in true, the panel is set and sealed along its lines, braced where the layout asks for it, and the spray tested against the panel and the entry gap with the shower running before we leave.
GUIDES & ADVICE
The screen and walk-in guides published so far — each one takes a single decision and works it through properly:
- Is a Walk-In Shower Screen Right for Your Bathroom? The Honest Trade-Offs — what a doorless shower gains and gives up, who it suits, and the screen-plus-door middle option.
- How Wide Must a Fixed Shower Screen Be to Stop Splash? — width, head position and the entry gap working together — and when a wider panel still won’t fix it.
- Fixed Panels: Brackets vs U-Channel Fixing — how a fixed panel is held — point clamps or a continuous channel — out-of-square forgiveness, the floor sealing line, cleaning, and what each means at replacement.
- Wet-Room Fixed Panels: Layout, Drainage and Water Zones — in a wet room the floor and the drain contain the water, not the glass — how falls, drain position and water zones decide where the panel goes, and the mistakes that leave the dry zone wet.
- Fixed Panel + Door Combinations: Every Layout, Compared — inline, door at the end, panel both sides and returns: how each layout enters, seals, and which opening it suits.
- Two-Panel Walk-In Layouts: Returns, Gaps and Entry Width — when one panel runs out on a long run — a second panel continuing the line or turning as a return, where the entry gap goes, how wide it should be, and how long runs are braced.
- Corner Fixed-Panel Layouts — arranging fixed panels in a corner — one panel on the long side or an L-return, entry on the short side or the long side, where splash escapes at the corner, and how the panels brace each other.
- Step-Free and Accessible Walk-In Entries — what step-free must actually mean — a level entry made in the floor and the drain, entry width and turning space, and why the glass panel is never a grab point.
- Fixed Panel Replacement: Matching New Glass to an Existing Bathroom — replacing one fixed panel and matching it to what stays — thickness, tint, finish and hardware, how the new panel is measured into an old opening, and the honest options when a perfect match isn’t possible.
- Hard Water and Limescale on Fixed Shower Glass: Care That Actually Works — UAE hard water marks fixed glass fast — the daily squeegee habit that prevents it, which cleaners are safe on glass and seals, coatings honestly assessed, and how to tell scale from permanent etching.
AREAS WE COVER
We fit shower screens and walk-in glass across Dubai, Sharjah, Abu Dhabi and Ras Al Khaimah. If you are in Dubai, our shower glass in Dubai page sets out the communities we work in across the emirate. Still routing your “screen”? The other meanings: bathtub glass screens for glass over a bath, hinged shower doors and sliding shower doors for screens that close. For what the door systems cost, the shower glass price guide carries the figures and what moves them.
FREQUENTLY ASKED QUESTIONS
Will a walk-in screen keep water in?
A well-sized walk-in screen controls most splashes, but some water escape is normal with an open design. We will advise on the panel size that works best for your space. The deciding factors are the distance from the shower head to the open end and whether the head is fixed or handheld — a fixed head on a decent run is a happy walk-in; a handheld head on a short run is not, at any panel width. Warmth goes the same way as water: an open shower keeps neither fully in.
How wide should a fixed panel be?
It depends on your opening and how much splash protection you want. We will measure your space and recommend a size that balances access and water control. As a working orientation rather than a rule: for a standard fixed head, screens commonly land between roughly 900mm and 1,200mm wide, and below about 700–800mm a panel breaks the spray but leaves the bounce zone open. The entry gap beside the panel is part of the same calculation — if you can see the shower head standing in the gap, so can the spray.
Brackets or U-channel fixing?
Both work well. U-channel gives a cleaner look with continuous support. Brackets are minimal and modern. We will recommend based on your panel size and wall type. The practical differences behind that answer: channel forgives out-of-square walls more and gives a continuous water-turning line at the floor; brackets leave less metal visible and make any future panel replacement simpler.
Can I add a door to a walk-in screen later?
Often, yes. A walk-in’s open entrance can frequently take a hinged door later — hung from the wall at the entrance, or from the screen itself where the layout allows — turning the walk-in into a fixed panel + door combination that seals when shut. It is one of the quiet advantages of starting with fixed glass: the door decision does not have to be made forever on day one.
Is a walk-in shower colder than an enclosed one?
It can feel it. An open layout keeps neither water vapour nor warmth in, and in an air-conditioned bathroom the difference is noticeable, especially in winter mornings and for anyone who feels the cold. A combination layout — screen plus door — takes most of that back while keeping the step-in access along most of the run.
What does a fixed shower screen cost?
There is no published figure for fixed and walk-in glass, and we would rather tell you that than invent one. The specification varies more than any other system: panel size, one panel or two, brackets or channel, bracing on long runs, privacy treatment and the site itself. The shower glass price guide sets out what moves the quote, factor by factor — and your exact figure follows once your screen is measured.
I meant a screen over my bath — is that you?
Yes, but on a different page: bath screens are measured and sealed at the bath edge, which is a different job from a shower screen. See bathtub glass screens. If you are not sure which you need, send a photo of the room on WhatsApp and we will point you at the right one.
Which areas do you cover for shower screens?
Dubai, Sharjah, Abu Dhabi and Ras Al Khaimah. Send your photos on WhatsApp from any of the four and we will advise on width, fixing and layout before a visit is booked.
Can I combine a fixed panel with a door?
Yes — a fixed panel with a door in the remaining width is one of the most useful layouts, and the door part can be hinged or sliding. The proportions matter: the door gets the width it needs to be usable, the panel takes the rest. A door can also be added to an existing fixed panel later in many cases. The guide compares every layout side by side. Full guide: Fixed Panel + Door Combinations: Every Layout, Compared
Can a single fixed panel be replaced to match the rest of my shower?
Yes. A replacement panel is measured, made and finished to sit alongside the existing glass, and one panel of a corner pair can be replaced on its own. Matching is about thickness, tint, edge finish and hardware, and whether the old fixings can be reused is judged on site. Send photos of the panel and its neighbours for a first steer. Full guide: Fixed Panel Replacement: Matching New Glass to an Existing Bathroom
How do I stop limescale and hard-water marks on fixed glass?
UAE water leaves mineral marks fast, and the bottom edge clouds first because water sits there. A squeegee habit after showering does more than any product; for built-up scale, the guide covers what actually removes it, whether vinegar is safe on the glass and seals, and what coatings can and can’t promise. If white marks return within days, the guide explains why — it’s usually the water, not your cleaning. Full guide: Hard Water and Limescale on Fixed Shower Glass: Care That Actually Works
How do I look after the glass, seals and silicone afterwards?
Squeegee the glass after showering, keep the bottom seals wiped so water doesn’t sit in them, and treat black spots in silicone as a sign it’s ageing rather than something to scrub harder. Limescale is the main enemy in UAE water, and the fixed-screen care guide covers what removes it safely. When a seal starts to let water past, replacing it early is far cheaper than repairing water damage later. Full guide: Hard Water and Limescale on Fixed Shower Glass: Care That Actually Works
Can a walk-in entry be step-free and accessible?
Yes — step-free entries are planned with the tray or wet-room floor, the entry width, and how the user moves, rather than by simply leaving a gap. A low-profile tray is not the same thing as a step-free entry, and an existing tray shower can sometimes be converted. The glass panel itself isn’t a grab support; the guide covers what we fit alongside the glass and what stays with other trades. Full guide: Step-Free and Accessible Walk-In Entries
When does a walk-in need two panels — and how do corner layouts work?
Long runs, L-shaped rooms and splash that travels past a single panel all point to two panels: either a longer continuing run or a return panel that turns the corner. The entry gap is sized for comfortable access, and longer or corner layouts may need a support bar. A second panel can often be added to an existing single screen. The two guides cover the layouts, returns and corner entries in detail. Full guide: Two-Panel Walk-In Layouts: Returns, Gaps and Entry Width
Is a walk-in shower screen right for my bathroom?
A walk-in gives you a doorless, step-in shower with nothing to swing, slide or wear out — in exchange for managing splash with layout rather than a door. It suits most bathrooms with enough run for the water to settle, and it’s a good option for children and older users. It can feel cooler than an enclosed shower, and adding a door later is possible; the guide is honest about the trade-offs, including small bathrooms. Full guide: Is a Walk-In Shower Screen Right for Your Bathroom? The Honest Trade-Offs
How do fixed panels work in a wet room?
In a wet room the whole floor is the shower floor, so the panel’s job is to keep the spray zone off the rest of the room — the drainage fall does the rest. Drain position, panel position and the measured layout are planned together, and the glass is measured once the waterproofing and tiling stage allows. Not every bathroom can become a wet room; the guide explains what decides it. Full guide: Wet-Room Fixed Panels: Layout, Drainage and Water Zones
TALK TO US ABOUT YOUR SCREEN
Message us on WhatsApp on +971 52 443 2655 with a photo of your shower area and the rough length of the run. We will tell you whether a fixed screen will hold your shower’s spray, what width and fixing it needs, and what it comes to once measured — and if your bathroom quietly needs a door instead, we will tell you that instead.