
SHOWER GLASS INSTALLATION
SHOWER GLASS PARTITIONS & CUSTOM INSTALLATION
Made-to-measure shower glass partitions and enclosures in 10mm toughened safety glass, designed around your bathroom’s exact opening. That last part is the whole service. A partition measured from the opening itself fits the first time.
ShowerTubGlass measures, fabricates and installs custom shower glass across Dubai, Sharjah, Abu Dhabi and Ras Al Khaimah.
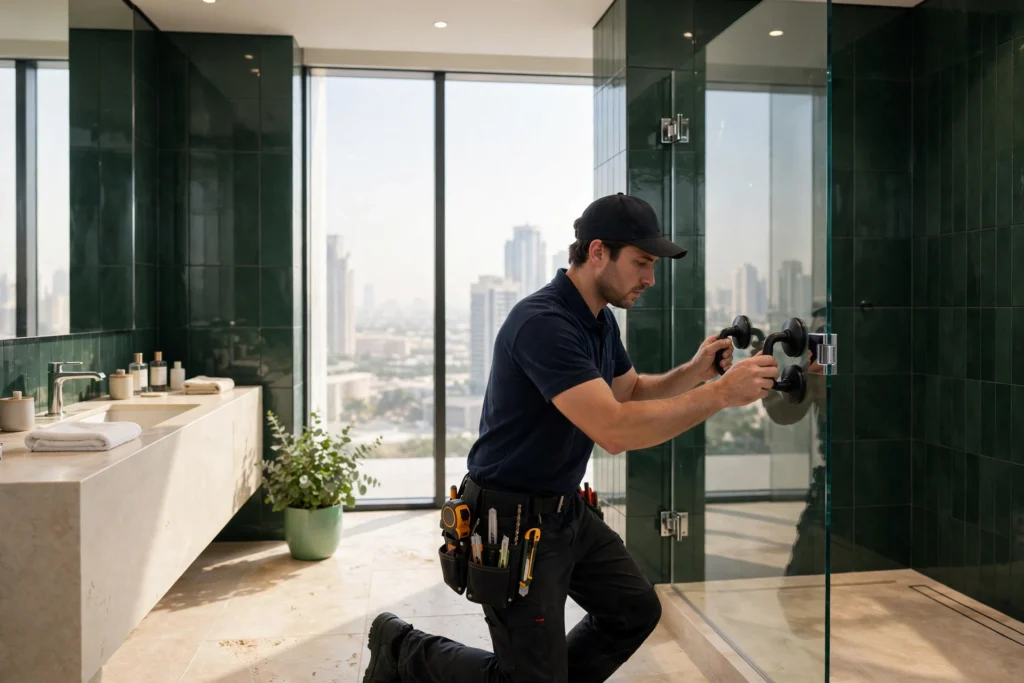
A shower opening is never the tidy rectangle on a brochure: walls run out of plumb, corners are out of square, floors fall towards the drain, and the door has to swing or slide through real space, past real sanitaryware. A partition cut to a nominal size meets all of that on fitting day, and loses.
Every system we fit — hinged, sliding, fixed or over a bath — is built around the same sequence: your photos first, then a free measuring visit, then glass cut to the measured opening, then a fitting where the glass is aligned, sealed and adjusted, and all mechanical checks are completed on the day. Water testing and first use follow the sealant’s curing time, confirmed in writing at handover. This page is the overview: the systems, how an installation runs, and the specification decisions that decide how your shower looks, feels and lasts.
Fits the first time
A partition measured from the opening itself fits the first time. Walls run out of plumb, corners are out of square, floors fall towards the drain — the glass is cut to the measured opening, never a nominal size.
10mm toughened safety glass
Made-to-measure shower glass partitions and enclosures in 10mm toughened safety glass, designed around your bathroom’s exact opening.
Measured to fit your opening
Send photos first, then we measure the opening on site — widths at several heights, wall plumb and floor fall.
Four emirates
We measure, fabricate and install custom shower glass across Dubai, Sharjah, Abu Dhabi and Ras Al Khaimah — those four emirates, and only those.
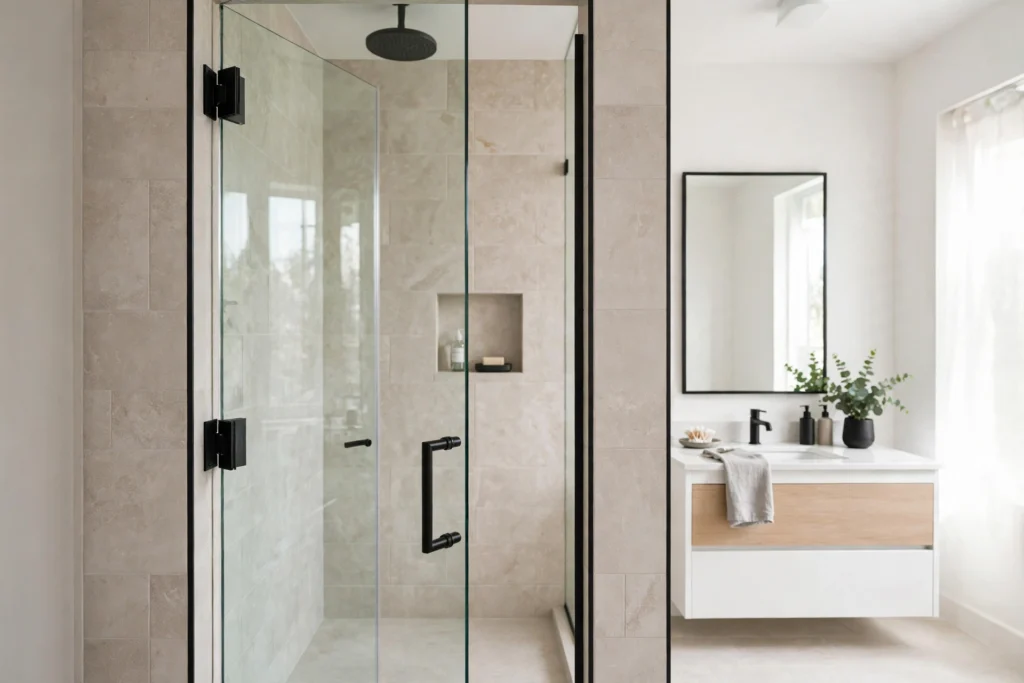
The familiar entrance: a glass door on hinges that swings open — wall-to-glass, where the door hangs from the wall, or glass-to-glass, where it hangs from a fixed panel beside it. A hinged door gives the widest, clearest opening of any system and the simplest sealing line to understand, which is why it is the default choice wherever the room allows the swing.

Where a swing door would eat the room, the glass moves along the wall instead. A sliding door needs no clearance arc, which makes it the small-bathroom answer — and the system whose quality lives or dies in its hardware.

The simplest system of all: one well-placed panel and no door to open. A fixed screen works when its width, position and fixing are judged against the real splash zone — that judgement, not the glass alone, is what keeps the rest of the bathroom dry.
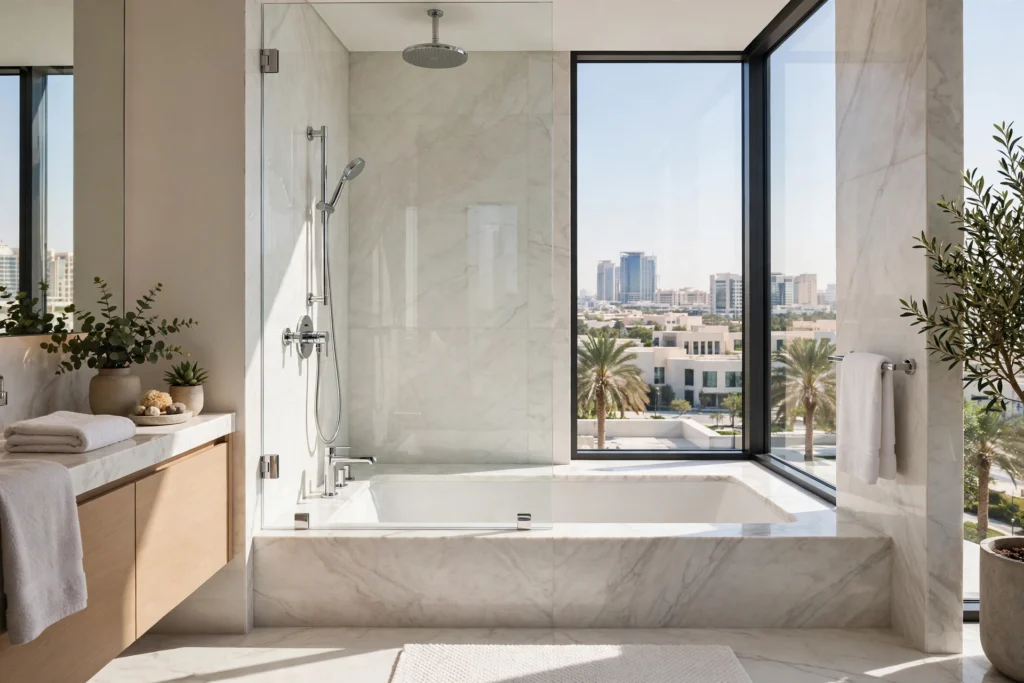
A glass screen on the bath edge replaces the curtain with something that stands clear of the bather, does not cling, and wipes down in seconds. Fixed, hinged, half-door and sliding bath screens are all made to measure; the bath edge itself — its width, flatness and the splash zone along its length — decides which type honestly suits.
WHAT WE INSTALL
Hinged (openable) shower doors
The familiar entrance: a glass door on hinges that swings open — wall-to-glass, where the door hangs from the wall, or glass-to-glass, where it hangs from a fixed panel beside it. A hinged door gives the widest, clearest opening of any system and the simplest sealing line to understand, which is why it is the default choice wherever the room allows the swing. Where it does not — where the swing arc would strike a basin, a WC or the opposite wall — we will say so at measurement and point you to sliding instead.
Hinged doors are also the conversion system. A fixed panel with an open gap beside it can gain a hinged door in the gap; a fully fixed screen can become half-fixed with an openable door. Both conversions are regular work for us, and both start the same way: photos of what you have now. The full hinged range, its prices and its own guides live on our hinged shower glass doors page.
Sliding shower doors
Where a swing door would eat the room, the glass moves along the wall instead. A sliding door needs no clearance arc, which makes it the small-bathroom answer — and the system whose quality lives or dies in its hardware. Track, rollers and alignment decide whether a slider glides for years or judders from the first month, so we specify the running gear as carefully as the glass: the panel’s overlap, the clear opening it leaves, and the wall space it parks against are all resolved at measurement, not on fitting day.
Sliding suits long openings as well as tight ones, and single-panel as well as two-panel bypass layouts. If your existing sliding door sticks or jumps its track, that is usually a repair rather than a replacement — worn rollers are covered on our shower glass repair page. For new sliding installations, see sliding shower glass doors.
Fixed panels and walk-in screens
The simplest system of all: one well-placed panel and no door to open. A fixed screen works when its width, position and fixing are judged against the real splash zone — that judgement, not the glass alone, is what keeps the rest of the bathroom dry. Too narrow, or placed without regard to where the shower head throws its water, and a walk-in becomes a wet room by accident.
Fixed panels fix with brackets or in a U-channel, and they combine freely with doors — a fixed panel beside a hinged door is one of the most common layouts we measure. The dedicated page for widths, layouts and splash honesty is shower screens & fixed walk-in glass.
Bathtub glass screens
A glass screen on the bath edge replaces the curtain with something that stands clear of the bather, does not cling, and wipes down in seconds. Fixed, hinged, half-door and sliding bath screens are all made to measure; the bath edge itself — its width, flatness and the splash zone along its length — decides which type honestly suits. Bath screens have their own page and their own guides: bathtub glass screens.
HOW INSTALLATION WORKS
Step 1 — Photos and rough sizes on WhatsApp. Send wide photos of the bathroom, a rough width and height for the opening, and tell us your emirate and the system you have in mind. From that we give you a preliminary estimate and tell you honestly if anything in the photos changes the picture.
Step 2 — The measuring visit. We measure the opening on site, free of charge — widths at several heights, wall plumb, floor fall, and the swing or slide path checked against everything the door has to miss. The opening is the specification: the confirmed quote and the cutting sizes both come from this visit, never from the photos alone.
Step 3 — Fabrication. Your glass is cut to the measured sizes, toughened as safety glass, and the hardware is matched to your chosen finish — chrome, black or gold. Panel sizes, hinge positions and seal lines are all fixed at this stage, which is why the measuring visit matters more than any other step.
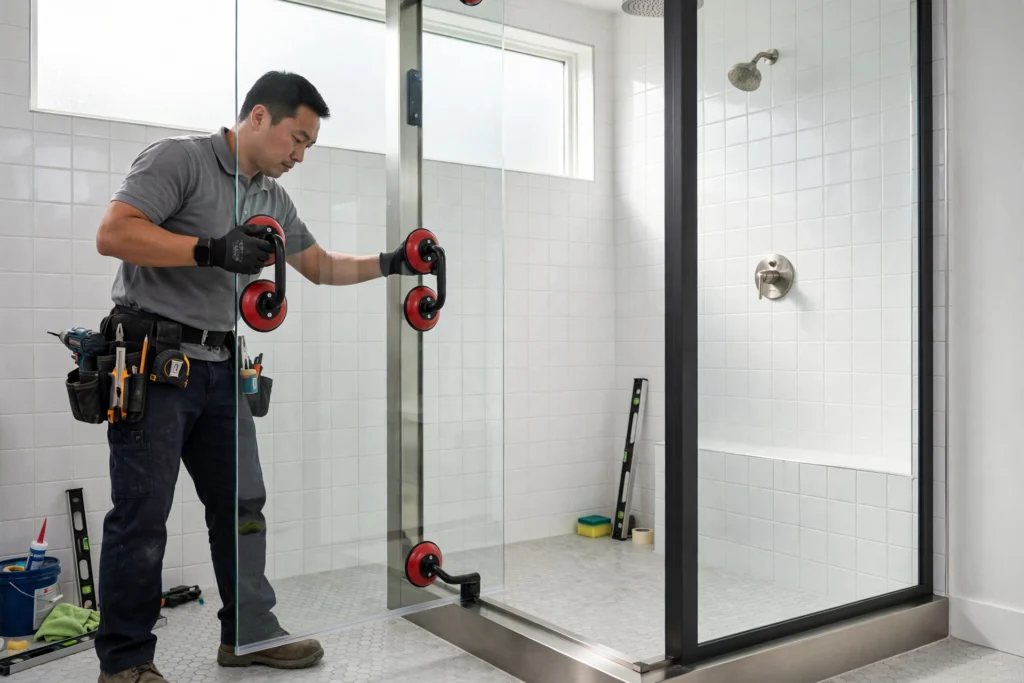
Step 4 — Installation day. The glass is fitted, aligned, sealed and adjusted, and all mechanical checks are completed on the day. Water testing and first use follow the sealant’s curing time, confirmed in writing at handover. If anything snags — a wall further out of plumb than it read, a fixing point that will not hold — you hear it from us on the day, with the options, not weeks later.
GLASS, THICKNESS AND PRIVACY — THE SPECIFICATION
10mm glass as standard — and when 8mm is genuinely fine
Our standard glass is 10mm toughened. It carries hinged doors with the rigidity and weight that make a door feel properly engineered. 8mm is not a lesser product — it is the right call for some smaller fixed panels and lighter-duty layouts, and the wrong one for large hinged doors, where we prefer the extra stiffness of 10mm. The decision is made from door size, hinge load and fixing span at measurement, and our guide to 8mm vs 10mm shower glass works through the reasoning in full.
Frameless, semi-frameless and framed
A frameless partition is held by hinges, brackets or channel alone — the glass edge is the finish. Semi-frameless keeps slim framing on some edges; framed systems carry a full perimeter frame. Each is a different construction, with different fixing, sealing and sight lines, and quotes for them are not interchangeable. Our comparison of shower glass partition types sets out how each is built and how to choose between them.
Privacy finishes
Clear glass is the default, not the only option. Frosted and satin finishes obscure the full panel; fluted (reeded) glass distorts the view while keeping the light moving; tinted glass softens it. A privacy band — a treated strip at eye level on an otherwise clear panel — is the middle route many ensuite owners choose. What matters is deciding before fabrication: most privacy finishes are part of the glass itself and cannot be added afterwards. The options are compared honestly in our privacy glass options for showers guide.
Hardware finishes
Hinges, handles, brackets, channels and rollers come in chrome, black or gold, matched across the enclosure so the metalwork reads as one set. Hardware is not a cosmetic afterthought — hinge rating and roller quality are the parts of the installation you will feel every single day — so the finish conversation and the quality conversation happen together, at measurement.
GUIDES & ADVICE
Shower Glass Partition Types Explained: Frameless, Semi-Frameless and Framed — how each construction is fixed and sealed, and a decision matrix for choosing.
8mm vs 10mm Shower Glass: Which Thickness Do You Actually Need? — the thickness decision made from door size, hinge load and span — not habit.
Preparing Your Bathroom for a Measurement Visit: What to Clear, Check and Decide — what to clear, check and decide before we arrive, so the visit ends with a fixed quote.
Separating the Shower from the Rest of the Bathroom with a Glass Partition — where the wet/dry line should sit, door or fixed panel on the split, and the drainage check that decides whether it works.
Clear, Frosted, Fluted or Tinted? The Privacy Glass Decision Guide — every privacy finish compared on privacy level, light, cleaning and scale.
Corner, L-Shaped and 3-Sided Shower Enclosures: Planning the Layout — entry position, door swing against basin and WC, and panel sequencing for multi-sided enclosures.
Shower Glass for Small Bathrooms: Partition Ideas That Don’t Eat the Room — swing, splash and sight lines in a small room — when one fixed panel is enough and when sliding beats hinged.
How Shower Glass Is Measured: Why the Opening Is the Specification — widths at three heights, plumb, floor fall and tolerances, explained.
Partition, Enclosure, Cubicle or Screen? What Installers Actually Mean — the four words for shower glass are not interchangeable; what each one actually buys you.
The Installation Day: From Delivery to Silicone Cure, Step by Step — delivery and panel checks, dry-fit, fixing and hardware, sealing, and how long the silicone needs to cure.
WHERE WE INSTALL
We install across Dubai, Sharjah, Abu Dhabi and Ras Al Khaimah — those four emirates, and only those, so the areas in between get the same measuring visit and the same fitting standard. Start with shower glass in Dubai, or see our Abu Dhabi, Sharjah and Ras Al Khaimah pages for the communities we cover in each. For what any of it costs, the figures and the factors behind them are on our shower glass price guide.
FREQUENTLY ASKED QUESTIONS
How long from measurement to installation?
It depends on the system and our current schedule. After we measure your opening, we will give you a clear timeline for fabrication and installation — the sequence is measurement, fabrication, then a single fitting visit for most systems.
Is 10mm glass safe?
Yes. We use 10mm toughened safety glass, which is designed to break into small, less harmful pieces if damaged. Thickness is also a strength decision: a hinged door in 10mm hangs and swings the way it should.
Do you supply and install, or install only?
We supply and install. We measure your bathroom, fabricate the glass to fit, and install it — one company responsible for the whole line from the first photo to the final water test.
Can you fit a partition in a small bathroom?
Yes — sliding and fixed layouts exist precisely for tight rooms, because neither needs a swing arc. Send photos with a rough width and we will tell you which system your room honestly suits before anything is measured.
Which hardware finishes can I choose?
Chrome, black or gold, matched across hinges, handles and fixings. The finish is chosen before fabrication, at the measuring visit, so the full set arrives together.
Which areas do you cover?
Dubai, Sharjah, Abu Dhabi and Ras Al Khaimah. Send your emirate with your photos and we will book the measuring visit from there.
How do I get a quote?
Message us on WhatsApp with photos of the bathroom and a rough width and height. You will get a preliminary estimate first; the exact, fixed quote is confirmed after the free measuring visit, because the opening — not the photo — is the specification.
8mm or 10mm glass — which thickness do I need?
Both are toughened safety glass; the choice is about stiffness and feel. 10mm is heavier and flexes less, which suits large hinged doors and tall panels; 8mm suits smaller doors and lighter layouts. We confirm the thickness for your opening at measurement, and most of the prices published on this site are for 10mm. Full guide: 8mm vs 10mm Shower Glass: Which Thickness Do You Actually Need?
How do corner and L-shaped enclosures work?
A corner enclosure glasses two sides of a shower in the corner of the room; an L-shaped layout adds a return that creates a three-sided enclosure. The door can usually go on either side, wide entries are planned around the swing or slide, and 3-sided layouts may need a support bar. Layout is settled at measurement, when the actual walls — not the plan — are checked. Full guide: Corner, L-Shaped and 3-Sided Shower Enclosures: Planning the Layout
Can a glass partition separate the shower from the rest of the bathroom?
Yes — a fixed glass partition is the standard way to split a bathroom into a wet zone and a dry zone without building a wall. It can be added to an existing open bathroom without a full renovation, and it doesn’t need to run to the ceiling. The guide explains honestly how dry the dry side stays, and where a door or an open gap works better. Full guide: Separating the Shower from the Rest of the Bathroom with a Glass Partition
How is shower glass measured — and why can’t you work from my drawings?
Every panel is made to the measured opening, to the millimetre, because walls are rarely plumb and tiles are rarely where the drawing says. Cutting from a developer’s or architect’s drawing risks a panel that’s wrong by more than toughened glass can forgive — it cannot be trimmed after manufacture. That’s why the measurement visit happens on finished tiling, in the room itself. Full guide: How Shower Glass Is Measured: Why the Opening Is the Specification
Partition, enclosure, cubicle, screen — what do these words actually mean?
They overlap, and installers use them loosely. A partition divides space, an enclosure is a fully closed shower, a screen is usually a single fixed panel (or a panel over a bath), and cubicle is the older trade word for an enclosure. The word on a quote matters less than the specification underneath it — the guide decodes what you’re actually being sold. Full guide: Partition, Enclosure, Cubicle or Screen? What Installers Actually Mean
How should I prepare for the measurement visit?
Clear the shower area, make sure we can reach the walls and floor edges, and have your decisions roughly made on layout and finish — though you don’t need everything finalised. If tiling isn’t finished, tell us: glass is measured to finished surfaces, so measuring often waits for the last tile. The visit itself is short and doesn’t mark or damage tiles. Full guide: Preparing Your Bathroom for a Measurement Visit: What to Clear, Check and Decide
Clear, frosted, fluted or tinted glass — which should I choose for privacy?
Frosted gives the most complete privacy, fluted blurs shapes while passing plenty of light, and tinted softens rather than hides. The finish is chosen when the panel is made, so decide before manufacture; privacy can be adjusted later with a compatible retrofit film. The guide compares how each performs in an ensuite and in hard water. Full guide: Clear, Frosted, Fluted or Tinted? The Privacy Glass Decision Guide
What happens on installation day — and when can I use the shower afterwards?
Panels are delivered, fixed and aligned, seals and silicone are applied, and all mechanical checks are completed on the day. Water testing and first use follow the sealant’s curing time, confirmed in writing at handover — so don’t plan on using the shower the same evening unless handover says so. If a panel arrives wrong or damaged, it’s remade; it is never forced to fit. Full guide: The Installation Day: From Delivery to Silicone Cure, Step by Step
How does it work, from first message to a finished shower?
You send photos on WhatsApp and get a preliminary steer and estimate. Then a measurement visit confirms the opening, and you receive an exact quote — the figure only becomes final after measurement. Once you accept, the glass is cut to size, drilled and notched, its edges finished, and only then toughened; it can’t be altered after that, which is why the order matters. Fitting day ends with mechanical checks completed and the sealant timing confirmed in writing at handover. Full guide: The Installation Day: From Delivery to Silicone Cure, Step by Step
Frameless, semi-frameless or framed — what’s the difference?
It describes how much metal frames the glass. Frameless uses hinges, clamps and channels with no frame around the panels; semi-frameless keeps a slim frame in places; framed encloses each panel. Frameless is not weaker — the glass is toughened and the hardware is rated for its weight — but the three types differ in look, cleaning and cost. Full guide: Shower Glass Partition Types Explained: Frameless, Semi-Frameless and Framed
WHAT AFFECTS THE COST OF AN INSTALLATION
Five things decide what an installation costs: the system — hinged, sliding, a fixed screen or a screen over the bath; the measured size of the opening; the glass thickness — 10mm as standard, with 8mm genuinely fine for some smaller fixed panels; the privacy finish — clear, frosted, fluted or tinted; and the hardware finish — chrome, black or gold.
GET YOUR SHOWER MEASURED
Send us photos of your bathroom on WhatsApp — +971 52 443 2655 — with a rough width and height and the system you have in mind. We will come back with a preliminary estimate, and book the free measuring visit that turns it into a fixed quote. Prefer email? Write to admin@showertubglass.com.