
AREA — SHARJAH › SHARJAH SUSTAINABLE CITY
Shower Glass in Sharjah Sustainable City
Sharjah Sustainable City is a community of modern villas — new homes, designed as a whole rather than accumulated over decades, and bathrooms that follow the current pattern: clean-lined ensuites, frameless-look fittings, and owners who notice when one element is specified below the rest of the house. ShowerTubGlass measures, makes and fits custom shower glass across Sharjah Sustainable City: complete enclosures for showers the developer left open, upgrades where standard glass undersells a designed bathroom, and bath screens for the family bathrooms. Everything is made to measure in 10mm glass, with hardware in chrome, black or gold, resolved around the opening you actually have. Send photos of your bathroom on WhatsApp and the conversation starts there; the wider picture is on our shower glass in Sharjah page.
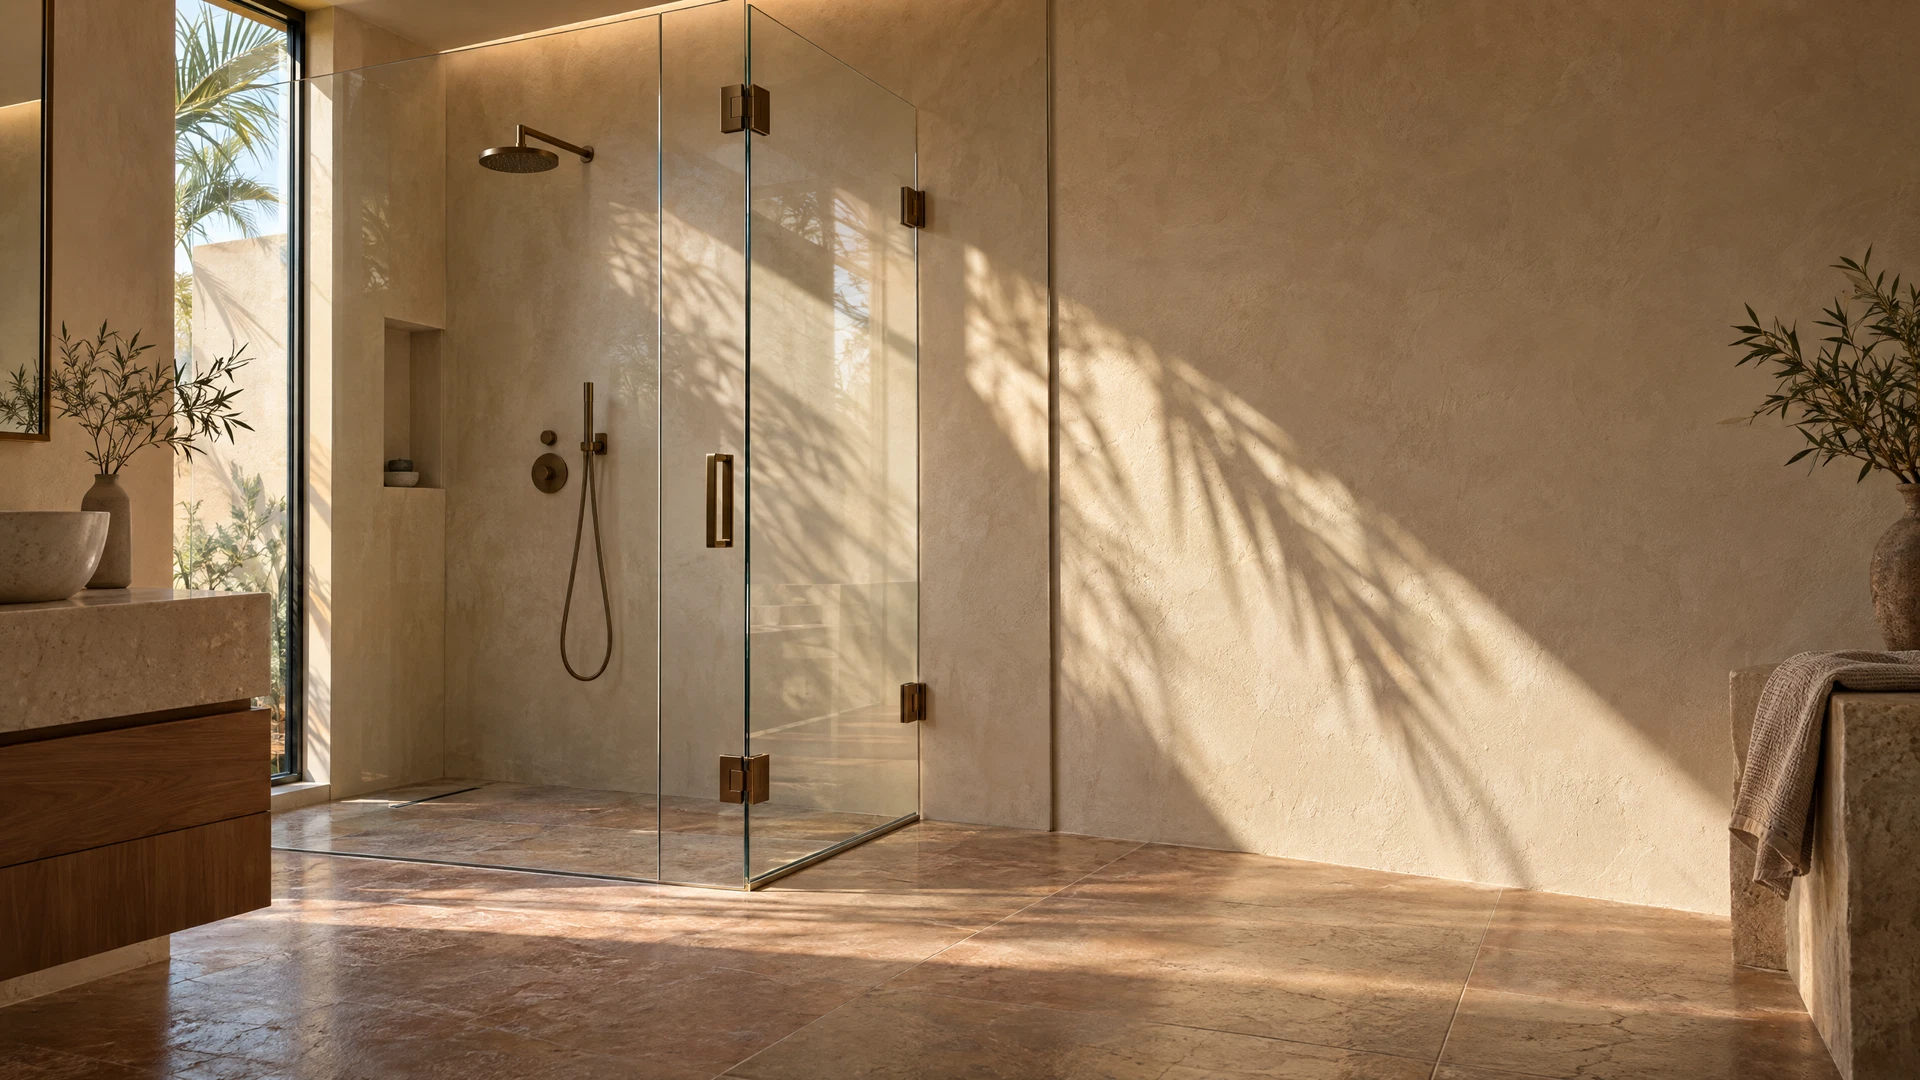
The homes and bathrooms of Sharjah Sustainable City
The housing is modern villas throughout — family homes of recent construction, finished to a contemporary specification. That shapes the glass work:
- Master ensuites are the centre of it: defined shower areas with room for a hinged door, a fixed panel with a door beside it, or a corner layout where the shower wraps a wall — the arrangements our corner and L-shaped enclosure layouts guide works through.
- The design bar is set by the house. In a home designed as one piece, the bathroom fittings are chosen, not defaulted — so the glass decision here is usually a specification decision: frameless over framed, hardware finish matched to the taps and rails, lines kept clean.
- Family bathrooms commonly pair a bath with a shower over it, which makes a fitted bath screen the standard companion job.
- New-build rules still apply. However well finished, the villas are young: tiling is fresh, openings measure as they measure and not as the drawing promised, and every panel is measured into the room as built.
What we do in Sharjah Sustainable City
- New shower glass installation — made-to-measure partitions and enclosures planned around your opening, from a single fixed panel to a full corner enclosure.
- Hinged doors — wall-to-glass and glass-to-glass doors where the room gives the door its swing; the frameless default for these ensuites.
- Screens & fixed walk-in glass — one calm panel, no door, sized against the real splash zone.
- Sliding doors — for the smaller bathrooms in the house, where a swing has nowhere to go.
- Bathtub glass screens — fixed and hinged screens sealed at the bath edge, instead of a curtain.
- Shower glass repair — leaks, dragging doors, worn seals and tired hardware, diagnosed from photos before anyone visits; in a young community this is early-life work — seals, alignment, developer fittings.
- Prices, honestly explained — the factors that move a quote, explained on the price guide — no figures are published on this page.
Typical bathrooms here — and what owners specify
The pattern in a design-led new community is not failure; it is finishing:
- The standard screen against a designed bathroom. Where the developer fitted a basic framed screen, it is commonly the one element that reads below the rest of the home. Replacing it with a made-to-measure frameless enclosure in 10mm glass is the upgrade that brings the bathroom up to the house.
- Open showers, closed deliberately. A fixed panel with an open entry is a legitimate layout — until daily use shows where the splash actually lands. Adding a hinged door to a sound panel closes the line properly; how a closed line is meant to stay defended is set out in our guide to how hinged doors keep water in.
- Finish as a decision, not a default. Chrome, black and gold hardware are specified here the way taps are: to match the fittings the bathroom already has. The finish is chosen at specification, the glass and hardware are ordered as one set, and the enclosure reads as part of the room’s design rather than a catalogue item.
- Bath screens over curtains. The family bathroom’s shower-over-bath usually starts with a curtain; the sealed glass screen is the small job that finishes it.
- Guest bathrooms held to the same bar. In homes finished this deliberately, the secondary bathrooms are rarely left as the weak rooms for long: the same frameless language and matched hardware carried through the house is a common second phase, done once the ensuite has shown what the standard should be.
Send photos of your bathroom and we will give you the honest read first — including when what the developer fitted is genuinely fine and only a seal or a screen needs doing.
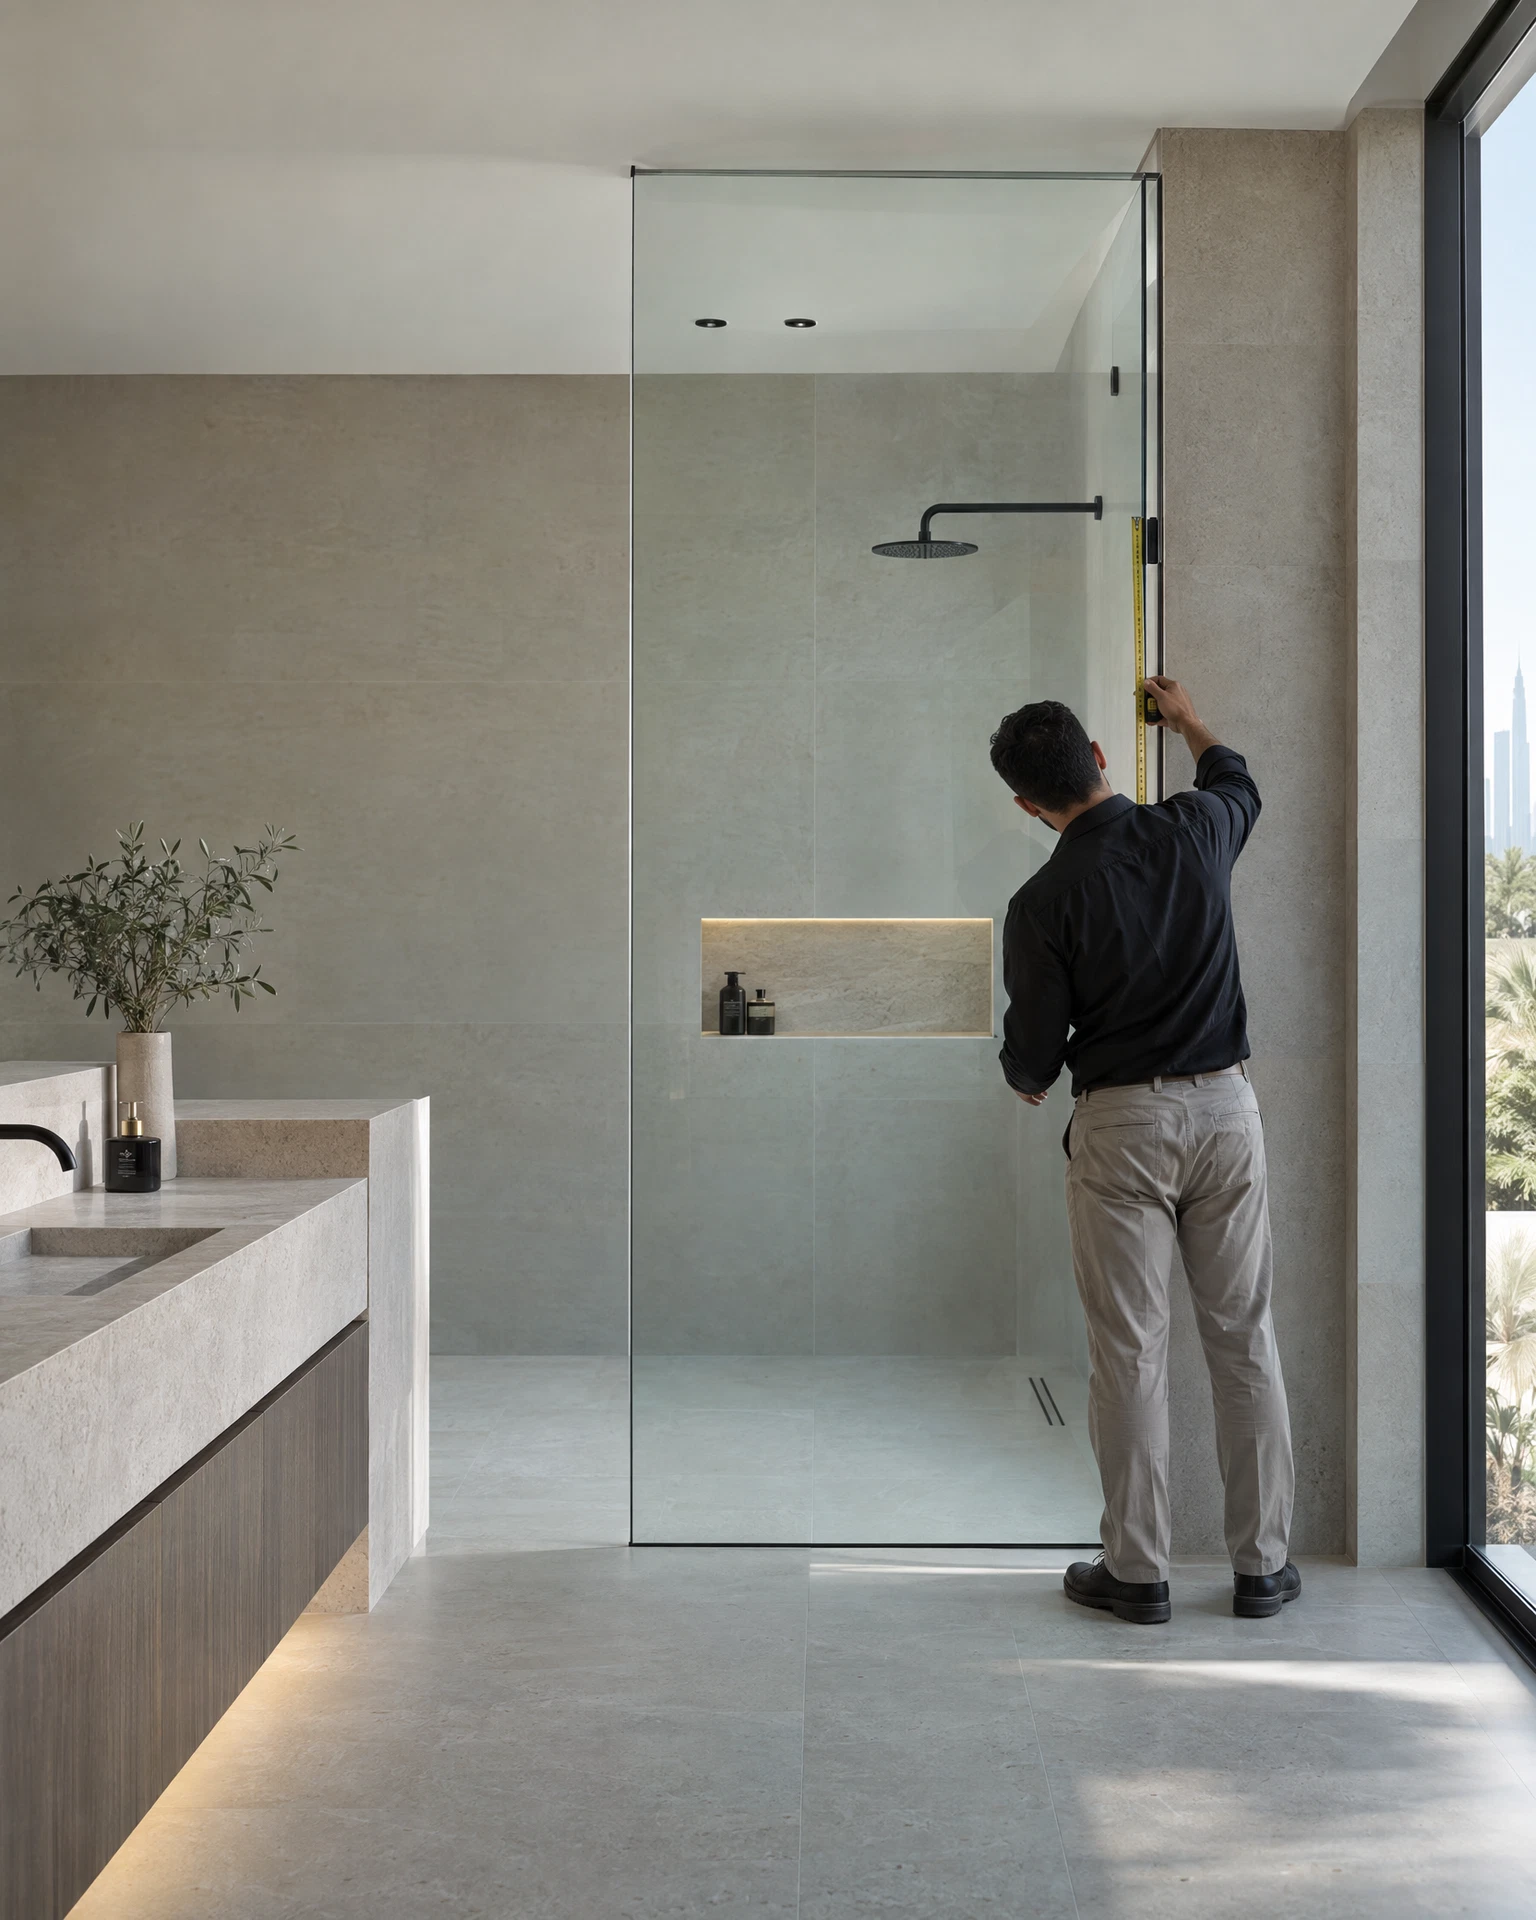
How it works
- Send photos on WhatsApp — wide shots of the shower or bath, a close-up of any existing glass, your rough sizes, and that you are in Sharjah Sustainable City. Most quotes and diagnoses start there.
- We measure — the opening is the specification. True widths, levels and swing or slide paths are checked on site before any glass is cut.
- Glass is made — panels are cut and finished to those measurements, with hardware matched to your chosen finish.
- Install and seal — fitted and aligned on the day; water testing and first use follow the sealant’s curing time, confirmed in writing at handover; a repair is checked with you watching.
Frequently asked questions
Our bathroom is new, but the developer’s screen looks cheap. Can it be replaced with frameless glass?
Usually, yes. The opening is measured as found, the old screen comes out, and a made-to-measure 10mm frameless enclosure — hinged, sliding or fixed, to suit the room — goes in. Photos of the existing screen and the opening confirm the route before any visit is booked.
Can the hardware finish match our black (or gold) fittings?
Yes — hardware is available in chrome, black and gold, and the set is specified to match the fittings your bathroom already has. The finish is a specification choice made at measurement; send a photo of your existing fittings with your enquiry and the match is planned from the start.
Our shower has a fixed panel and an open entry, and water escapes. What closes it?
In most cases a hinged door hung glass-to-glass from the existing panel, where the panel is sound — it closes the entry the panel left open. If the panel is short against the real splash zone, the layout is re-planned at measurement instead. Photos taken after a shower, showing where the water lands, are the most useful thing you can send.
Can the bath screen in the family bathroom match the finish of our ensuite glass?
Yes — and in these villas it usually should. The screen’s hinges, channel and handle are specified in the same finish as the ensuite set — chrome, black or gold — so every bathroom in the house reads as one deliberate design rather than a series of separate purchases. Send a photo of the fittings you are matching with your enquiry, and the screen is specified alongside the ensuite work at the same measurement, in the same finish, from the start.
How do we get a price for our bathroom?
Send photos and rough sizes on WhatsApp. Made-to-measure glass is priced from the measured opening, the system and the hardware finish — the price guide explains what moves a quote up or down, and the exact figure follows measurement, never precedes it.
Talk to us about your Sharjah Sustainable City shower glass
Send photos and rough sizes on WhatsApp — a real person reads them, and the quote or diagnosis starts there.
Call or message: +971 52 443 2655