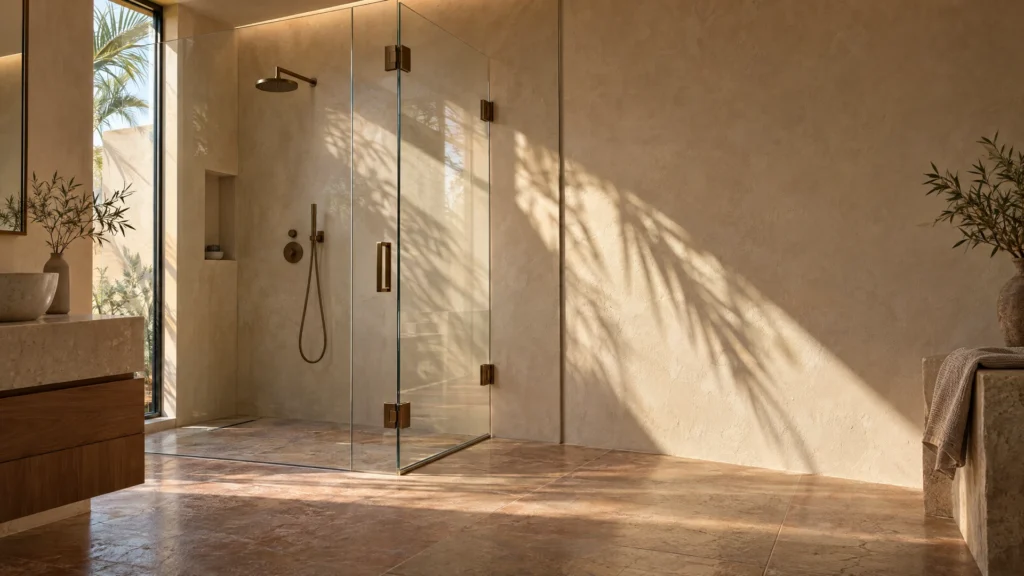
Every hinged shower door hangs from something, and there are only two candidates: the wall, or another piece of glass. That one fact — wall-to-glass or glass-to-glass — is settled by your bathroom’s layout before anyone discusses style, and it follows the door for its whole life: it decides how the door’s weight is carried, how the door is aligned, and what a hinge replacement involves years later. Most buyers never hear the terms until they appear on a quote, and then have no way to judge whether the specification is right. This article defines both hinge families by what they physically fix to, sets out the consequences of each, and shows you how to tell which one your layout forces. It covers hinge types only — the full door range is on our hinged shower glass doors page, and panel sizing and hinge finishes are separate decisions with their own guides.
At a glance
- Wall-to-glass: one leaf of the hinge is fixed to the wall; the wall carries the door.
- Glass-to-glass: the hinge clamps to a fixed glass panel; that panel — properly braced — carries the door.
- You rarely choose freely: if there is a wall at the hinge side, wall-to-glass is available; if there is glass there instead, glass-to-glass is required.
- Glass-to-glass is not the weaker option. Its fixed panel is a structural part, specified and braced for the job.
- Replacement must match the type: the glass is prepared for its specific hinges, so a type swap is never a drop-in change.
Wall-to-glass: hung from the wall
A wall-to-glass hinge has two parts doing two different jobs. One leaf is screwed flat to the wall — through the tile and into the structure behind it. The other part clamps the door glass, gripping it in a prepared cut-out at the door’s edge. Open the door and the whole load path is visible: door, hinge, wall.
This is the hinge of the classic recess installation — a door closing an opening between two walls — and of any layout where a solid wall stands at the hinge side. Its consequences follow from the wall being the structure. The fixings are only as good as what they bite into: sound masonry or properly prepared substrate behind the tiles carries a door happily for years, while a fixing into tile alone, or into crumbling material, will work loose under the door’s repeated swing — which is why wall condition at the hinge points is checked at survey, not discovered at fitting. Alignment, too, is set against the wall. A wall that is out of plumb shows up in the door’s gaps, and the correction is made in how the door is hung and sealed, which is part of the craft of the installation rather than a defect of the hinge.
In exchange, the load path is the simplest there is: the door’s weight passes straight into the building, nothing flexes, and nothing else has to be made structural to support it.
Glass-to-glass: hung from a fixed panel
A glass-to-glass hinge clamps glass on both sides. One clamp grips the edge of a fixed panel; the other grips the door. The door hangs, quite literally, from its neighbour. You will find these hinges wherever there is no wall at the hinge side: inline, where a fixed panel sits beside the door across a wide opening, and at corners, where the door is hung from the return panel of a corner enclosure.
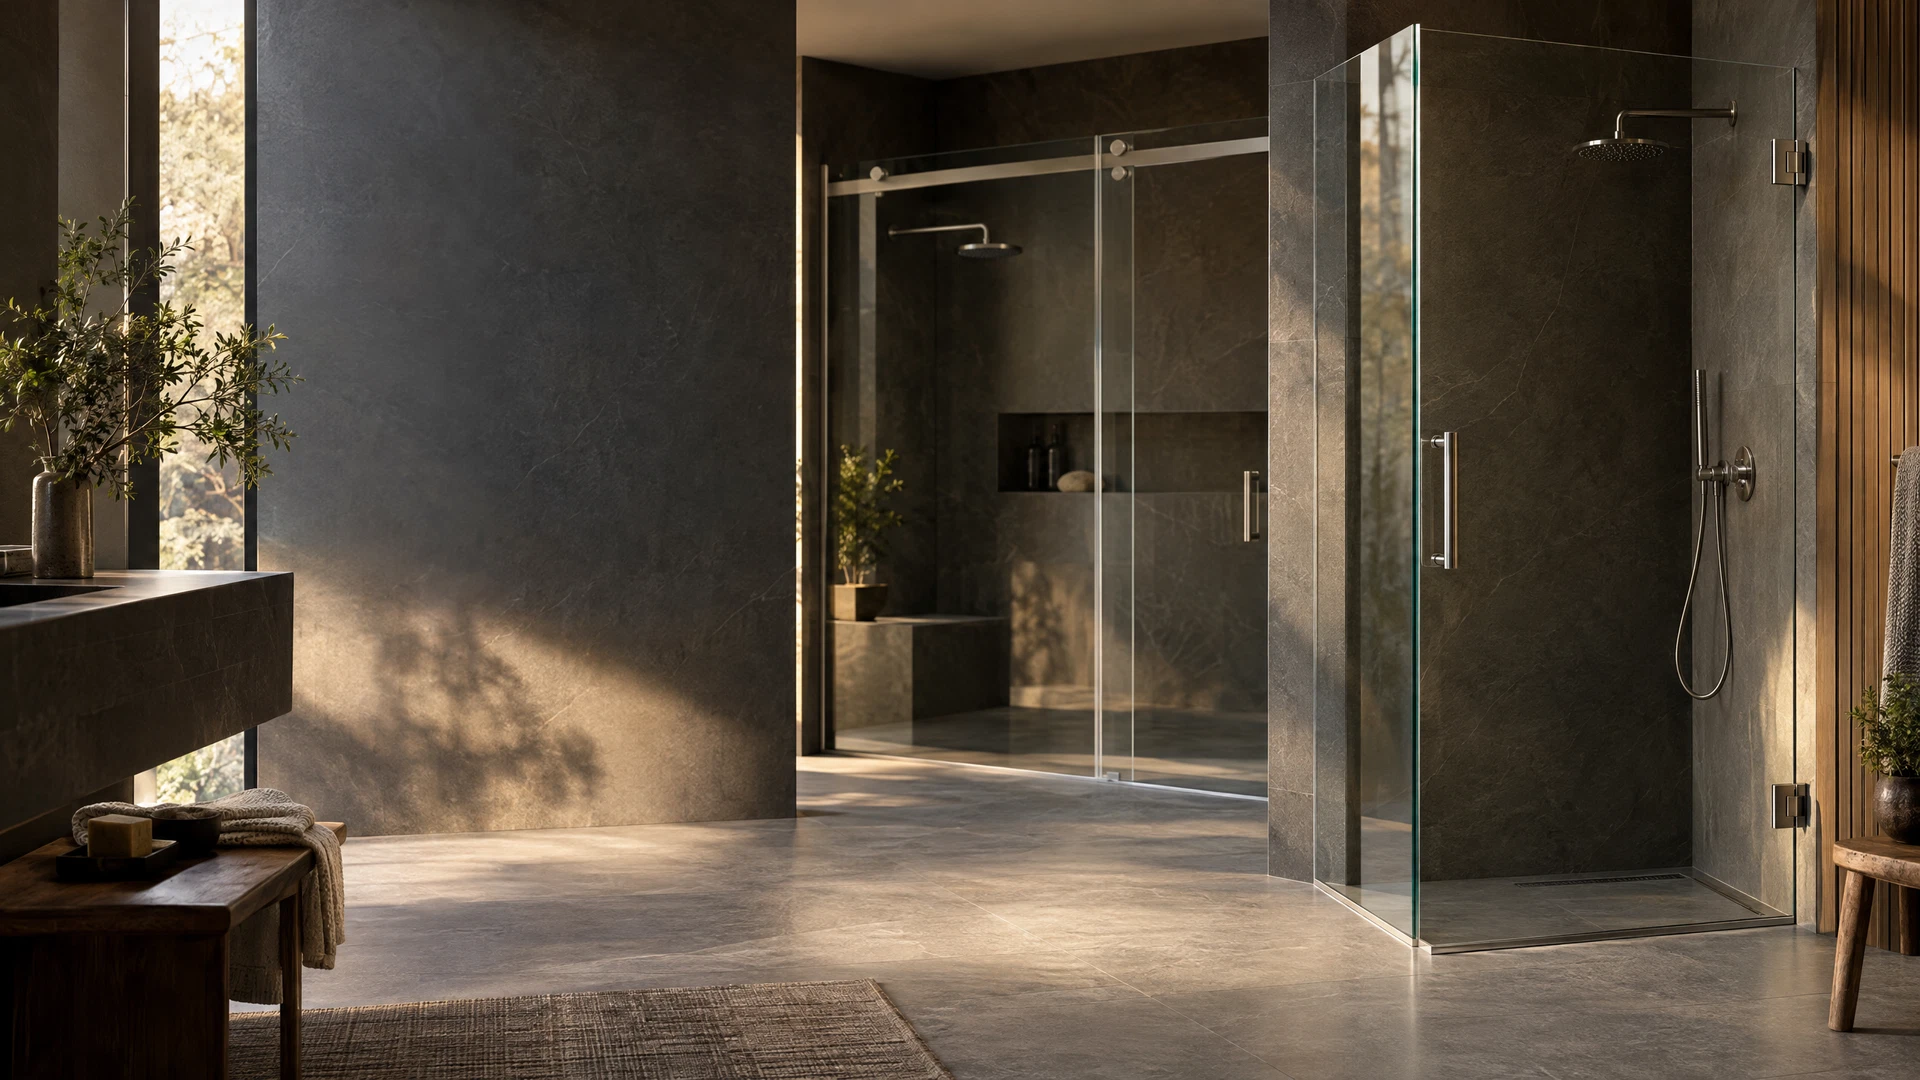
The consequence that matters is this: the fixed panel stops being just a screen. It becomes the structure the door hangs from, and it is specified and installed as one. The panel’s own fixings now carry its weight plus the door’s, and the panel is typically stabilised — with a support bar running to the opposite wall or up to the ceiling, or a rigid channel fixing — so that it cannot flex under the door’s swing. Alignment is also a two-panel job: the panel must be set truly plumb and held there while the door is hung to it, because any lean or movement in the panel is inherited by the door’s gaps and seals.
None of this makes glass-to-glass an improvisation or a compromise. It is the standard construction for wide openings and corner enclosures, and a properly braced panel carrying a door is a rigid, quiet assembly. It simply has to be built as a structure from the start — which is why the hinge type is decided at survey, when the layout is measured, and not changed casually afterwards.
Load and panel-size consequences
A glass door’s weight grows with its width, its height and its thickness — we install 10mm glass as standard, and a full-height door is a genuinely heavy object that its hinges lift and swing thousands of times. On a typical door the hinges work as a pair, sharing that load between them; as doors get wider or taller, the specification responds — an additional hinge, or a layout that splits the opening into a smaller door and a fixed panel rather than one very wide leaf.
Where the two families diverge is in what receives the load. With wall-to-glass hinges, the pair of hinges passes everything directly into the wall. With glass-to-glass, the same load passes through the fixed panel first, and out through the panel’s fixings and bracing. That is why the panel beside a glass-to-glass door cannot be freely sized down to a sliver: it needs enough width, and the right bracing, to behave as a structure. It is also why a very wide single door is so often redesigned as door-plus-panel — the panel is not filler; it is the thing that makes the door hangable.
We deliberately do not quote hinge weight ratings here. A hinge is not chosen off a page; it is matched to the actual door — its measured size, its glass, its swing — when the installation is surveyed. What you can hold onto is the principle: the load must have a planned path to the building, through the wall directly or through a braced panel, and any quote that cannot explain that path for your layout deserves a question.
Which layouts force which type
- A door alone in a recess between two walls → wall-to-glass. There is a wall at the hinge side and nothing else is needed.
- A wide opening with a fixed panel beside the door → glass-to-glass. There is no wall where the door has to hang; the panel is there, so the panel carries it.
- A corner enclosure with a return panel → typically glass-to-glass, the door hung from the return panel at the corner.
- A door at the end of a run of fixed glass → glass-to-glass, continuing the line.
- A wall exists, but not a sound one — a hollow partition or damaged substrate exactly at the hinge points → the fixing problem has to be solved first, or the layout re-planned at survey; the hinge type follows whatever solution is sound.
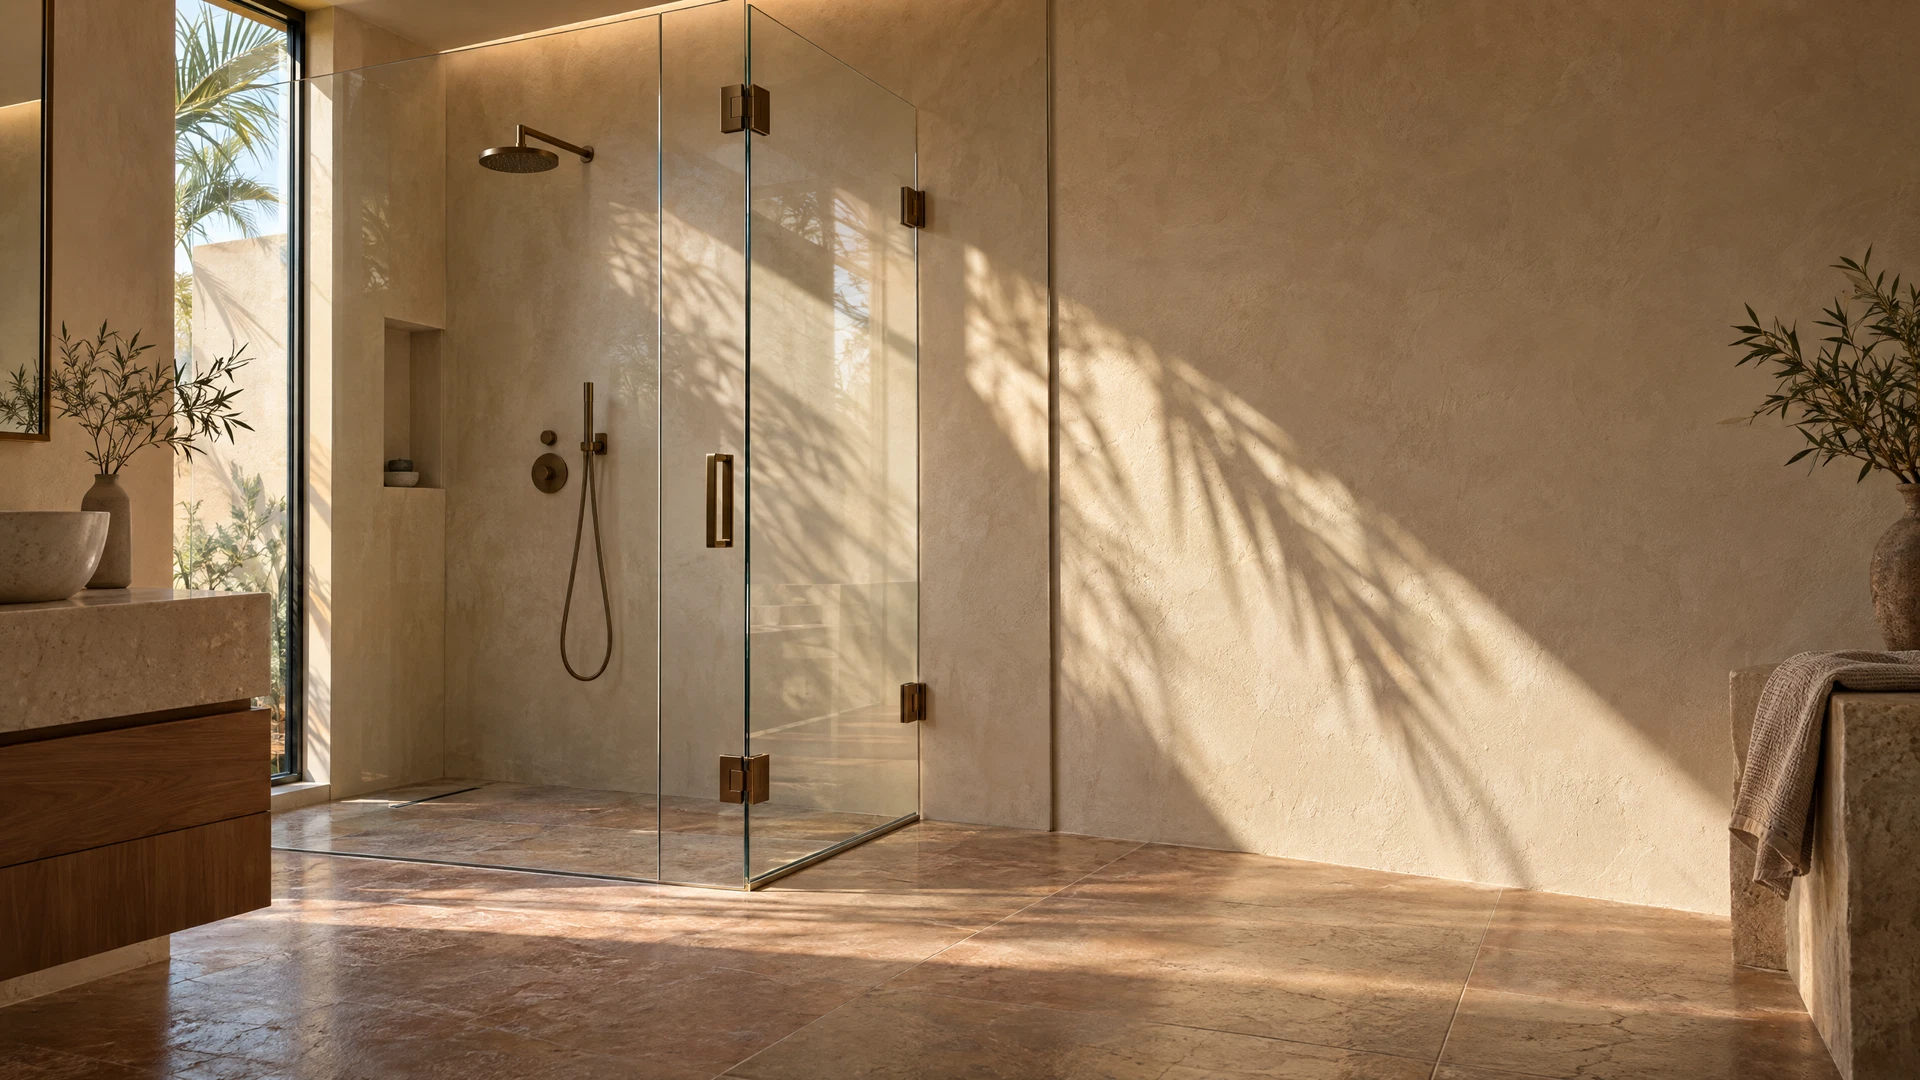
The do-it-now version of the same test: stand where your door will hang and look at the hinge side. Wall there means wall-to-glass is available. Glass there means glass-to-glass is what the layout requires.
What it means for replacement later
Hinges are moving parts, and moving parts wear — the separate question of whether a worn hinge can be adjusted, repaired or replaced is worked through in our guide to broken or worn shower hinges: adjust, repair or replace. What the hinge type decides is how that replacement goes.
The door glass is cut and prepared for its specific hinges, and a fixed panel is prepared for its clamps in the same way. A replacement hinge must therefore match the existing type and pattern: you cannot take a door hung wall-to-glass and re-hang it on glass-to-glass hinges, or the reverse, without new glass. Within the same type, replacement is a normal job — but the two types differ in effort. Wall-to-glass replacement is usually the simpler of the two: the fixings are accessible, and the door is supported while each hinge is swapped in turn. Glass-to-glass replacement means supporting the door and working against a panel that is itself glass — the panel has to be protected and held steady throughout, and if its clamping edge is damaged, the conversation widens beyond hinges.
Either way, the diagnosis starts the same way: close-up photos of the existing hinges. From a clear photo we can usually identify the family and the pattern before a visit, and tell you whether what you have can be matched like-for-like.
Frequently asked questions
Which is stronger — wall-to-glass or glass-to-glass?
Neither, when each is specified correctly. Wall-to-glass puts the load into the building; glass-to-glass puts it through a braced structural panel. Hinge failures in practice come from mismatched specification, failed fixings or wear — not from the family the hinge belongs to.
Can I choose glass-to-glass because it looks cleaner?
The layout chooses first. Where a wall stands at the hinge side, wall-to-glass is the natural specification; where there is glass instead, glass-to-glass is required. In layouts where both could genuinely work, the choice can be discussed at measurement — but it is a short conversation, because the consequences in this article still apply.
Does a glass-to-glass door need a support bar?
Often, yes — in the sense that the fixed panel carrying the door is typically braced, by a support bar to the opposite wall or ceiling or by a rigid channel. Whether yours needs one, and which form it takes, depends on the panel’s size and the layout, and is confirmed at survey. An unbraced panel flexing under a swinging door is not something we would sign off.
My door hangs from a glass panel. Can its hinges be replaced like-for-like?
Usually, yes — replacement matches the existing type and fixing pattern, which is the standard approach. Send close-up photos of the hinges on WhatsApp and we will identify what you have and confirm it can be matched before anyone visits.
Does the hinge type change how the door feels to use?
A correctly hung door feels the same either way: a smooth swing and a positive close. What you may notice over time is alignment. A glass-to-glass door depends on its panel staying put, so if the panel is knocked or its fixings tire, the door’s gaps are the first place it shows — one more reason the panel’s bracing matters from day one.
Talk to us about your hinge layout
If you are planning a hinged door — or replacing the hinges on an existing one — message us on WhatsApp on 052 443 2655 with a photo of the opening, or close-ups of the current hinges. We will confirm which hinge family your layout needs, and whether what you already have can be matched like-for-like.
This guide is part of our Hinged Shower Glass Doors series. Next: Single vs Double Hinged Shower Doors →