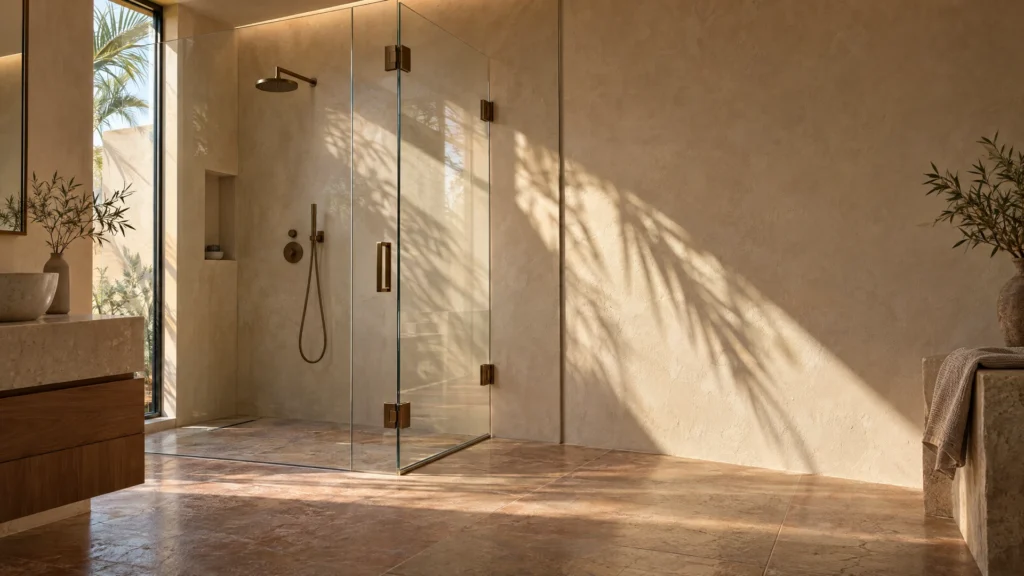
A full-width fixed panel gives you a shower you can only enter one way: around it, through whatever opening the layout left — or, in the bathrooms that prompt this question, through an opening that is awkward, splash-prone, or simply in the wrong place. The natural question follows: can part of the panel become a door, so the fixed section stays fixed and one section opens? The answer is yes — this is one of our regular conversion jobs, known as a half-fixed conversion: part of the run becomes a shorter fixed panel, and the rest becomes an openable hinged door. But the way it is done surprises most people, and it is better understood before you picture the job: nobody cuts your existing panel down. This guide explains what actually gets replaced and what stays, the checks that decide whether the conversion suits your opening, how the new door is sealed and aligned, and when a complete new run is the more honest answer.
At a glance
- Toughened glass cannot be cut after manufacture: a section cannot be sawn off your existing panel on site. The conversion is done with new glass made to measure — a half-fixed panel and a door, made as a pair.
- Occasionally the existing panel can be re-used as the new fixed section — only when its size happens to land exactly where the split needs to fall and it passes a condition check at measurement. It is the exception, not the plan.
- What genuinely stays: the opening itself, the tray or floor line, and usually the wall fixing positions — the bathroom is untouched; only the glass run changes.
- The split point is the design decision: it sets your door width and how much of the spray zone the fixed section still shields, and the two are balanced at measurement.
- This is the no-gap conversion: if your panel already has an open entrance beside it, you don’t need any of this — a door can simply be added to close the gap.
The starting point: one long fixed run
The typical starting point is a single run of fixed glass spanning the whole shower opening — wall to wall, or wall to a return — fitted as a walk-in screen of the kind covered by our shower screens and fixed walk-in glass page. It looked clean on day one, and in many bathrooms it works. The reasons owners ask about converting it are consistent. The entry is at the wrong end: you step in beside the shower head and get wet before the water is warm. The opening that remains lets spray straight through onto the bathroom floor, because the panel shields the wrong portion of the run. Or access itself is the problem — a wide opening narrowed by a vanity or a return wall, where a door in the right section of the run would open the shower up properly.
Notice what all three have in common: the panel is not broken, and the bathroom is not being renovated. What is wanted is a door within the run — part fixed, part opening — which is exactly what a half-fixed conversion makes.
And one distinction before going further, because the two conversions are easily confused. If your arrangement is a fixed panel plus an open gap beside it, adding a door is a simpler job that leaves your panel completely untouched — adding a door beside a fixed panel, covered in its own guide. The half-fixed conversion is for the full-width run, where making a door necessarily means changing the panel itself.
What gets replaced and what stays
Here is the part to understand clearly. Shower glass is toughened (tempered) glass, and toughened glass is finished entirely at manufacture: it is cut, polished, drilled and notched before toughening, and afterwards it cannot be cut, trimmed or drilled at all — attempt it and the panel disintegrates into granules, which is what toughened glass is designed to do when it fails. So there is no version of this job in which a fitter arrives with a saw and shortens your panel in the bathroom. Anyone who pictures the conversion that way is picturing a job that cannot be done with the glass that is actually in showers.
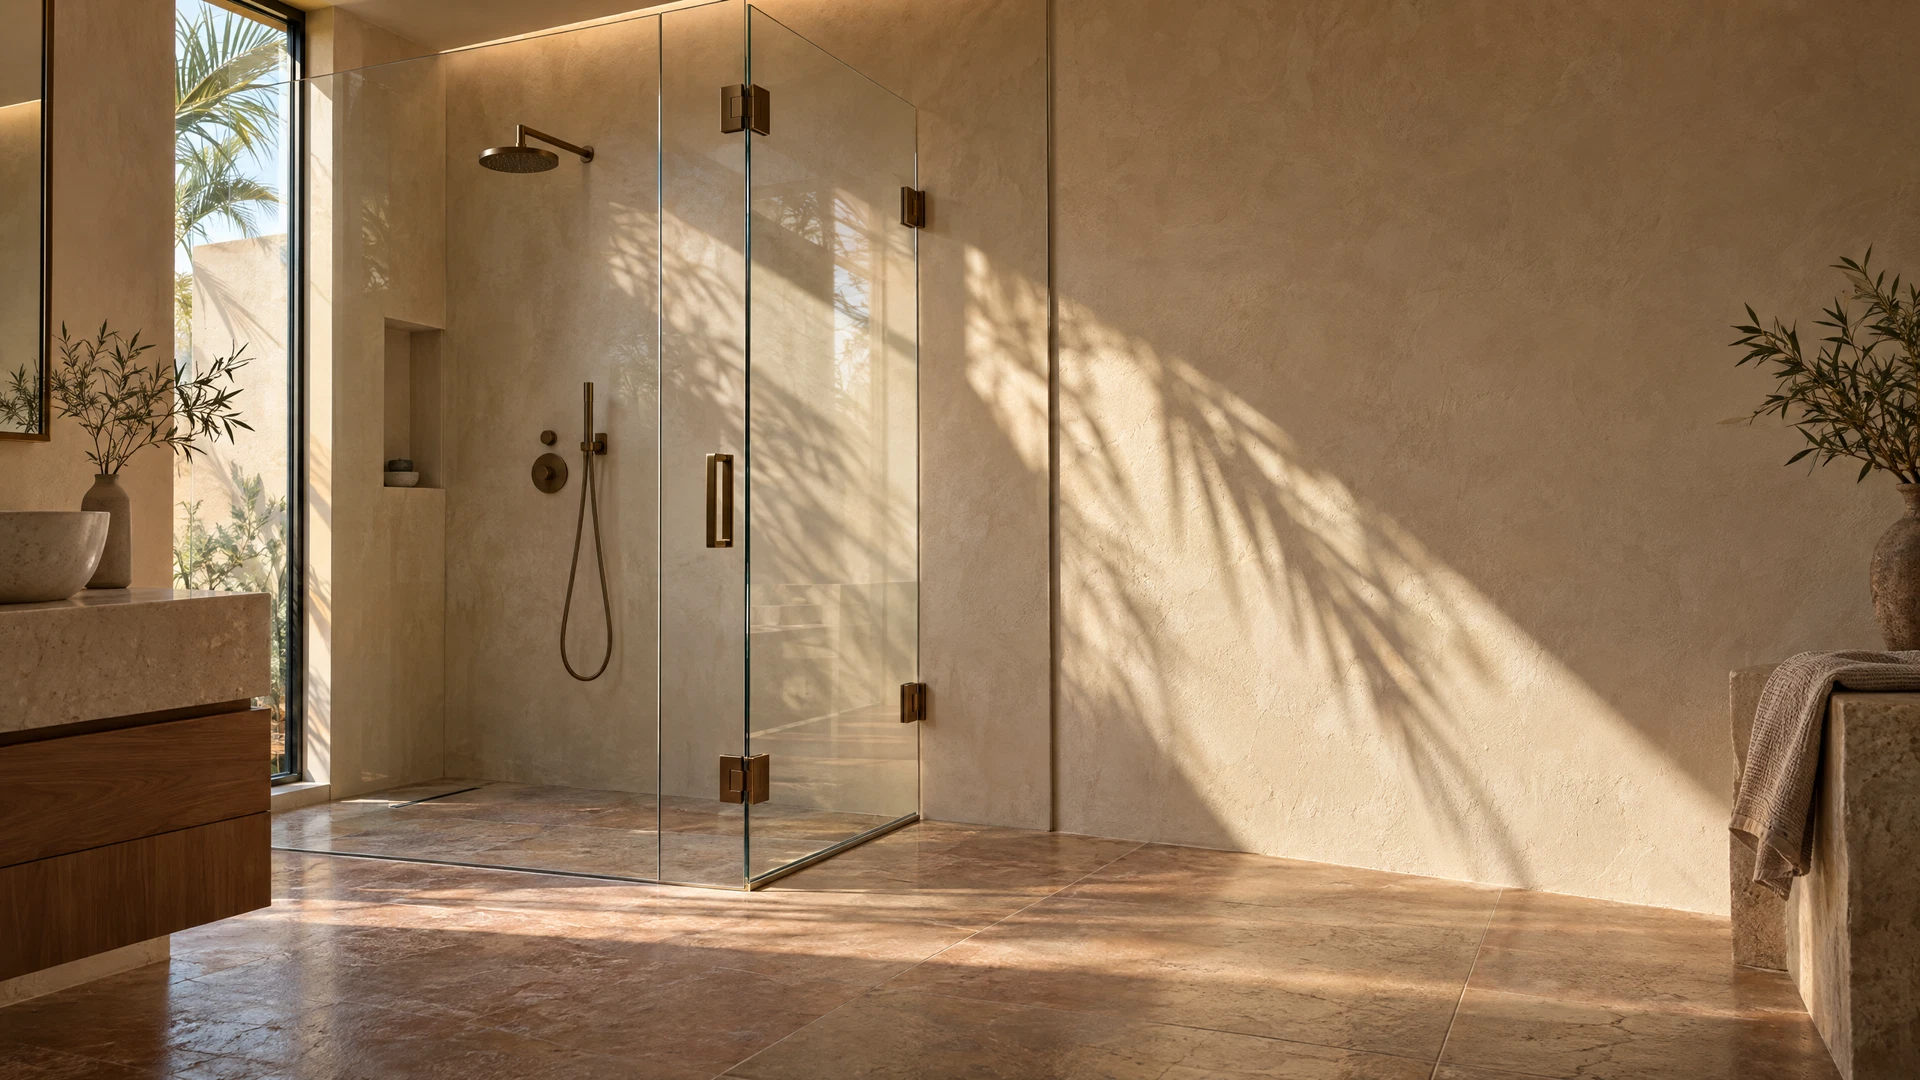
What actually happens: the existing run is removed, and two new sections are fitted in its place — a fixed panel of the new, shorter length, and a hinged door — both made to measure as a pair, in the same thickness and finish, so the finished run reads as one designed enclosure rather than a modification. The door is hung glass-to-glass from the new fixed section, or from the wall, depending on where the split falls.
The exception, stated honestly: if your existing panel’s width happens to match the fixed-section length the new layout needs — within the millimetre, with sound edges and fixing points that suit — it can sometimes be re-used as the fixed section, and only the door is new. This does happen, but it depends on a coincidence of sizes that nobody can promise from a photograph. At measurement we check it; if your panel qualifies, we will tell you, because it simplifies the job. If it doesn’t, the panel is replaced as part of the pair, and trying to force a near-miss panel into the layout is how misaligned door lines are born.
What stays is everything that isn’t the glass run: the opening, the tray and floor line, the wall the run fixes to. Existing fixing positions can often be re-used or made good, so the conversion leaves no scar tissue of abandoned holes across your tiles in the normal case.
Feasibility: existing glass, fixings, sizes
Because the sections are re-made, the feasibility questions differ from the ones people expect. The existing glass’s condition matters less than in most conversions — a tired panel is being replaced anyway — but three things genuinely decide the job.
The split point. One decision drives the whole layout: where along the run the fixed section ends and the door begins. Push the split one way and the door is generously wide but the fixed shield is short, and spray reaches the door line and beyond it. Push it the other way and the fixed section covers the spray zone beautifully while the door shrinks towards an awkward squeeze. Most single hinged doors land somewhere between roughly 600mm and 900mm wide in practice, and the fixed section must still cover the shower head’s spray zone — both constraints are plotted against your actual run length at measurement, and the workable split (there usually is one, occasionally there isn’t) comes out of that arithmetic, not out of a catalogue.
Thickness and hardware match. The new pair is made in one thickness throughout — if your existing run is 10mm, the new sections are made to suit the opening and the hardware in the same spirit; mixing thicknesses across one run looks and feels wrong at the meeting stile. Thickness choice is its own subject — our guide to 8mm vs 10mm shower glass works through it — but in a conversion the rule is simple: the run is made as one run.
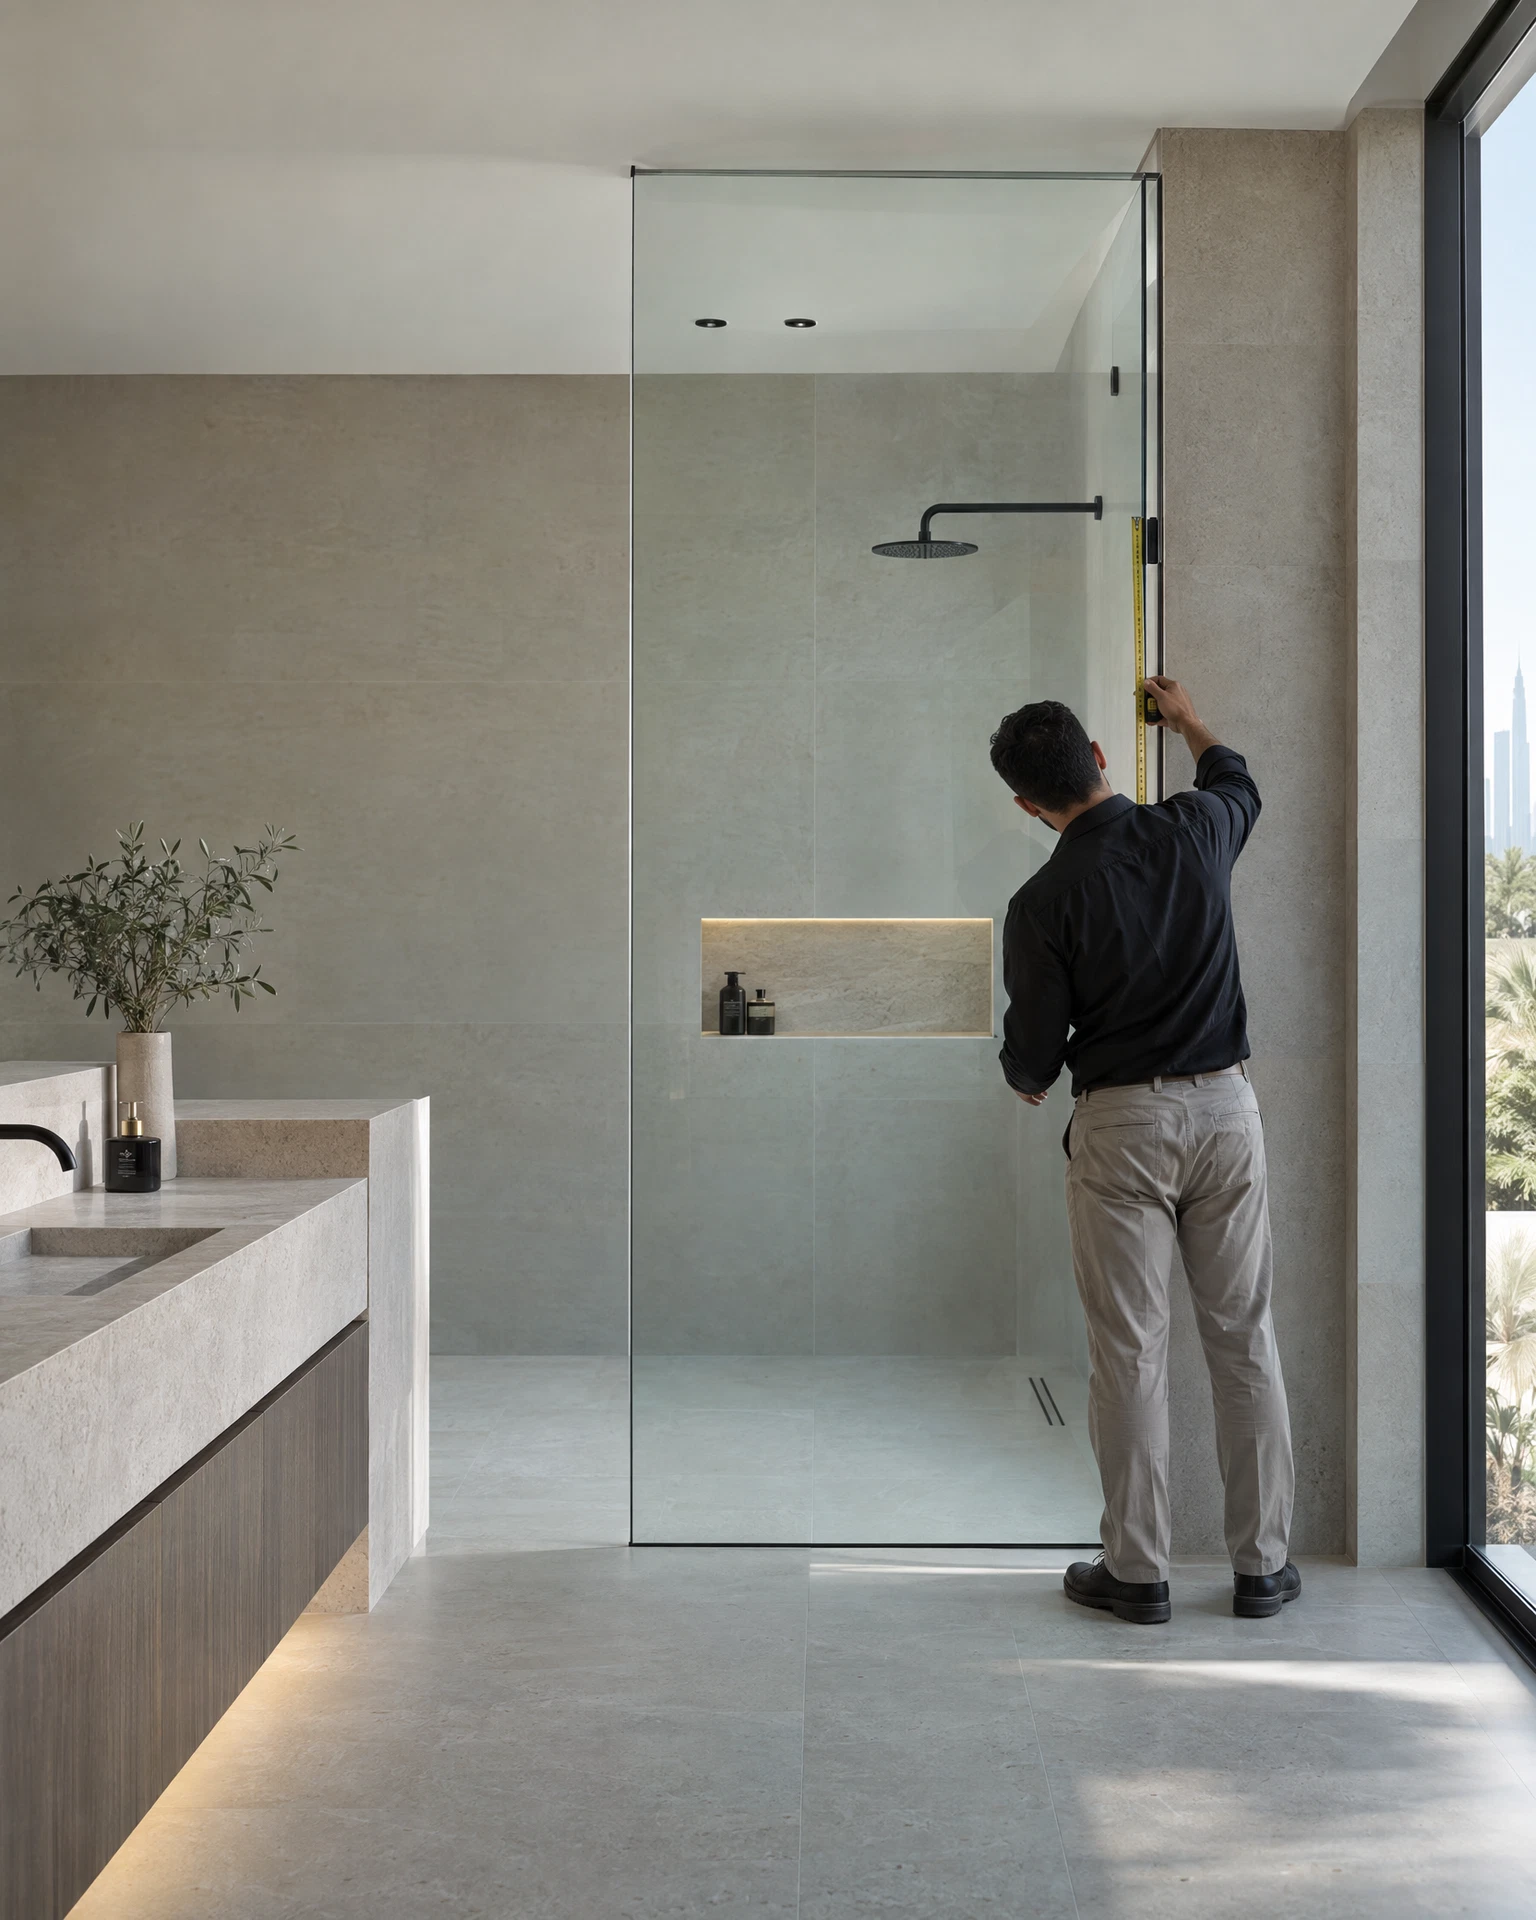
Walls, levels and fixings. The door section needs the same sound fixing points as any hinged installation, the tray or floor line sets the door’s bottom clearance, and an opening that is noticeably out of square is measured and allowed for in the making, the way all made-to-measure glass is. A run whose wall channel or clamps are failing is assessed as part of the job — sorting tired fixings belongs to shower glass repair, and where the existing installation is unsound, that is raised honestly at measurement rather than discovered mid-fitting.
Sealing and alignment of the new door
The one genuine advantage of re-making both sections is alignment. A door made as a pair with its fixed panel — same manufacture, same measurements, hung from or against that panel — can be aligned to it precisely: even gaps, a closing edge that meets the fixed section’s edge squarely along its full height, hinges set so the door neither drops towards its seal nor binds against it.
The door line is then sealed the way hinged shower glass doors are sealed everywhere: a magnetic or compression vertical seal where door meets fixed panel, a bottom sweep under the door turning back the water that runs down the glass, and the hinge line profiled to shed water into the shower. The honest expectation is the same as for any hinged door: a sealed line that keeps everyday showering inside the enclosure, not a guarantee against a shower head aimed point-blank at the join. What the conversion fixes is the layout — a proper door, in the right section of the run, that closes. Water behaviour follows from that, and it is a large improvement on an entrance in the wrong place or an opening that never closes at all.
When a full new run is the honest answer
A half-fixed conversion is the right job when the run’s position, length and fixing points are already what you want, and only the fixed/opening split is wrong. Sometimes they aren’t, and then the honest advice is a complete new enclosure rather than a partial conversion:
- The whole installation is tired. If the existing run’s hardware is corroding, its seals are perished, and its fixings are failing, you would be paying to remove and refit around problems a new run solves outright.
- The layout itself is changing. A different shower position, a tray change, a moved opening — once the geometry changes, a conversion designed around the old geometry saves nothing.
- The run includes returns or corners that complicate the split. An L-shaped run can often be converted, but where the door would have to land on the corner section itself, a redesigned run is usually cleaner and no more disruptive.
- You want a different glass or finish throughout. Clear to fluted, chrome to black hardware — a partial conversion locks the new sections into matching the old run. If the old run’s look is what you’re leaving, leave all of it.
We will tell you which side of that line your bathroom falls on from photos and a measurement — the conversion is a job we do regularly and happily, and precisely because of that we know the cases where it is the expensive way to reach a worse result.
Frequently asked questions
Can my existing panel be cut down to make the fixed section?
No — and this is the most common misunderstanding of the job. Toughened glass cannot be cut after toughening; attempting it destroys the panel. The fixed section of a half-fixed conversion is a new panel made to the new length. The one exception is if your existing panel’s width already matches the fixed-section length exactly and it passes inspection, in which case it can sometimes be re-used whole — never cut.
How wide will my door be?
It comes out of the split: your run’s total length minus the fixed section the spray zone needs. Most single doors land roughly between 600mm and 900mm. At measurement we will state the actual door width your run produces before anything is made — if the arithmetic gives a door too narrow to use comfortably, we will say so and discuss the layout rather than build it anyway.
Will the new glass match the rest of my bathroom’s glass?
The two new sections are made together, so they match each other exactly. If other glass nearby (a bath screen, a second enclosure) is staying, the new sections are made in the same thickness and hardware finish as the existing work wherever it can be matched — send photos of the current fittings with your message.
Does the door hang from the fixed panel or the wall?
Either, depending on where the split falls. A door at the end of the run can hang wall-to-glass from the wall; a door in the middle of the run hangs glass-to-glass from the fixed section beside it, on hinges made for exactly that. Both are standard; the layout decides.
How disruptive is the work?
The bathroom itself is untouched — no tiling, plumbing or tray work. The old run comes out and the new pair goes in on fitting day, once the made-to-measure glass is ready. Send photos first and we will give you the sequence and timeline for your run rather than a generic estimate.
Talk to us about your half-fixed conversion
If you have a full-width fixed panel and want part of it to open, message us on WhatsApp on 052 443 2655 with a wide photo of the run, its rough overall width, and your area. From that we can usually tell you where a sensible split would fall — and whether your panel is a candidate for the simpler gap conversion instead.
This guide is part of our Hinged Shower Glass Doors series. Next: Hinged Doors for Corner Showers →