
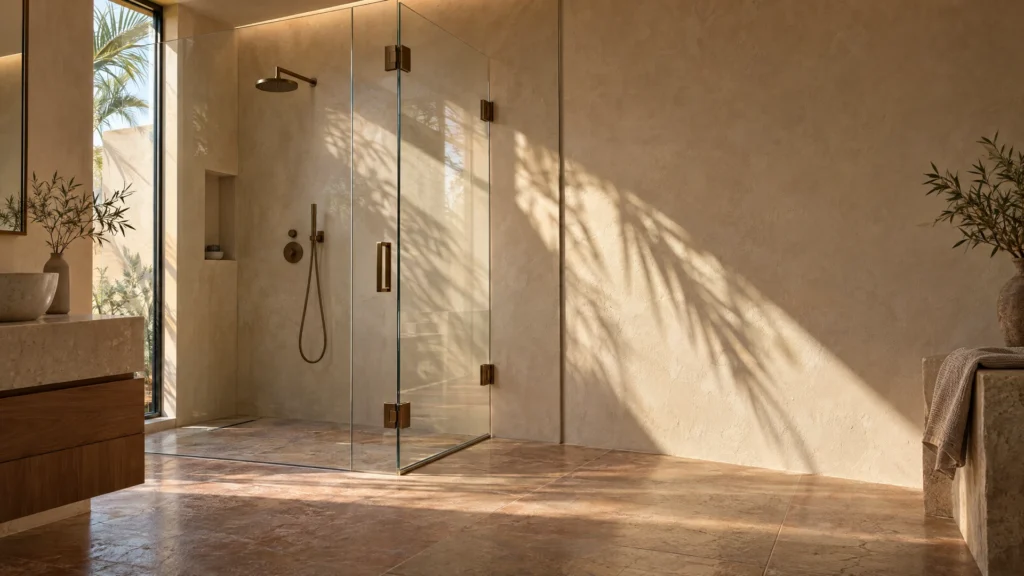
A fixed walk-in panel does one job very well: it stands still and shields part of the shower. What it cannot do is close. The entrance beside it is simply a gap — open to splash, open to draughts, and open at exactly the end of the shower where you step in and out. If that openness is the one thing you would change about your bathroom, the conversion covered here is usually the most straightforward of all our conversion jobs: the existing panel stays exactly where it is, untouched, and a new hinged door is made to measure the gap and hung from the wall beside it — wall-to-glass. The walk-in becomes an enclosure you can close. This guide covers the checks that decide whether your gap can take a door, how the door is hung, how the new door line is sealed, and the one real cost of the conversion: entry width.
At a glance
- The existing panel is not altered: the door is a new, made-to-measure panel that closes the open gap beside it. Nothing is cut, drilled or moved on the glass you already have.
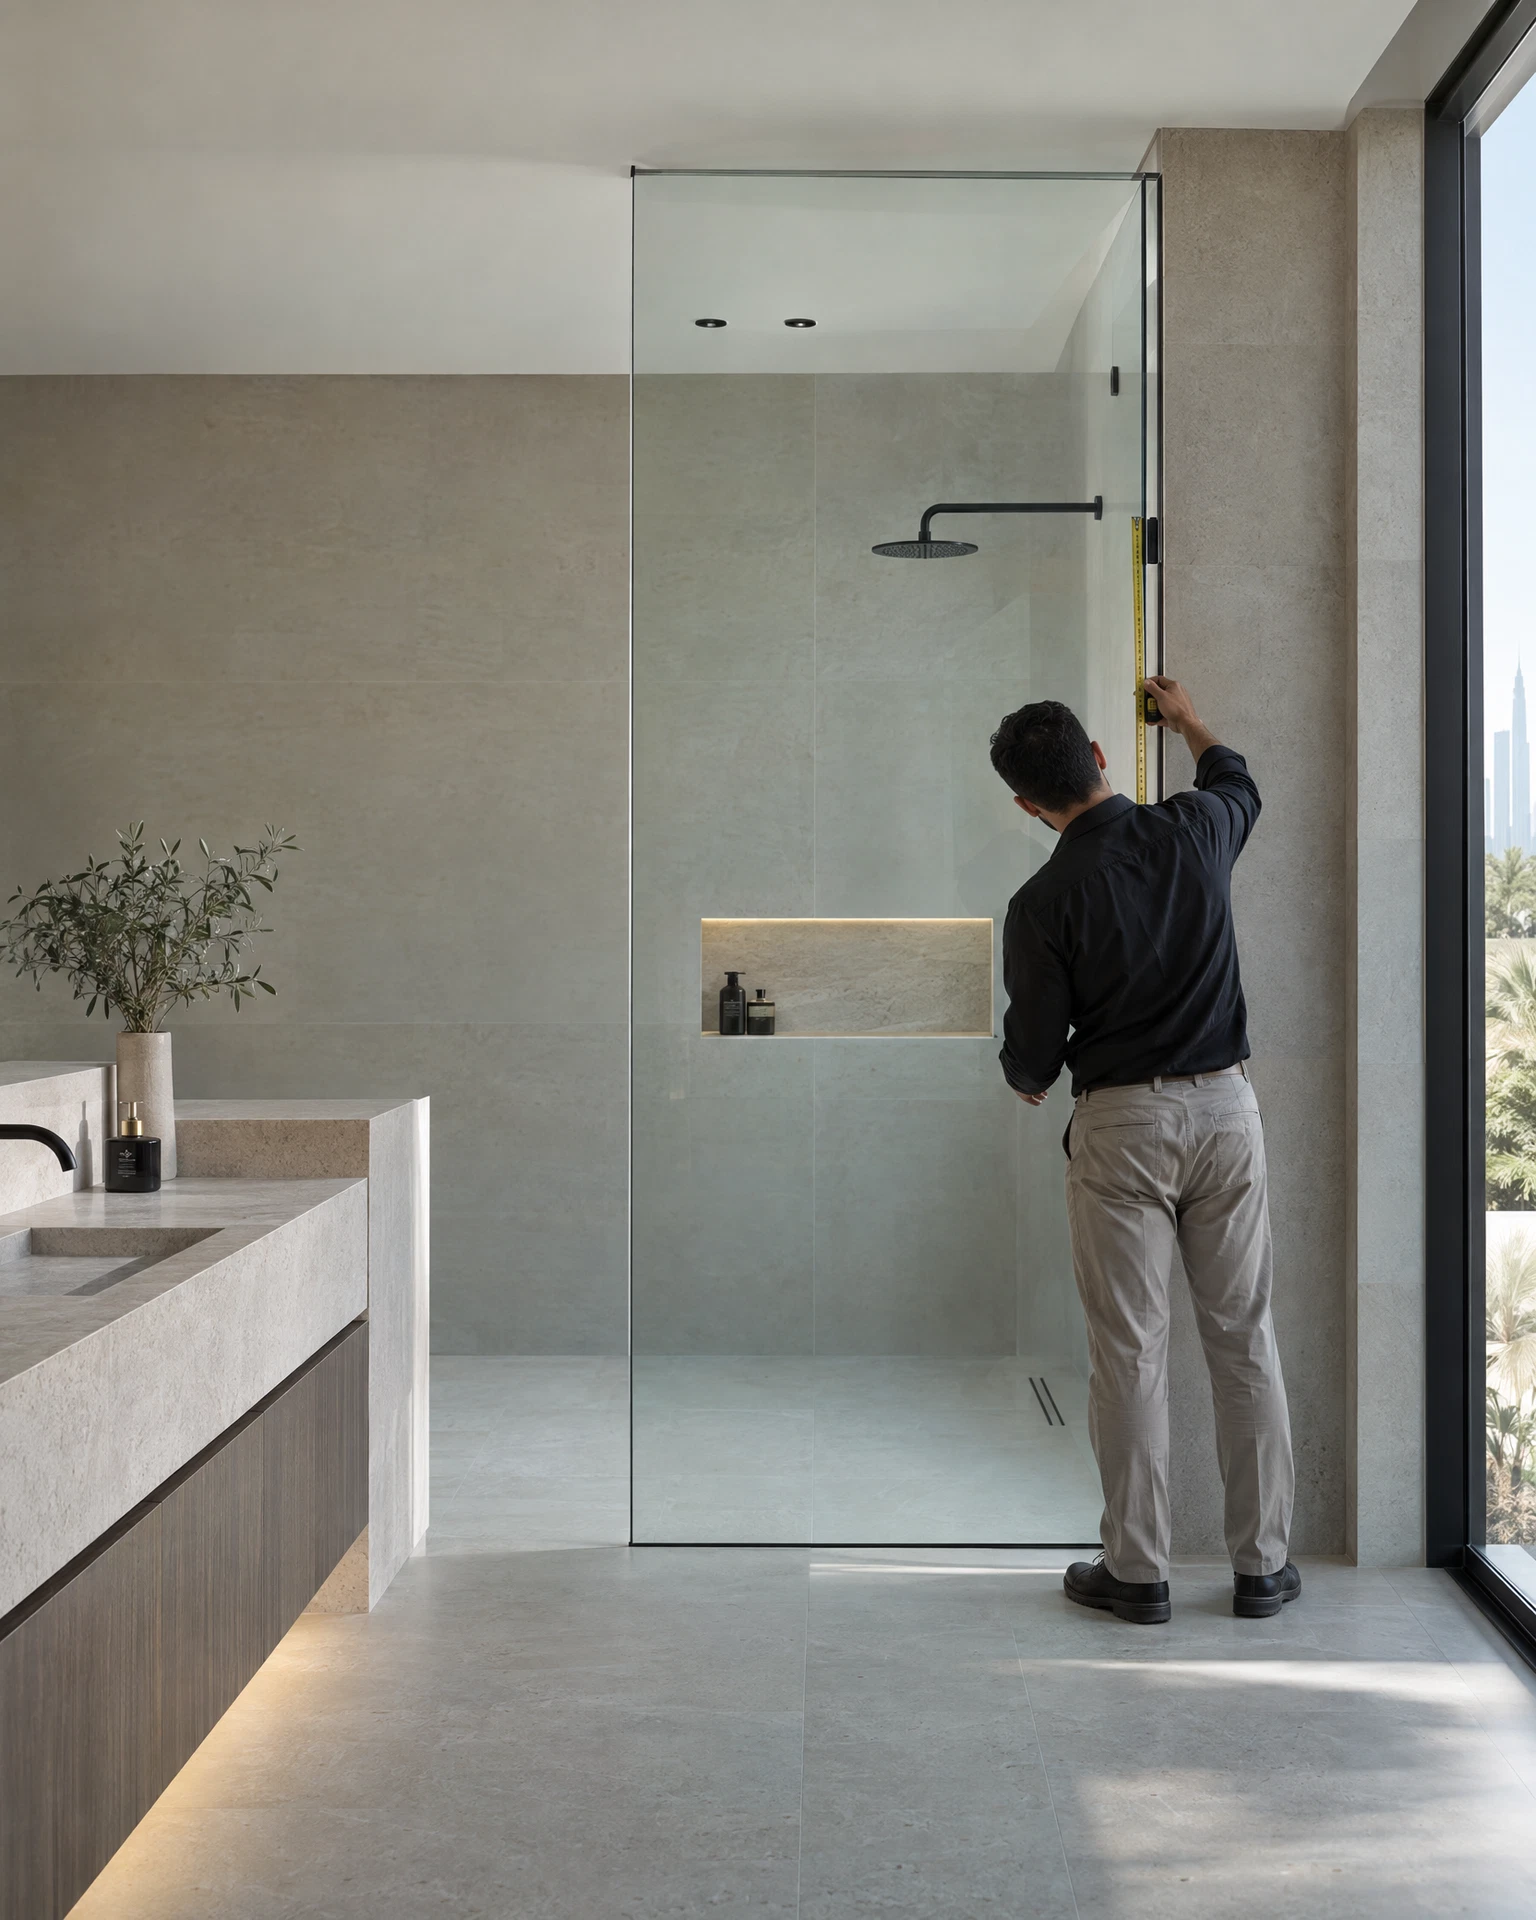
- Three checks decide feasibility: the width of the gap, a wall at the hinge side that can genuinely carry hinges, and an existing panel that is sound and plumb enough for a door to seal against.
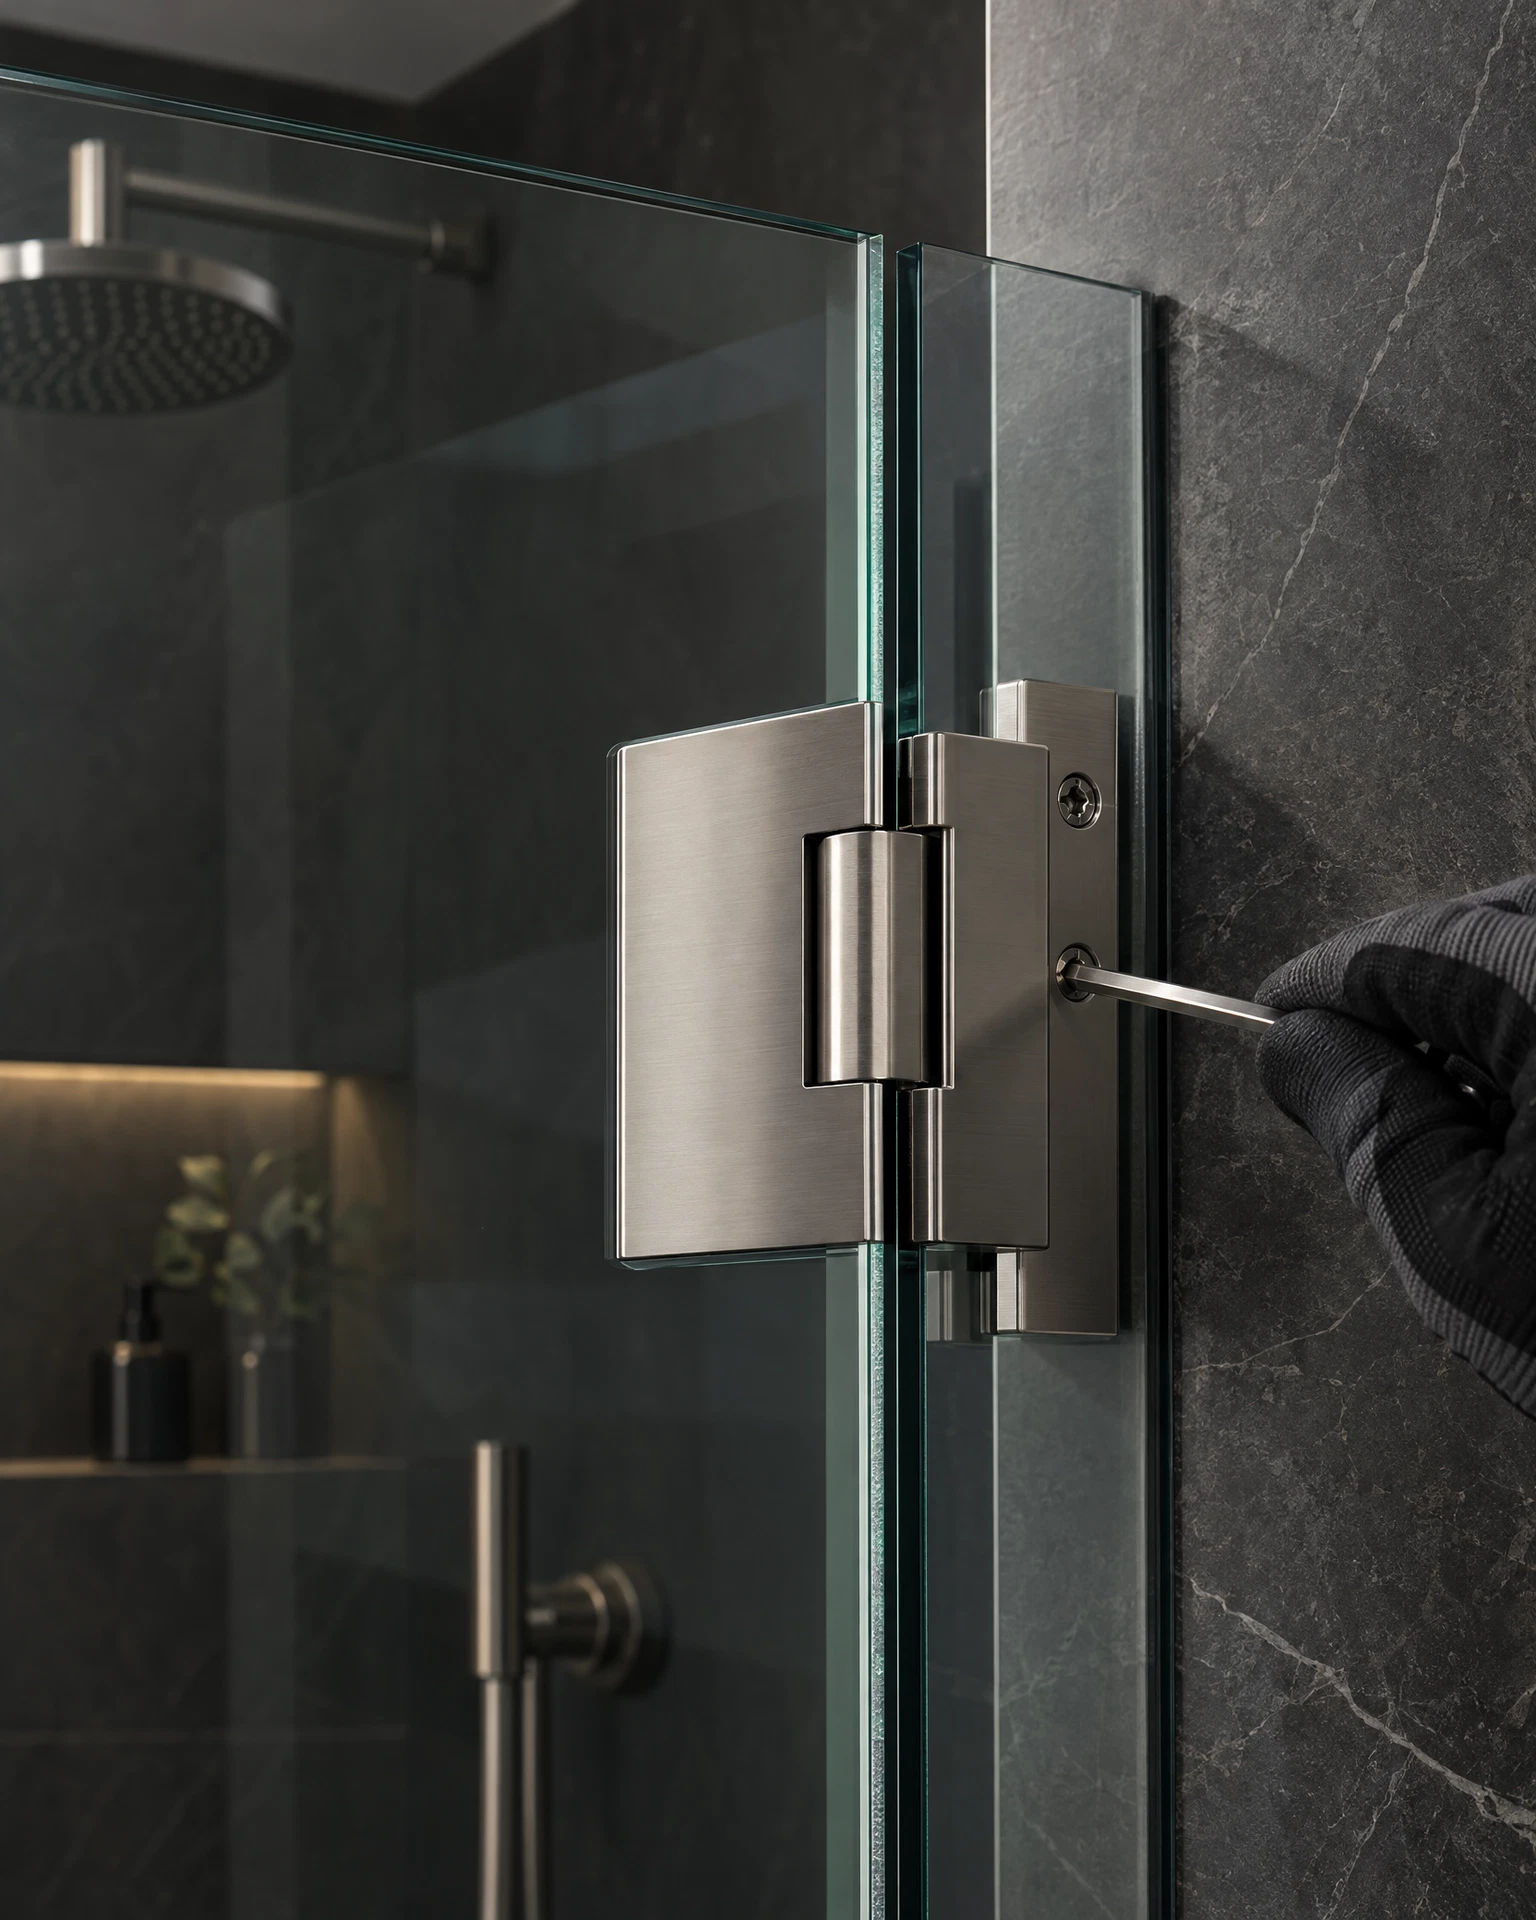
- The door hangs from the wall, not the panel: wall-to-glass hinges carry the door’s full weight, so the fixed panel is never asked to hold it.
- A closed door is a sealed line, not a watertight one: with its seals fitted, the door line sheds everyday shower water well — but it is a different thing from the open gap it replaces, and heavy direct spray at the door line can still find a way through.
- The trade-off is entry width: hinges, seals and clearances take a few centimetres, and the door needs swing room. What remains is your real entry width, and we will tell you what that is before anything is made.
The starting point: a fixed panel and an open gap
The layout this conversion starts from is everywhere in UAE bathrooms: a single fixed panel — sometimes a metre or more of glass — fixed along one side of the shower, with the rest of the opening left as a walk-through entrance. It is the standard walk-in arrangement sold with shower screens and fixed walk-in glass, and it suits a lot of people for a long time. Then the complaints start, and they are always the same three. Water escapes through the gap — not flooding, just a persistent wet patch on the bathroom floor outside the entrance, worst when the shower head sends spray anywhere near that side. The shower feels draughty and loses its warmth, because an open gap is also an open chimney for steam and cool air alike. And the bathroom beyond gets splashed during exactly the showers — children, guests, a handheld shower used carelessly — that the panel was supposed to contain.
If your panel has an open gap beside it, this article is your conversion. If it does not — if your fixed glass runs the full width of the opening with no gap at all — you are looking at a different job: replacing part of a fixed panel with a door, the half-fixed conversion. That job changes the panel itself; this one never touches it.
Feasibility: gap width, wall fixing, panel condition
Three checks decide whether a door can be added, and all three happen at measurement, before any glass is ordered.
The gap has to suit a door
A hinged door has a practical width band. Most single shower doors land somewhere between roughly 600mm and 900mm wide: narrower than that and the entry becomes a squeeze nobody enjoys; wider and the door gets heavy, its hinges work harder, and the swing arc takes over the bathroom. Open gaps beside fixed panels are often wider than a single door wants to be — a metre or more is common. That does not end the conversation, but it changes the design: a wider gap is usually closed by a door plus a narrow fixed infill panel, made as a pair, rather than by one oversized door. At the other end, a gap under roughly 550–600mm will take a door physically but leaves an entry most adults will turn sideways for, and we will say so rather than sell it. All of these figures are typical working ranges, not promises — the measured gap, at its tightest point, is what decides.
There must be a wall that can carry the hinges
Wall-to-glass means exactly that: the door hangs from the wall at the side of the gap. Those hinges carry the full weight of a 10mm glass door — and a door of that size is genuinely heavy — every time it swings, for years. The hinge-side wall must be solid enough to hold them: tile over block or masonry takes hinge fixings properly; a hollow stud partition, a loose tile field, or a wall that is noticeably out of plumb may not, or may need its fixing points resolved first. The wall’s plumb matters as much as its strength. A door hung from a wall that leans will hang out of true, and an out-of-true door does not meet its seals evenly. None of this is guesswork at a glance — it is checked at measurement, including what the tile is fixed to.
The existing panel has to be worth sealing against
The new door closes against the edge of your existing fixed panel, so that panel becomes part of the door line. It needs to be sound: firmly fixed, not flexing in its channel or clamps, with an edge that runs plumb enough for the door’s seal to meet it along its full height. A panel that wobbles, has slipped in its fixings, or was installed noticeably out of plumb is dealt with first — re-fixing a loose panel is ordinary shower glass repair work, and it comes before the conversion, not after, because a door sealed against a moving panel will leak like one. The panel’s thickness matters too: the new door is made to sit correctly alongside it, which is straightforward when the panel’s thickness is known and allowed for at measurement.
How the door is hung: wall-to-glass
With the checks passed, the door itself is made to measure the gap — cut, toughened, polished and drilled for its hardware before it ever reaches your bathroom, because toughened glass is finished entirely at manufacture and cannot be trimmed or drilled afterwards. This is also why the conversion never touches your existing panel: there is nothing to trim it to on site.
On fitting day, the hinges are fixed to the wall at the side of the gap and the door is hung from them — wall-to-glass. The door’s weight travels into the wall, not into the fixed panel beside it; the panel continues to do only its own job. The door is then aligned in its opening: even gaps at the sides, the closing edge meeting the fixed panel’s edge squarely along its full height, and the bottom edge running at the correct height above the tray or floor line so its seal sweeps without dragging. Alignment is the unglamorous heart of the job — a door a few millimetres out will announce it at the seals for the rest of its life.
The door also has to swing somewhere, and this is planned, not discovered. A door on a shower entrance usually swings into the bathroom or into the shower area, and its arc must clear sanitaryware, towel rails, and anyone standing at the basin. Swing room is a real constraint in smaller bathrooms — it is the whole subject of our guide to hinged shower door swing clearance — and occasionally it is the reason a gap that could take a door is better closed another way.
Sealing the new door line
An open gap sheds no water at all; a closed door has to do the whole job along three lines. Where the door meets the fixed panel, a vertical seal closes the join — on most doors a magnetic or compression profile that the closing edge meets along its full height, which is why the panel edge’s plumb mattered in the checks. Under the door, a bottom seal or sweep bridges the gap to the tray or floor line and turns back the water that runs down the glass. At the hinge side, the hinge line itself is profiled to shed water back into the shower rather than through to the bathroom.
Set expectations honestly, because this is where conversions are oversold. A hinged door line, properly sealed, keeps everyday showering inside the shower — it is the standard arrangement on hinged shower glass doors everywhere. But it is a shed line, not a submarine hatch: a shower head aimed point-blank at the door join, or a handheld shower played along the seals, can push a little water through any door line ever made. What the conversion removes is the open-gap problem — splash, spray drift and draught through an entrance that never closes. Judged against that, it transforms the shower. Judged as a promise that no drop can ever escape under any use, no door could pass, and we would rather tell you now.
What it costs you in entry width
The honest trade-off of closing a gap with a door is width, in three places. The door leaf itself is narrower than the gap it closes: hinge knuckles, the seals on both vertical edges, and working clearances each take a few millimetres, so a gap of, say, 800mm yields a clear opening a little under that once the door is open. The door, when open, stands in the room — swung back against a wall it costs nothing, but in a small bathroom its arc and its parked position are part of the room’s geometry from now on. And the infill version of the conversion — door plus narrow fixed panel across a wide gap — gives up the infill’s width entirely: your entry is the door, not the gap.
None of this is a reason to avoid the conversion; an open gap you step through sideways past a swinging door’s arc is hardly width well spent either. But it is why the measurement conversation includes the number that matters — your finished entry width, door open — stated before the glass is made, not discovered after.
Frequently asked questions
Will my existing panel need to be moved or cut?
No. The panel stays exactly as it is; the door is a separate, new panel made to measure the gap beside it. Toughened glass cannot be cut or drilled after manufacture in any case, so conversion work is always done by adding new glass, never by altering the existing panel on site.
My gap is wider than a normal door. Can it still be closed?
Usually, yes — with a door plus a narrow fixed infill panel made as a pair, rather than one very wide door. Very wide single doors are heavy, hard on their hinges, and swing a long arc. At measurement we will tell you where the split would fall and what entry width the door section gives you.
Which way will the door swing?
Wherever it clears. The swing is planned at measurement against your bathroom’s layout — the door must clear sanitaryware and open without trapping anyone — and in most bathrooms there is one obviously workable direction. If neither direction clears properly, we will say so and talk through the alternatives instead.
Will the shower be fully watertight afterwards?
It will be a proper closed enclosure with a sealed door line, which keeps normal showering inside. No hinged door line is absolutely watertight against a shower head aimed directly at the seals — that is a property of hinged doors generally, not of this conversion. The open-gap splash and draught problems are what the conversion eliminates.
How long does the conversion take?
The measurement visit comes first; the door is then made to those measurements, and fitting is a single visit once the glass is ready. We will give you the actual timeline for your job when you message — it depends on the door’s size and hardware finish, and we would rather quote it for your bathroom than print a generic number here.
Talk to us about closing your open entrance
If your fixed panel has an open gap beside it and you are considering a door, message us on WhatsApp on 052 443 2655 with a wide photo of the shower, a rough width of the gap, and your area. From the photo we can usually tell you whether a door alone will close it or whether an infill panel is in the picture — and the measurement visit settles the rest.
This guide is part of our Hinged Shower Glass Doors series. Next: Replacing Part of a Fixed Panel with a Door: The Half-Fixed Conversion →

