

“Frameless” is the most loosely used word in shower glass. It gets applied to anything with less metal than a 1990s enclosure, which makes it nearly useless as a description. In fact the three terms — frameless, semi-frameless and framed — describe one specific thing: how the glass is held. And how the glass is held decides almost everything that follows: how rigid the partition feels, how it is sealed, how it is cleaned, and how forgiving it is of walls that are not perfectly true. This article explains each construction as it is actually built and fixed, sets the two frameless options side by side in a decision matrix, and ends with where the unfashionable option — framed — still earns its place. It is a construction guide, not a catalogue; the systems themselves are set out on our shower glass installation page.
At a glance
- The three types differ in structure, not just looks: frameless glass carries itself on hinges and clamps; semi-frameless shares the load with a slim perimeter profile; framed glass sits in a full aluminium frame that does the carrying.
- Rigidity follows structure: the less frame, the more the glass thickness and hardware do the work — which is why frameless partitions are built in thicker glass.
- Sealing follows structure too: framed channels catch and direct water; frameless sealing depends on precise gaps and clear edge seals.
- Tolerance follows structure as well: a frame absorbs out-of-square walls; frameless glass shows every millimetre of them.
How each type is constructed and fixed
Frameless
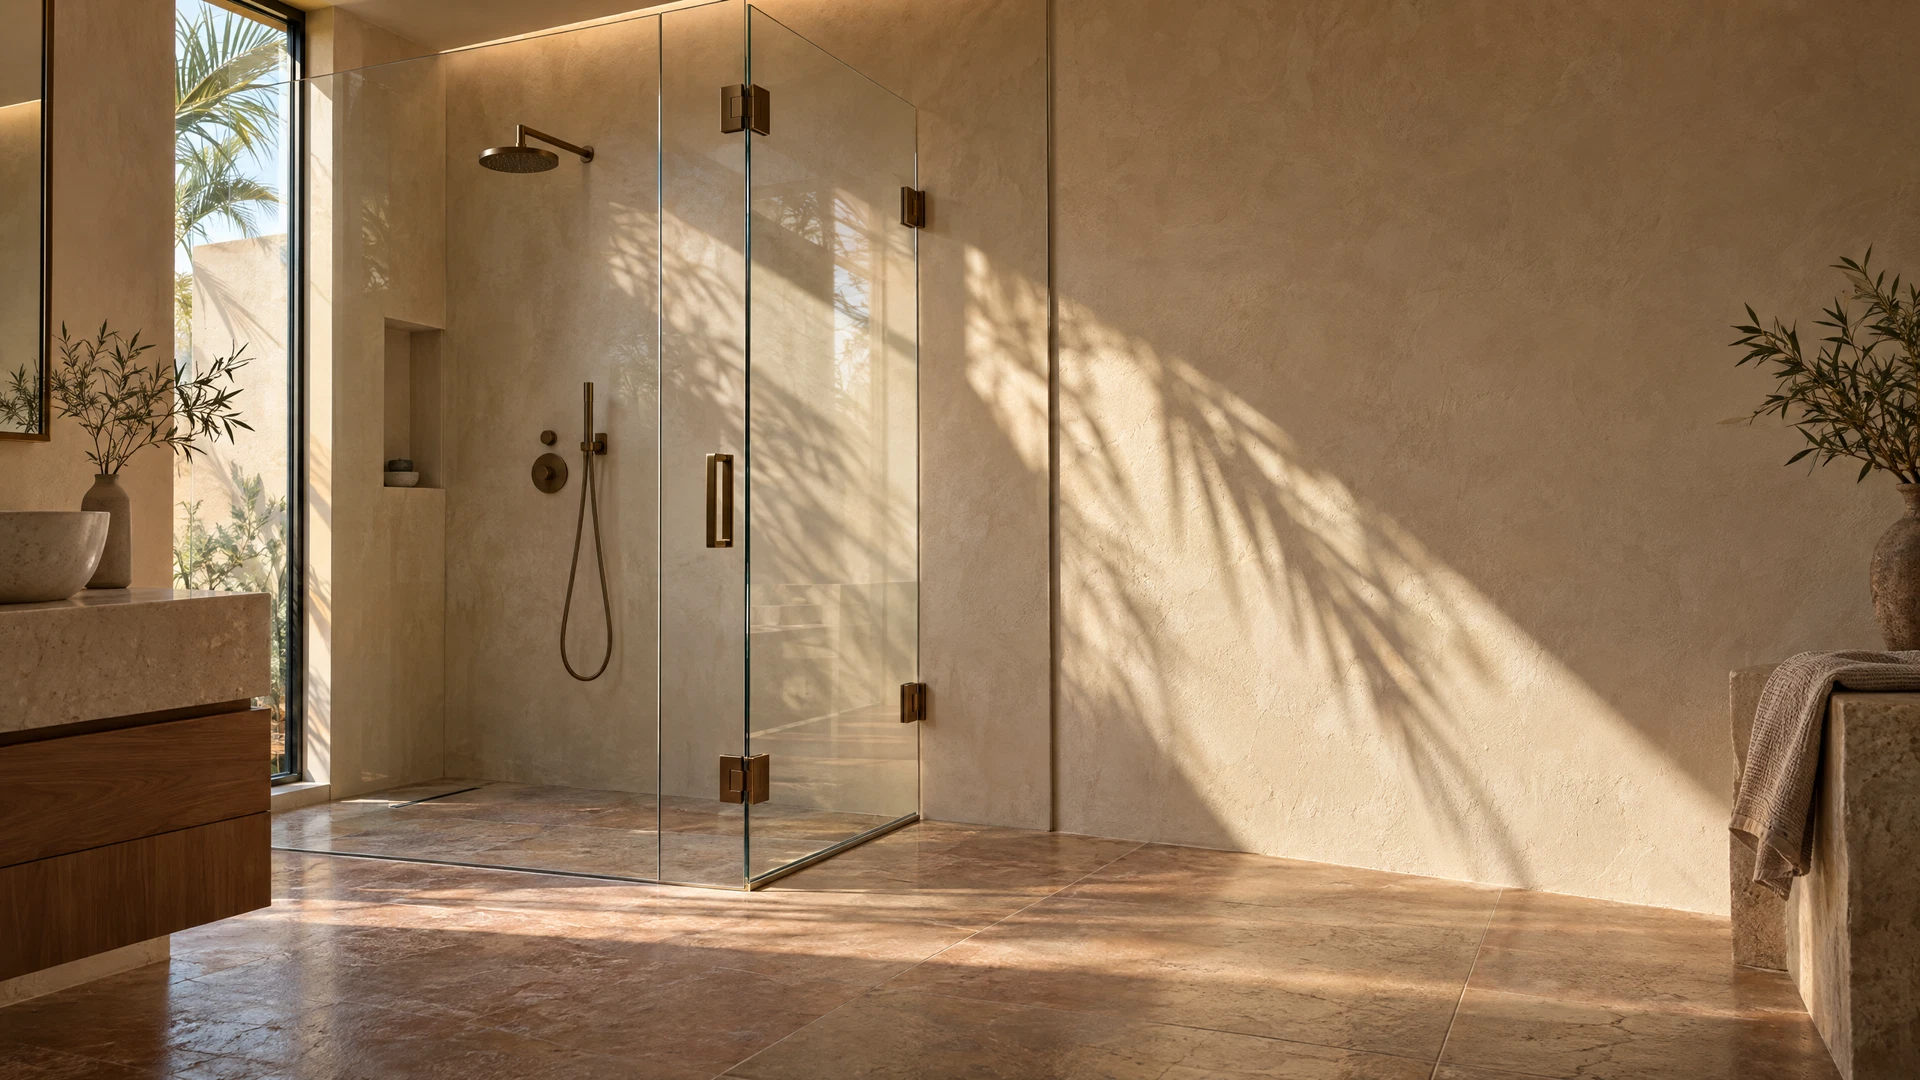
A frameless partition is glass and hardware, nothing else. Panels are fixed to the wall and floor with small clamps or a slim channel at the fixing edge only, and doors hang on glass-to-glass or wall-to-glass hinges. There is no perimeter profile; the panel edges are exposed, polished, and meet each other across small, deliberate gaps closed by clear seals fitted to the glass edges. Because nothing carries the glass except itself, frameless partitions are built in thick toughened glass — the panel’s own stiffness is the structure — and the choice between thicknesses is its own subject, covered in our guide to 8mm vs 10mm shower glass. Every gap in a frameless build is a measured decision, because there is no frame to hide an error behind.
Semi-frameless
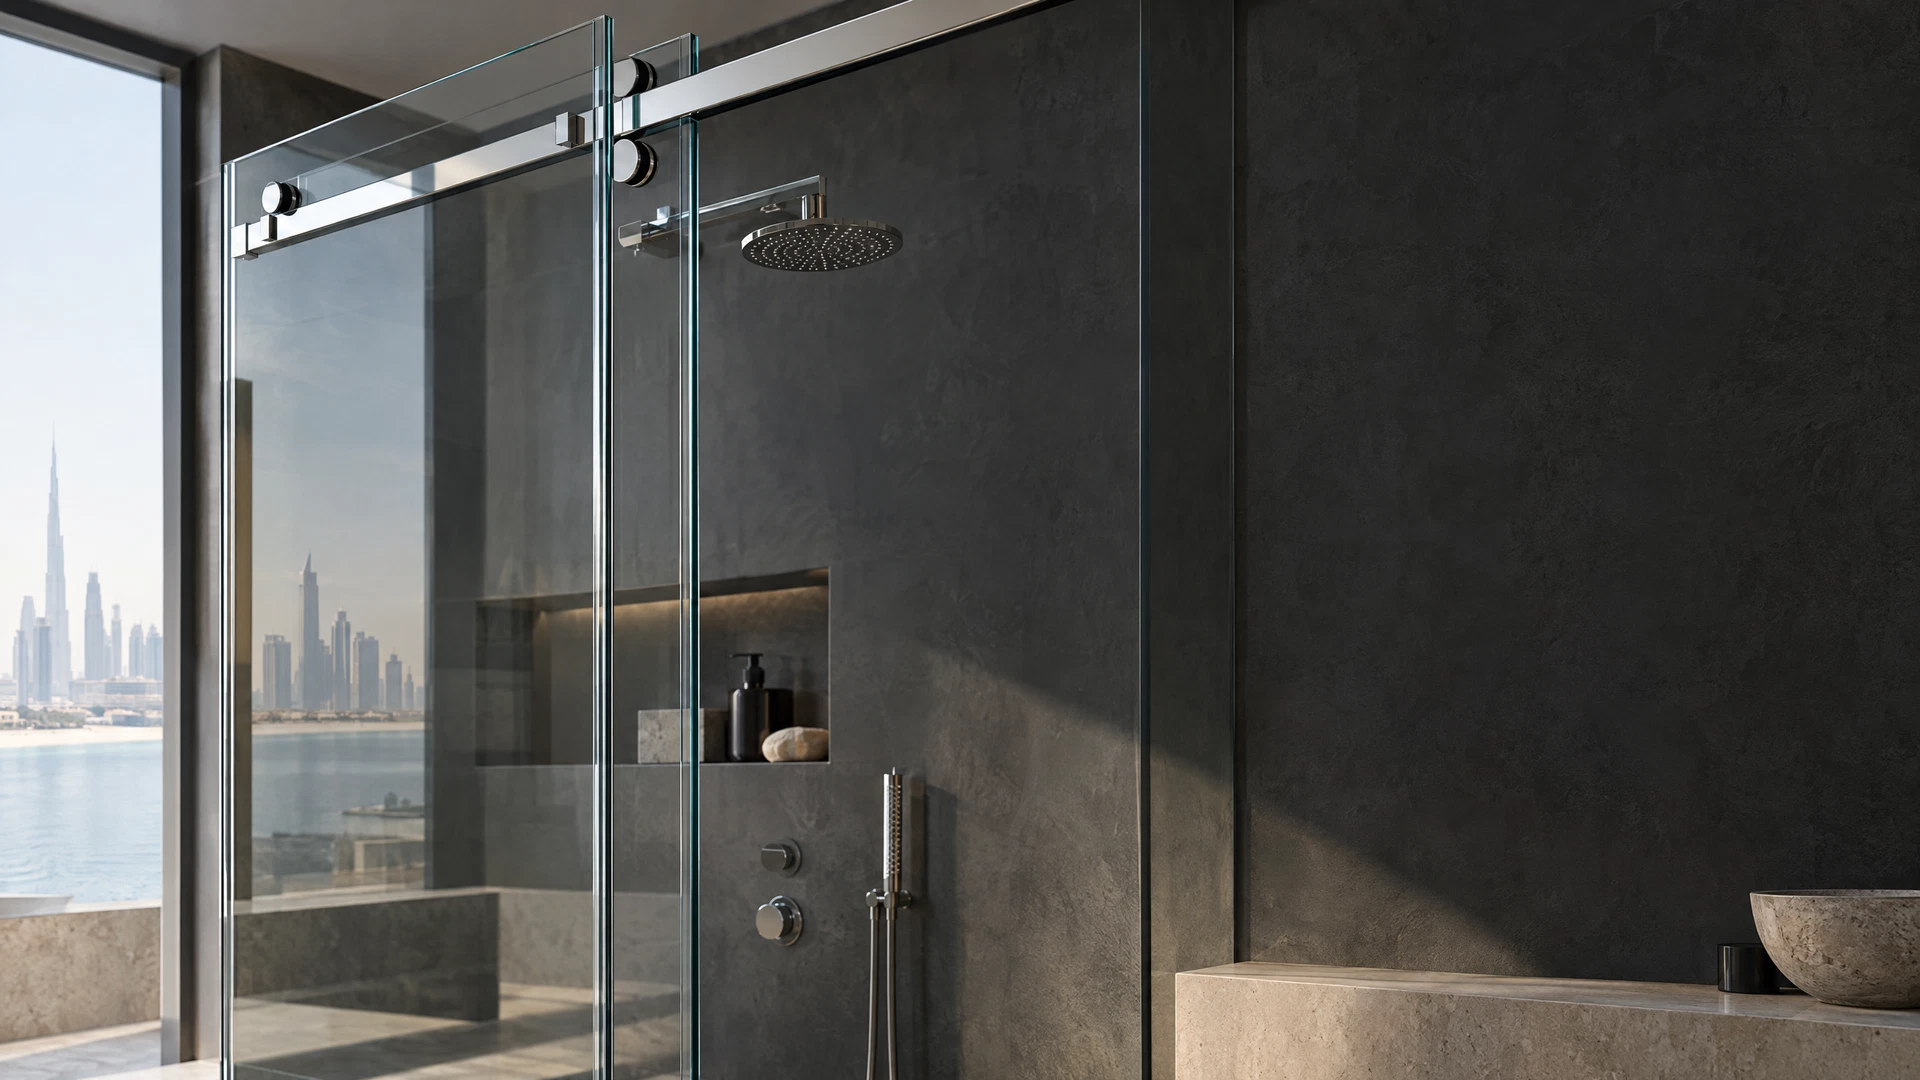
A semi-frameless partition shares the work. Some edges — typically the perimeter against the wall and floor, or the outer edges of the fixed panels — sit in a slim aluminium profile, while the door is usually left frameless, hanging on hinges in the frameless manner. The profile gives the build a degree of rigidity and a channel to fix into, so the glass is no longer the only structure; the visible metal is a fraction of a framed system’s, and the overall reading is still mostly glass. Sealing is shared too: channels deal with the edges they hold, clear seals deal with the rest.
Framed
In a framed partition, every panel and the door sit inside aluminium sections — a full perimeter frame around each piece of glass, joined at the corners, with the door pivoting within its own frame. The frame carries the rigidity, channels and directs water at the edges, and provides gaskets for the glass to sit against. It is the most engineered-looking of the three and shows the most metal, and in return it asks the least of the glass and the walls: the frame is a manufactured rectangle, and rectangles can be squared up on site in ways a sheet of glass cannot.
Frameless vs semi-frameless: the decision matrix
These two are the pair most people actually choose between, so they deserve the direct comparison.
| Frameless | Semi-frameless | |
|---|---|---|
| Look | Uninterrupted glass; hardware reads as jewellery on the panel | Mostly glass, with a slim metal line where panels meet wall and floor |
| Stability | Comes from glass thickness and hinge/clamp quality; long panels may need a support clamp to a return panel | Shared between glass and profile; feels firmer at the fixed edges for the same glass |
| Sealing | Clear edge seals and precise gaps only — accuracy is the waterproofing | Channels catch water at framed edges; edge seals still do the door gaps |
| Maintenance | Fewest ledges and channels to clean; seals are consumables, renewed when they harden | Profile channels collect soap and scale and need wiping out; seals likewise consumable |
| Tolerance of the room | Lowest — walls out of plumb show as tapered gaps the seals must bridge | Some — the profile absorbs small errors at the edges it holds |
Read the matrix by your bathroom, not by fashion. A frameless partition in a true, well-tiled room is as watertight and firm as anything; the same partition against a leaning wall spends its life asking its seals to bridge gaps they were not sized for. Semi-frameless buys tolerance at the edges for a thin line of metal — in many real bathrooms that is the honest trade.
Where framed still makes sense
Framed is unfashionable, not obsolete. It makes sense where the room is against you: older bathrooms whose walls are noticeably out of square, where a frame can be squared on site while frameless glass would telegraph every error. It makes sense where containment outranks appearance — a busy family shower used several times a day, where channels that catch and return water earn their keep at every use. And it makes sense where the partition takes knocks: the frame takes the edge impacts that exposed glass edges would otherwise take directly. What framed asks in return is cleaning — its channels collect scale and soap residue, and in hard-water homes they need regular wiping out to stay presentable.
Which type suits which opening
- True walls, measured opening, minimal look wanted: frameless — the room can honour the construction’s one demand, accuracy.
- Slightly irregular walls, or a firmer feel wanted at the fixed edges: semi-frameless — the profile absorbs the small errors and shares the load.
- Noticeably out-of-square room, heavy daily use, containment first: framed — the structure forgives the room and manages the water.
- Any type, any opening: the construction cannot rescue a wrong layout. A door of any type swinging into a basin, or a panel of any type too short for the splash zone, fails by configuration, not by construction — settle the layout first, then choose how it is held.
Frequently asked questions
Is frameless weaker than framed?
No — it is structured differently. In a framed partition the aluminium carries the rigidity; in a frameless one the glass does, which is why it is specified thicker and hung on substantial hinges and clamps. A frameless partition built in the right glass on sound fixings is not the fragile option; an under-specified one is, and that can happen in any type.
Does frameless leak more?
Containment follows accuracy and sealing, not the label. A frameless partition with correct gaps and sound edge seals contains water properly; a framed partition with perished gaskets leaks through its engineered channels. What frameless cannot do is hide a bad gap — the water finds the same millimetres either way.
Can a framed enclosure be converted to frameless later?
Not as a conversion — it is a replacement. The glass in a framed system is made for its frame: sizes, holes and edges all belong to that construction, and none of it transfers. Changing type means new glass, measured for the new construction.
Which is easiest to keep clean?
Frameless, on the whole — there is simply less to clean: flat glass, minimal hardware, no channels. Semi-frameless adds a slim profile to wipe; framed adds channels at every edge, which collect the most scale in hard water. In all three, the seals are the consumable part and are renewed when they harden or split.
How do I choose for my bathroom?
Start with the room, not the photograph: how true are the walls, how hard is the shower used, and how much metal can you happily look at? Send us photos and the rough opening sizes on WhatsApp and we will tell you which construction your bathroom actually suits.
Talk to us about choosing a partition type
If you are deciding between frameless, semi-frameless and framed for a real opening, message us on WhatsApp on +971 52 443 2655 with photos of the bathroom and your rough opening sizes. We will tell you honestly which construction the room suits — and which one would be fighting it.
This guide is part of our Shower Glass Installation series. Next: 8mm vs 10mm Shower Glass: Which Thickness Do You Actually Need? →
