

A sliding shower door looks simple — panels that glide past each other — but whether it works in your bathroom is decided by three numbers, and none of them is the width printed on a box. The overlap is where the panels cross, and it is what keeps water in and sight lines closed. The clear opening is the gap you are actually left to walk through once one panel has slid behind the other, and it is always smaller than the doorway you measured. The wall run is the clear length beside the opening that a panel needs to travel into when it is fully open — along the wall, or over a fixed panel inside the enclosure. Get these three right and a sliding door feels generous; get any one of them wrong and you have a door that leaks at the crossing, an entry you sidle through sideways, or a panel with nowhere to go. This guide works through each number, what it is typically allowed to be, and how to measure your opening well enough for a preliminary estimate. If you are still choosing between systems, our hinged vs sliding shower glass comparison covers the wider decision; this page assumes sliding is the direction and deals with the sizing.
At a glance
- The total opening is not your entry width: in a two-panel sliding door you walk through roughly one panel’s width, minus the overlap.
- Overlap is not wasted width: typically a few centimetres where the panels cross — it blocks the direct spray path and the see-through gap at the meeting point.
- Clear opening is the number you live with: as a rough guide, around 500mm or more feels comfortable for most adults; much below 450mm starts to feel like a squeeze. Indicative only — systems vary.
- A sliding panel needs somewhere to park: wall run beside the opening about equal to the panel’s own width, or a fixed panel for it to slide behind.
- Panels have practical width limits: 10mm glass is heavy, and very wide single panels strain rollers and hands alike — wide openings are split into two panels or a slider plus a fixed panel.
The three numbers that matter
Start with the finished opening: the width between the tiled faces the glass will sit between, measured at the top, middle and bottom, because bathroom walls are rarely perfectly parallel. That total is divided between the panels. In the common two-panel arrangement, each panel is made a little wider than half the opening, and the extra width is the overlap — the band where the two panels pass in front of and behind each other when closed. When you slide one panel fully open, it parks in front of (or behind) the other, and the space it vacates is the clear opening: one panel’s width, minus the overlap, minus a small allowance for the stops and guides that keep the panel in its track. The third number is the parking length the panel needs: the wall run, the unobstructed length of travel alongside the opening — against the bathroom wall, or over a fixed panel inside the enclosure. A single sliding panel with no fixed panel to hide behind needs a clear run against the wall roughly equal to its own width, or it can never open fully — it will always be standing in part of your doorway.
Every sizing conversation about sliding shower glass doors is really a negotiation between these three: more overlap means better sealing but a narrower entry; a wider panel means a wider entry but a longer wall run and a heavier panel; a short wall run pushes the design towards panels that park over each other. The sections below take them in turn.
Overlap vs entry width
The overlap earns its width twice over. First, water: two panels that merely butt edge to edge leave a straight vertical slot at the meeting point, and shower spray finds straight slots. With the panels crossing, the water has to turn a corner to get out, and most of it doesn’t. Second, privacy and draughts: the crossing band closes the see-through line between the panels and cuts the chimney of air that a straight gap invites. In practice, overlaps are typically in the region of 25–50mm — enough to break the spray path and the sight line, not so much that the entry suffers. The exact figure is a property of the system being fitted and is confirmed at measurement.
What the overlap costs you is entry width, and the following worked example is illustrative — it shows how quickly it adds up. Take a finished opening of 1,200mm with two equal panels. Each panel is made about 620mm wide: half the opening (600mm) plus half the overlap (20mm of a 40mm overlap). Slide one panel fully across and your clear opening is roughly 620mm minus the 40mm overlap minus a few millimetres for stops — call it around 570mm. That is a comfortable entry. Now shrink the opening to 900mm: panels of about 470mm, the same 40mm overlap, and the clear opening falls to roughly 420mm. The doorway shrank by 300mm and the entry by about 150mm — but the real damage is the proportion: on the small opening, the same fixed overlap and allowances eat a far bigger share of what is left, and 420mm is a sidle, not a stride. This is why sliding doors suit wider openings better, and why on a narrow opening the honest alternatives are a single slider against a fixed panel (the fixed panel absorbs the parking problem and the overlap sits over glass, not over your entry) or a hinged door, which gives back nearly the full opening width when it swings open.
One more consequence of overlap that buyers miss: the clear opening is fixed by the glass, not by effort. No adjustment after installation makes the entry wider — the overlap and panel widths are cut into the panels on day one. That is why these numbers are worth an hour of thought before ordering, and about thirty seconds once the glass is made.
Wall run: where the panel parks
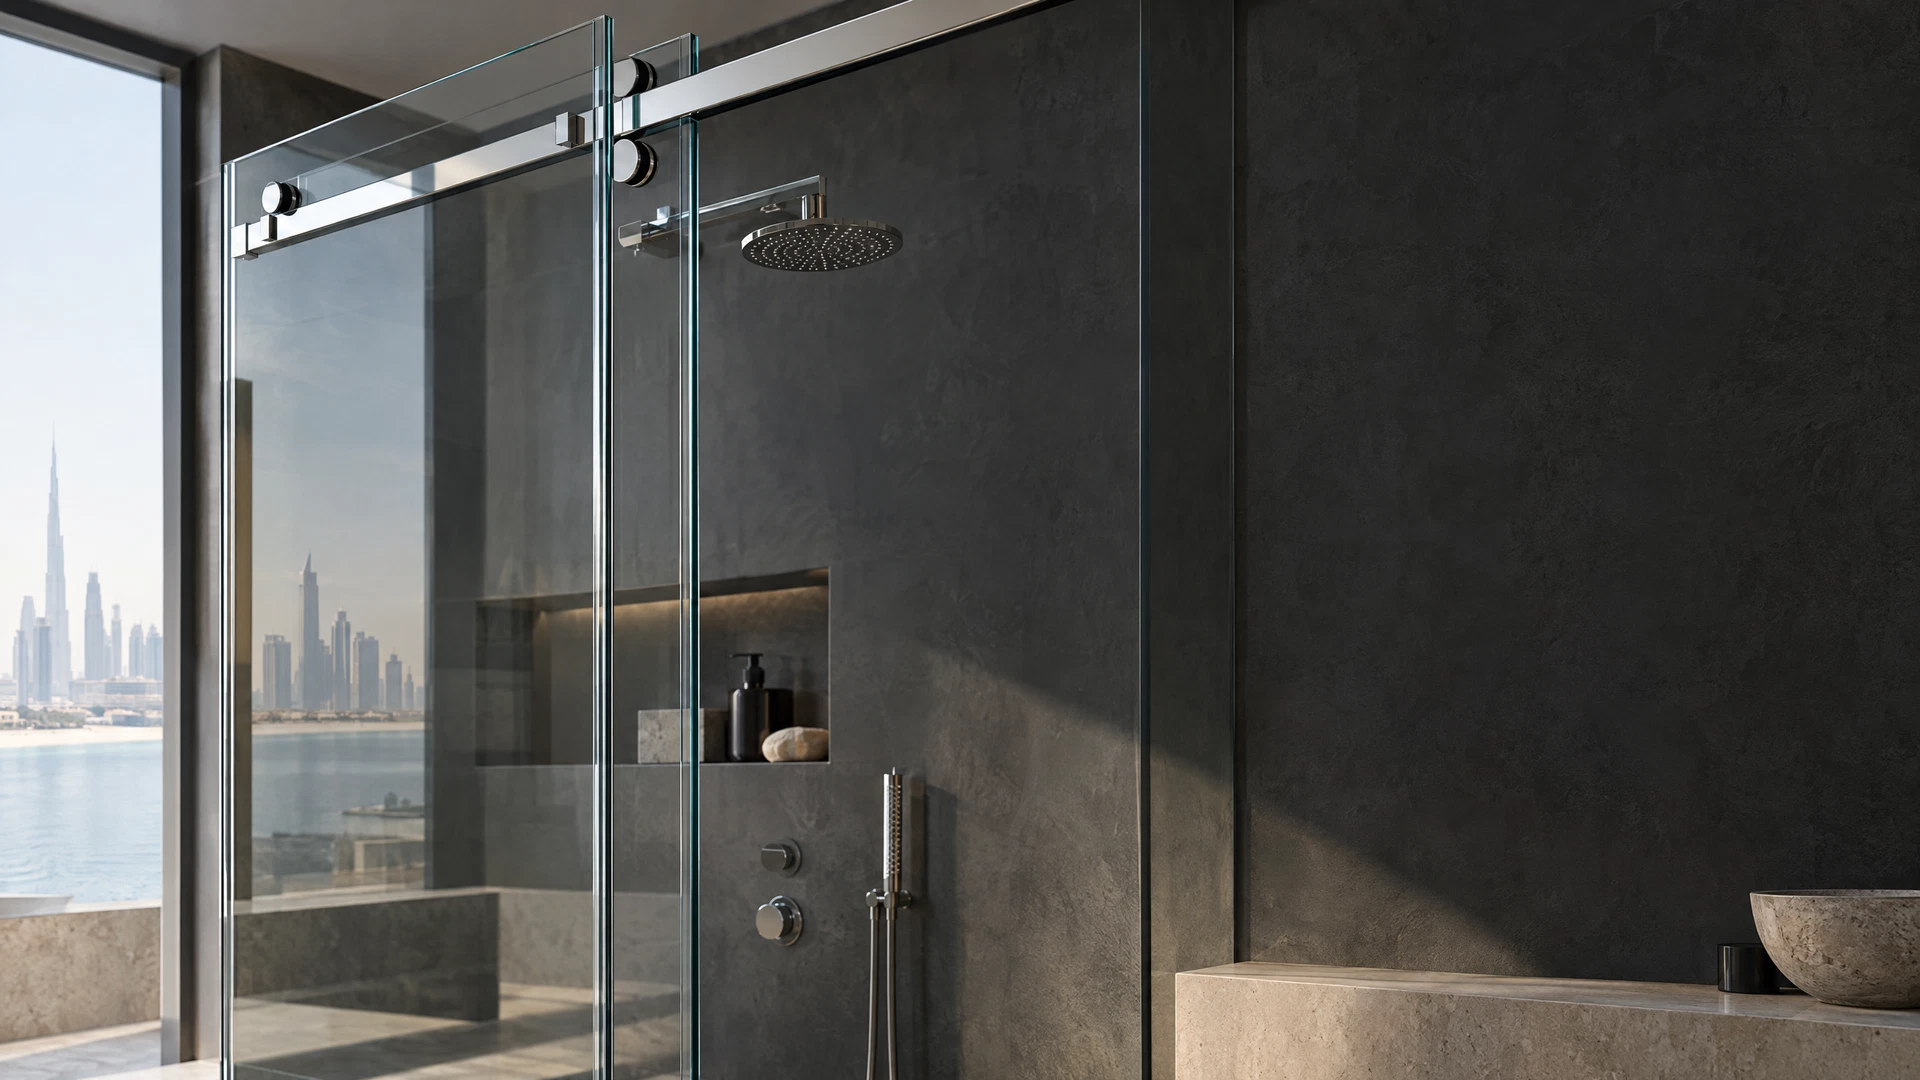
A hinged door borrows the room in front of it for a few seconds and gives it back. A sliding panel borrows a piece of wall permanently — the length it occupies when open. If your design is one sliding panel and one fixed panel, the parking is free: the slider parks over the fixed panel, inside the footprint of the enclosure. If your design is a single wide slider closing a doorway — common across a bath end or a recess — the panel parks against the bathroom wall beside the opening, and that wall needs to offer a clear run about as long as the panel is wide.
Walk the wall run with your eyes before you commit. What interrupts it? A window with a low sill. A towel rail exactly where the glass would travel. The bathroom door itself, swinging into the same stretch of wall. A vanity or a boxed-in pipe run standing proud of the tiles. Any of these can shorten the usable run, and a panel that can only open three-quarters of its travel leaves you a three-quarter entry for the life of the installation. Sometimes the answer is to split the opening into two narrower panels that park to opposite sides; sometimes it is a shorter slider over a fixed panel; sometimes the wall run simply says no, and a hinged door — which needs swing clearance in the room rather than wall beside the opening — is the better system for that bathroom. None of these is a failure of measuring; the wall run is exactly the measurement that tells you which design your bathroom can host.
Height plays a quieter part. The track the panels hang from or run in needs a sound fixing along its length, and a wall that bows or tiles that drum hollow where the track lands will show up at measurement. It rarely changes the design, but it is one more reason the confirmed sizes are taken on site rather than from a plan.
Panel width limits
Buyers sometimes ask for one very wide panel to maximise the entry. The limiting factor is weight, and it is simple arithmetic: 10mm toughened glass weighs about 25kg per square metre, so a panel 700mm wide by 2,000mm tall is roughly 35kg hanging on its rollers, being pulled sideways by one hand, every day. Panels are therefore typically kept in the region of 550–750mm wide in 10mm glass — wide enough for a good entry, light enough for the running gear to carry for years and for the panel to be handled safely at installation. Treat those as indicative installer figures, not a specification: roller systems have their own rated limits, and the system chosen for your opening sets the real ceiling, confirmed at measurement. Keep a panel within what its rollers can carry and it keeps gliding; overload it, and the end of that story is a sliding door that stops sliding smoothly.
The practical consequence is a natural sizing ladder — for example, for the systems described here. Up to roughly 900–1,000mm of opening, a single slider with a fixed panel, or two modest panels, works well. From there to about 1,400mm, two equal panels give a clear opening around the 570mm of the worked example above. Beyond that, designs usually move to two sliders meeting in the middle, or a slider plus a wider fixed panel — both keep every individual panel inside its comfortable width for its system. Width limits, in other words, rarely block a design; they just decide how the opening is divided.
A related point: taller panels are heavier panels, and full-height glass raises the weight faster than it raises anything else. If you are planning a tall screen line, that is one more reason the panel widths come down a little to compensate — again, a measurement-visit conversation, not a reason to abandon the design.
Measuring your opening for a preliminary estimate
You do not need perfect numbers to start — you need honest ones. Measure the finished opening width at three heights (just under the track line, at waist height, and at the floor or tray edge) and note all three; walls lean, and the smallest width is the one the glass must respect. Measure the height at both sides. Then measure the wall run on each side of the opening, and photograph whatever interrupts it — the towel rail, the window, the door swing — because a photo of an interruption is worth more than a dimension without one. Note the head position too: a fixed rainfall head and a handheld on a riser throw water at the overlap differently, and it informs how much overlap the design should carry.
Send those numbers and photos to us and the sizing can be checked before anyone visits: whether your opening divides sensibly, what clear opening you would actually get, and whether the wall run hosts the panel. That is the whole point of a preliminary estimate from photos — the estimate is preliminary precisely because the confirmed sizes, the out-of-square allowances and the final overlap are set at the measurement visit, when the opening is checked in person and the glass is specified to the millimetre. A design that survives both stages is one that fits.
Frequently asked questions
How much overlap does a sliding shower door need?
Typically in the region of 25–50mm where the panels cross — enough to break the direct spray path and close the sight line between the panels. The exact overlap belongs to the system being fitted and is confirmed at measurement; much less risks leaks at the meeting point, and much more simply steals entry width for no benefit.
What clear opening will I get from a 1,200mm opening?
With two equal panels, roughly one panel’s width minus the overlap — in the worked example above, around 570mm of genuine walk-through width from a 1,200mm opening. Expect the clear opening to be a little under half the total width on these illustrative numbers; if a quotation promises you the full opening width as entry, the overlap has been forgotten.
The wall beside my opening is short. Can I still have a sliding door?
Often, yes — the panel can park over a fixed glass panel instead of over the wall, which is the standard answer in recesses and corners. Two narrower panels parking to opposite sides is another. If neither fits your layout, that is the point at which a hinged door earns a look, because it needs room-swing instead of wall run.
Can I just make one panel wider to get a bigger entry?
Only up to a point. A wider panel is a heavier panel — about 25kg per square metre in 10mm — and rollers, tracks and the person pulling the door all have comfortable limits, typically keeping panels around 550–750mm wide. Past that, the opening is divided differently rather than the panel simply growing.
Should I measure wall to wall, or tile to tile?
Tile to tile — glass is fitted to finished surfaces, not to the structure behind them. Measure at three heights and give us all three numbers; the difference between them is the out-of-square allowance the design has to absorb, and hiding it helps nobody.
Talk to us about your sliding door sizing
If you are working out a sliding door, message us on WhatsApp on 052 443 2655 with your opening width (at a couple of heights), a photo of the opening and the wall beside it, and where the shower head sits. We will tell you what clear opening the numbers honestly give you, whether the wall run works, and how the panels should divide — before anything is ordered.
This guide is part of our Sliding Shower Glass Doors series. Next: Sliding Door Hardware Quality: Rollers, Tracks and Soft-Close Checks That Matter →

