

Hinged or sliding is the first real decision in almost every new shower, and it is usually argued the wrong way — as a matter of taste. It is not. The two systems solve the same opening in mechanically different ways, and the right answer is normally decided by the bathroom itself: how much clear floor stands in front of the enclosure, how wide an opening you need to walk through, how the water is aimed, and how you feel about cleaning a track versus renewing a seal. Neither system is “better” in the abstract, and any installer who names a winner before seeing your layout is guessing. This is the full head-to-head — space, sealing, access, maintenance and layout fit — ending in a decision path by bathroom type.
At a glance
- Space: a hinged door needs a clear swing arc in front of (or inside) the enclosure. A sliding door needs none — but needs a run long enough for its panels to overlap.
- Sealing: a hinged door closes against seals and shuts positively, edge by edge. A sliding door relies on panel overlap, which sheds splash well but is not a sealed line.
- Access: a hinged door gives you its full leaf width to walk through. A sliding door gives you roughly half its run — the rest is always covered by a panel.
- Maintenance: sliding systems ask for track cleaning and eventually roller care. Hinged systems ask for seal renewal and the occasional alignment check.
- Layout fit: small bathrooms with fixtures close to the shower usually point to sliding. Generous bathrooms, or anyone who needs the widest clear opening, usually point to hinged.
Space and swing
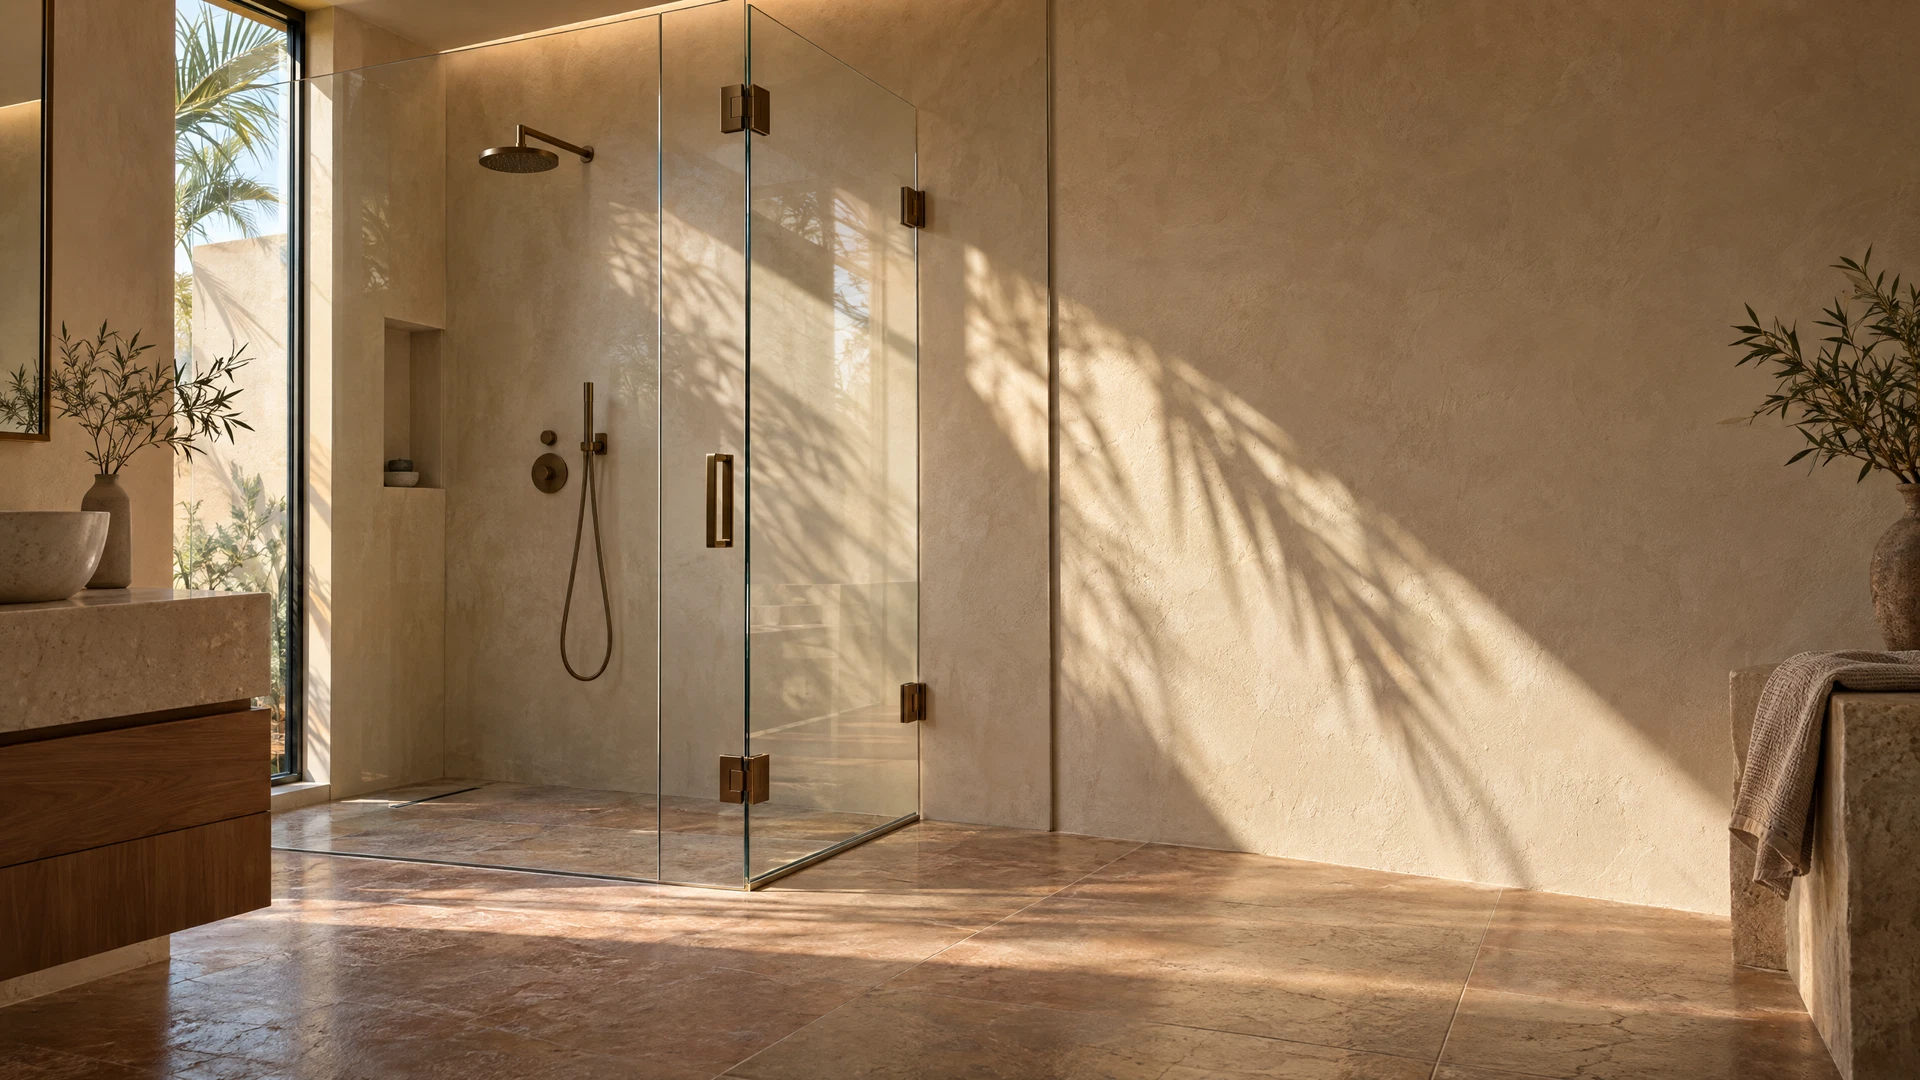
A hinged door occupies space twice: the doorway it fills, and the arc it sweeps to open. That arc is the leaf’s own radius — a 700mm door needs roughly a 700mm quarter-circle of clear floor in front of the enclosure, kept free of the vanity, the WC, the bathroom door’s own swing and anything else that lives in that zone. In a large bathroom this costs nothing. In a compact one it can be impossible, or possible only by swinging the door inward, into the shower — which works, but means stepping around the door to get in and standing in the wet zone to close it.
A sliding door asks for no swing space at all. Its panels travel sideways, passing each other on parallel tracks, so the floor in front of the enclosure stays completely free. That is why sliding is the default answer where a basin or WC sits close to the shower. But sliding is not space-free — it spends its space differently. The panels have to go somewhere: the enclosure run must be long enough that one panel can park fully over the other, and very short runs leave you with narrow panels and a narrower opening. Corners, alcoves and three-sided layouts each suit the two systems differently, which is why this decision is made from the measured layout, not from a photograph of someone else’s bathroom. Exactly how much clearance a hinged door needs to swing, measured properly, is covered in its own guide.
Sealing and splash
A hinged door is a sealed door. Its bottom edge carries a sweep seal, its closing edge meets a fin or magnetic seal, and when it shuts, those seals compress along their full length and the door is held positively closed. A well-hung hinged door is the closest thing shower glass has to a watertight line — water running down the inside of the glass meets a seal at every edge.
A sliding door has no closing edge to seal. Where the panels pass, they overlap, and the overlap works like roof tiles: water running down the glass is shed past the joint by gravity and the offset between the panels. For ordinary showering this works well. What an overlap is not is a compressed seal — aim a shower head directly at the overlap line, at pressure, and some spray can be pushed through a joint that a sealed door would hold. The base tells a similar story: a sliding system’s bottom track or channel catches and drains water back inside by design, which is part of its sealing, provided the track is kept clear. The honest summary is that both systems contain a normal shower comfortably, neither is a dam, and head position matters for both — but if your layout points a high-flow head straight at the door line, the hinged door’s sealed edges are the stronger answer, and the sliding layout should be arranged so the overlap sits out of the direct spray.
Access width
This is the difference people feel every single day, and the one most often discovered too late. A hinged door’s access width is its leaf width, give or take the stop: open a 700mm door and you have roughly 650–700mm of clear doorway to walk through.
A sliding door never opens fully. One panel is always covering part of the run, so the clear access is roughly half the total width, minus the overlap the panels need to shed water. A 1,200mm sliding enclosure — a generous size — gives you something like 550–580mm of clear opening. That is noticeably less than the smaller hinged door above. Whether it matters depends entirely on who is using the shower: for most adults it is a shrug; for anyone with limited mobility, a parent bathing children from outside, or simply anyone who dislikes squeezing past wet glass, the access width can be the deciding factor on its own. There is also the threshold to consider: a sliding door has a bottom track or profile to step over, while a hinged door can sit over a near-flush threshold — a small detail that matters greatly to some households and not at all to others.
Maintenance: tracks vs seals
Each system has one wear item and one housekeeping habit, and they are different in kind.
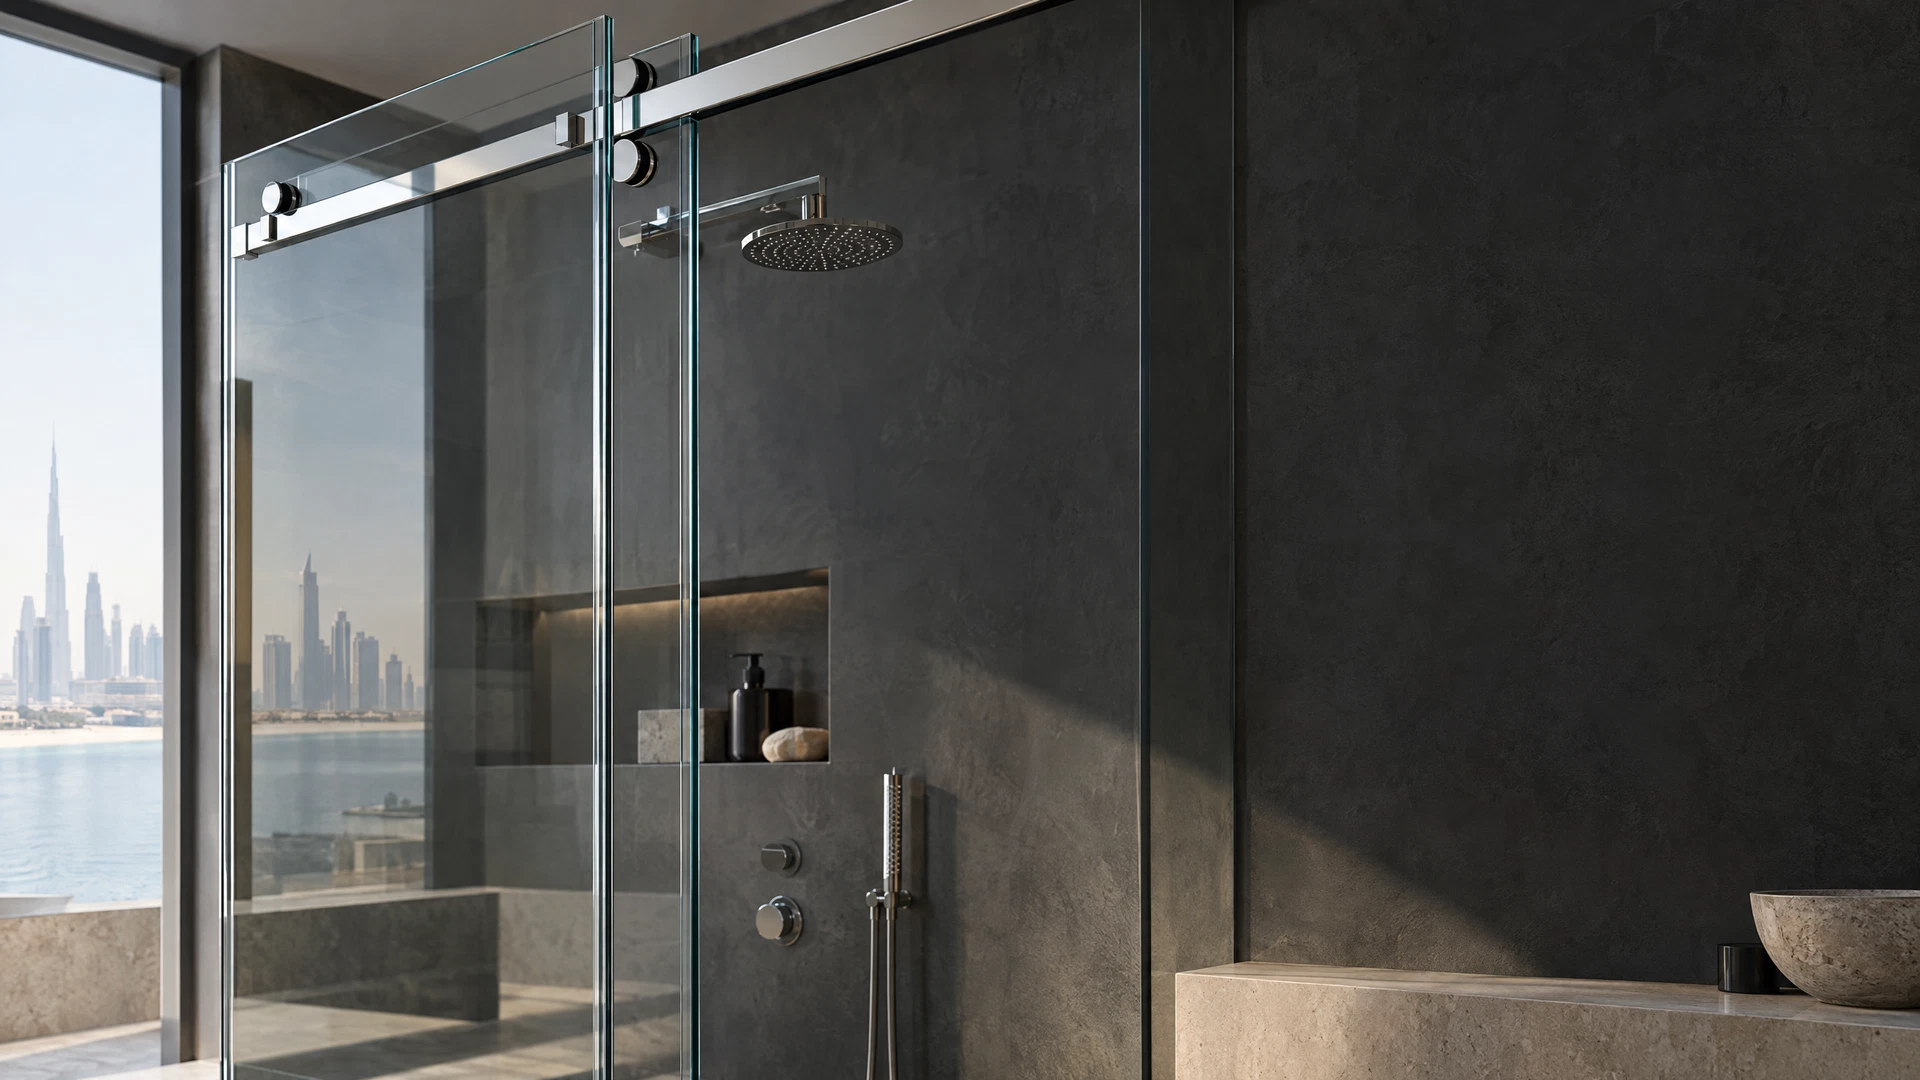
The sliding door’s working parts are its rollers and its track. The rollers carry the panels’ full weight and roll through whatever the bathroom leaves in the channel — water, soap residue, and in the UAE, hard-water scale that builds in the track and roughens the run. The housekeeping is cleaning the track out regularly, before scale and grit make the doors drag; the wear item, years down the line, is the rollers themselves, which flatten, wear or seize and are replaced. When a sliding door starts to judder, rumble or need a shove, it is almost always the track-and-roller partnership asking for attention, not the glass.
The hinged door’s working parts are its hinges and seals. There is no track — the glass faces are flat and wipe clean, and the floor line stays open. The wear item is the bottom sweep seal, which flexes at every opening and gradually flattens until it stops touching the floor; renewing it is a small job when the profile is matched correctly. The hinges ask for less frequent attention: a periodic check that the door still hangs square, because a door that drops a few millimetres defeats its seals at one corner. That check matters — re-hanging or adjusting a heavy glass door is qualified-person work, with the panel supported throughout, not a casual one-person adjustment. In short: sliding asks a little cleaning often and a roller renewal eventually; hinged asks almost nothing often and a seal renewal occasionally.
Cost drivers — what actually moves the price
The cost question belongs here — as factors, not figures: anyone quoting a universal price difference between the systems, without seeing your opening, is inventing it.
The drivers are these. Glass area and panel count: a sliding enclosure of a given width uses two full panels where a hinged layout uses a door plus a fixed panel — similar glass, differently divided, and large bespoke sizes cost more to cut, toughen and handle in either system. Hardware: hinged spends on heavy-duty hinges, seals and a handle; sliding spends on its rail, rollers and track hardware — comparable families, with the grade of hardware moving the total more than the system choice does. Layout complexity: corners, returns, out-of-square walls and over-bath situations add measuring and fitting time to both. Installation: both are measured, made and fitted the same way, and the fitting labour follows the complexity of the layout rather than the badge on the door. The truthful conclusion is that for the same opening, in the same glass, the two systems usually land closer in price than people expect — close enough that cost should rarely overrule the layout, access and maintenance arguments above. Get both options measured and quoted for your actual opening if cost is your deciding factor, and compare like with like.
The decision path
Work through it in this order, and the answer usually names itself.
Start with the floor in front of the shower. If a vanity, WC or the bathroom door sits inside the swing arc and cannot move, the hinged door is fighting the room — choose sliding, and spend your attention on its access width instead. If the floor is clear, both systems survive to the next question.
Then ask who walks through it. If the widest possible clear opening matters — mobility, bathing children, preference — the hinged door wins on access every time, because the sliding door always keeps half its run covered. If the users are unbothered by a hand’s-width less opening, continue.
Then look at the water. A layout that aims the head directly at the door line favours the hinged door’s sealed edges. A head that fires across or away from the door makes the sliding overlap a non-issue.
Then be honest about housekeeping. If the track will genuinely be cleaned, sliding’s maintenance is light. If it will not, scale will build, the doors will drag, and the hinged door’s wipe-clean floor line will age more gracefully in your hands.
By bathroom type, the pattern is: compact en-suites with fixtures close to the shower — sliding, almost every time. Family bathrooms with room to swing and children to bath — hinged, for the access. Master bathrooms with a wide run and a calm layout — genuinely open; decide on access and housekeeping. Guest and secondary bathrooms used lightly — either; choose on space. And where an existing enclosure is being converted rather than built new — for example a fixed panel and open gap becoming a proper closing door — the layout usually dictates the system, which is why conversions start with a measure, not a catalogue.
Whichever way the path leads you, both systems are part of the same family of work: our hinged shower glass doors and sliding shower glass doors are measured, made and fitted the same way, in the same 10mm glass, with hardware in chrome, black or gold — so the decision really is about fit, not about one system being the premium option.
Frequently asked questions
Which keeps water in better, hinged or sliding?
A hinged door, at the door line itself: its seals compress on every edge and it closes positively, where a sliding door’s overlap sheds water rather than sealing against it. In practice both contain a normal shower well, and layout matters as much as system — a sliding door with its overlap out of the spray line stays drier than a hinged door being blasted at the seals. Judge it on your layout, not on the label.
Which is better for a small bathroom?
Usually sliding, because it needs no swing space — the most common small-bathroom problem is a hinged door that cannot open past the vanity or WC. The exception is when access width is the priority: a small bathroom used by someone with limited mobility may still be better served by a hinged door, if the swing can be made to work, because its clear opening is wider.
What wears out on each system?
On a sliding door: the rollers and the track’s running surface — expect track cleaning as routine housekeeping and roller renewal as the eventual wear job. On a hinged door: the bottom sweep seal flattens over the years and is renewed, and the hinges should be checked for the door still hanging square. The glass itself is not the wear item in either system.
Can I convert from sliding to hinged, or the other way?
Often, yes. Openings that suit one system frequently suit the other, and conversions — including turning a fixed panel with an open gap into a proper hinged closing door — are regular work. What decides it is the measured layout: the swing space for a hinged door, or the run length and fixing points for a sliding one. It starts with a measure and an honest look at the space, not with removing the old enclosure on a guess.
Which costs more?
For the same opening, usually less different than expected — the price follows glass area, hardware grade and layout complexity more than it follows the system. Treat any flat claim that one is simply “the cheaper option” with suspicion, and compare measured quotes for your own opening, specified like for like.
What about a door over a bath?
That is its own case, with its own constraints — the bath edge, the screen’s support, and whether a sliding-over-bath arrangement suits the space. It has its own guide in our bathtub glass screens work, and the hinged-versus-sliding logic above applies only loosely there.
Talk to us about your bathroom
If you are between the two systems, message us on WhatsApp on 052 443 2655 with your opening width, a photo of the bathroom, and a note of what sits in front of the shower. We will walk the same decision path for your layout and tell you honestly which system fits — before you commit to anything.
This guide is part of our Sliding Shower Glass Doors series. Next: Top-Hung vs Bottom-Roller Sliding Systems →

