

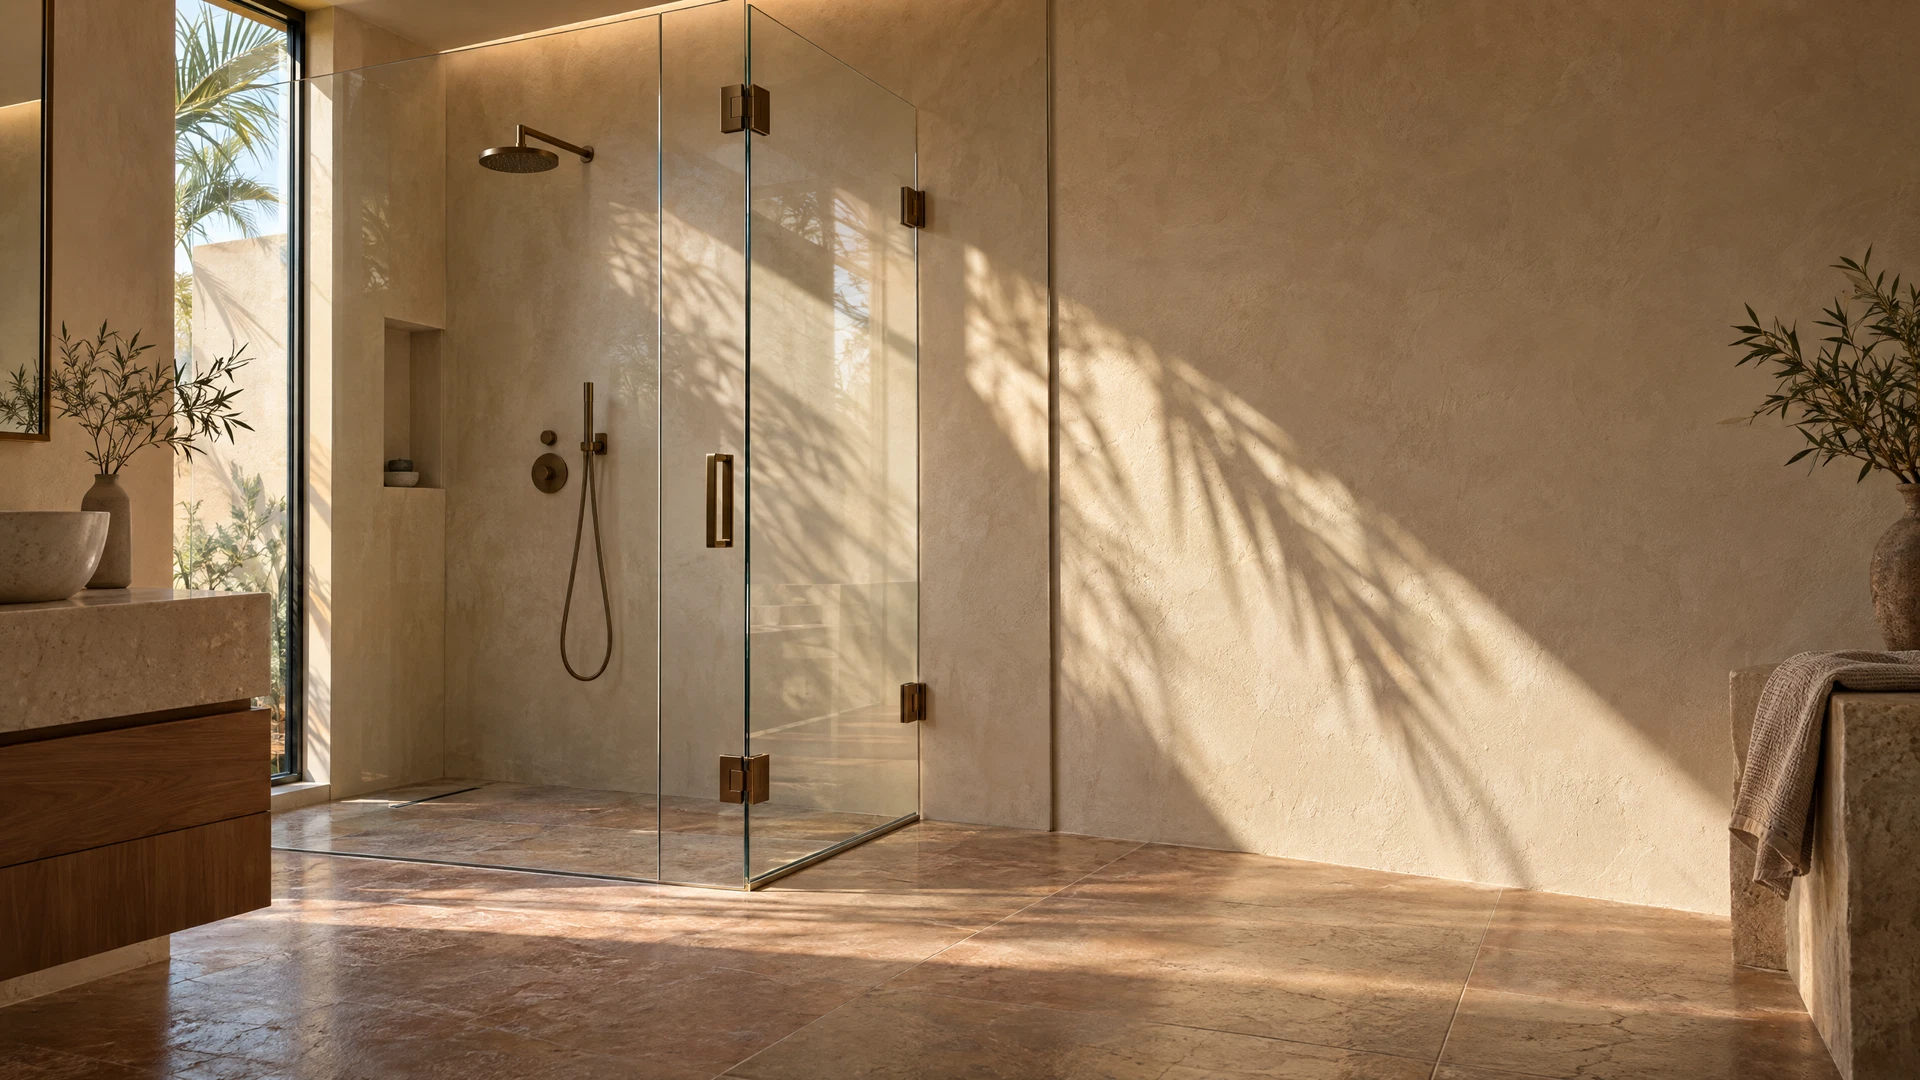
The corner is the natural home of the fixed panel. Two walls at right angles give a shower its shelter on two sides before any glass arrives, so a corner walk-in often needs surprisingly little glass — one panel, sometimes two — and no door at all. But “surprisingly little” is doing real work in that sentence, because a corner also concentrates every layout question into a small space: which wall carries the head, which side you enter from, where the water that rounds the panel’s end goes, and whether the corner itself is square enough to build glass against. Get those right and a corner fixed-panel shower is the calmest, simplest format there is — nothing to open, nothing to wear out, the walls doing half the work. Get them wrong and the corner becomes a funnel that delivers spray, by geometry, to the exact part of the floor you wanted dry. The formats on our shower screens page include the corner arrangements; this page is how to choose between them — single panel or L-return, entry on the short side or the long side — and how the drain and the fixing work follow from that choice. It is about fixed glass only: corner showers with doors are a different planning problem, with their own guides.
At a glance
- The corner gives you two walls; the glass closes the rest. Most corner walk-ins are one panel on the long side, or that panel plus a short return — the L — closing the end.
- Head position rules the layout: the shower head belongs on a wall behind the glass line, never aimed across the entry.
- Entry on the long side is the easy walk-in; entry on the short side is the sheltered one. The return is what makes the short-side entry dry.
- Splash escapes at the corner’s open end, in straight lines — the return exists to make escaping water turn a corner it cannot turn.
- The drain sits in the corner’s wet zone, and the floor’s fall — not the glass — decides whether water at the open end walks out or stays in.
- A corner panel braces itself: fixed to one wall and meeting a return or a support at its free end, a corner layout is the most rigid fixed-glass arrangement there is.
Corner geometry for walk-ins
Start with what the corner actually offers. A corner shower occupies the meeting of two walls, and the shower’s footprint is described by two dimensions: the long side, running along one wall, and the short side, along the other. Everything about the layout is the relationship between those two sides, the head, and the open edges.
The head position is the first fixed point. In most corner showers the head is mounted on one of the two walls — commonly the long-side wall, sometimes the short-side wall or the corner itself. Wherever it sits, it draws the wet zone: the area under and in front of its spray. The glass line then has one job — to stand between that wet zone and the rest of the room, using the walls for the sides they already cover.
The open edges are the second fixed point, and there are at most two of them: the end of the long side, and the end of the short side. At least one must stay open — it is the entry. The other is the layout’s decision: leave it open and rely on distance, or close it with glass. Every corner fixed-panel layout is a choice about those two edges.
And the third fixed point is unglamorous and decisive: whether the corner is true. Real corners are rarely exactly ninety degrees, and the two walls are rarely both plumb. Fixed glass is made square; a corner that leans shows up as a tapered gap along the panel’s wall edge or a return that meets its wall at one height and stands off at another. None of this is fatal — it is exactly what measurement is for, and panels are made to the room as found — but a corner layout has two wall junctions instead of one, so it inherits the room’s inaccuracies twice. It is the strongest argument in this article for measuring a corner on both walls, at several heights, before anyone falls in love with a layout drawing.
Single panel vs L-return
The single panel on the long side is the minimal corner layout: one fixed panel running along the long wall from (or near) the corner, shielding the head’s spray, with the entry past its free edge and the short side entirely open. It works when the geometry is kind: the head on the long wall, well behind the panel; the long side long enough that the panel covers the spray zone with margin — the same coverage logic as any straight screen — and the short side short, so the open end is a small target for escaping bounce. Its virtues are the format’s virtues at their purest: one panel, one wall fixing line, maximum openness, the corner reading as architecture rather than enclosure. Its limit is the open short side: spray and bounce leaving the shower along the short wall have no glass in their path at all, only distance and the floor’s fall.
The L-return adds a second, shorter panel at right angles to the first, closing part or all of the short side and leaving the entry as the gap between the return’s free edge and the opposite side. The return is typically a few hundred millimetres — in the 300–600mm range for most corners, sized to the short side it closes. What it buys is a change of geometry: water travelling along the short side now meets glass, and water heading for the entry has to turn the corner the return creates, which bounce travelling in straight lines largely refuses to do. What it costs is a second panel, a corner joint, and a narrower, more defined entry — the shower reads a little more enclosed, because it is.
The choice between them is made by the short side. If the short side is short and the head is deep in the corner’s shelter, the single panel is enough and the return is glass for its own sake. If the short side is long enough to be its own spray escape route — or the entry has to be on the short side, as the next section covers — the return stops being optional. Corner layouts also borrow one trick from straight two-panel runs: the return can be a deflector rather than a closure, a short fin at the long panel’s end angled to shed bounce back in. But a partial short side that neither closes nor deflects with intent is the worst of both — glass where the water isn’t, a gap where it is.
Entry on the short side vs long side
The entry is the gap, and in a corner it can sit on either open edge — which sounds like a detail and is actually the layout.
Entry on the long side is the common default: you approach along the room, step in past the long panel’s free edge, and the short side is closed by a return or left as the shower’s far end. The approach is natural in most ensuites, where the corner shower is entered from the room’s main floor area. Its exposure: the entry faces the room across the long side, so whatever bounce clears the panel’s edge lands on the main bathroom floor. Distance is the defence — the panel’s edge needs to sit past the spray zone, with the entry beyond it.
Entry on the short side turns the walk-in ninety degrees: you enter through the short side, usually through the gap a return leaves, and the long side stays fully glassed. This is the sheltered entry — the return stands between the head and the gap, so you step in around a corner, dry-shod, and the spray’s straight-line paths barely reach the opening at all. It suits corners where the short side faces the room’s approach and the long side runs away from it, and it is the arrangement to choose when the outer floor must stay dry — a timber-look floor, a doorway immediately outside the shower, a vanity hard against the long side. Its costs: the entry gap is limited by the short side’s width, so it is typically the tighter of the two entries (the same 500–650mm clear walk-through range applies, measured between the return’s edge and what it faces), and the approach path turns a corner, which not every bathroom’s furniture allows.
Either way, the entry obeys the walk-in’s one law: never through the spray. An entry positioned so that stepping in means crossing in front of the head — it happens when the gap is left wherever the panels happened to end — fails every morning regardless of which side it is on. The panels are arranged around the entry, not the entry around the panels.
Splash escape at the corner
Corners do something to water that straight runs do not: they concentrate the escape routes. On a straight screen, bounce leaves around one open edge. In a corner, spray hits two walls, and the walls themselves become part of the plumbing of the problem — water striking the short wall at an angle ricochets along the long side, and water striking the long wall ricochets toward the short side’s open end. The corner acts as a reflector, and its focal point, unguarded, is the entry.
This is why corner splash is best read as paths, not zones. Trace the straight lines: from the head, off the bather, off each wall. The lines that end on glass or on a wall are spent. The lines that end in the opening are the ones the layout must answer — and in a corner there are usually only one or two of them, which is the good news. A return placed across the reflected path answers the short side’s escape; the long panel extended a margin past the direct spray answers the long side’s. The failure mode to avoid is the funnel: a layout where both walls’ reflections are aimed at a single wide opening — typically a short panel on the long side with the short side fully open and the head near the corner. That arrangement does not merely leak splash; it organises it.
The floor takes the rest. What lands inside the shower still has to be kept there, and at the open edges there is no glass at floor level at all — which is where the drain comes in.
Drain position interplay
In a trayless corner shower, the drain and the floor’s fall are the layout’s silent partners. The drain belongs in the wet zone — under or near the head, deep in the corner’s shelter — and the floor across the whole shower footprint falls toward it, including, critically, the floor at the open edges. Water that reaches the entry along the floor should be travelling on a fall that brings it back in, not on a level or outward-tipping threshold that lets it walk out under its own weight.
The glass then divides the labour: the panels handle the airborne water — spray and bounce — and the fall handles the floor water. A layout fails when either is asked to do the other’s job: a panel expected to dam floor water at its bottom edge (it is a sealed line, not a kerb), or a fall expected to excuse a panel so short the spray lands directly in the dry zone.
One corner specific is worth knowing at planning stage: corner floors often fall on two planes — one toward the drain from each wall — and the valley where those planes meet runs diagonally out of the corner. If that valley points at the entry, it is a channel aimed at the door line, and the drain position, not the glass, is the fix. Where a tray is used instead of a tiled floor, the tray’s drainage does the same work within its footprint, and the layout question narrows to keeping the spray inside it — which usually argues for the return. Either way, drain position is settled before panel positions are finalised, and the measurement visit checks it against the chosen layout.
How corner panels are fixed and braced
A corner layout is the most forgiving fixed-glass arrangement to keep rigid, because the geometry helps. The long panel is fixed along the long wall — in a slim channel or with clamps, in the hardware finish of the job (chrome, black or gold) — and its free edge, the end that would flex on a straight run, meets the return at a glass-to-glass corner joint. That joint, clamped and aligned, turns two panels into an L, and an L in 10mm glass is dramatically stiffer than either of its legs: each panel braces the other against movement out of its own plane. A single-panel corner layout gives up that mutual bracing, and its free edge is steadied instead by a support bar from the panel’s top edge back to a wall — the corner usually offers a wall within reach for exactly this, which is one more way the corner earns its keep.
The bottom edges sit in their channels or on their clamps with a sealed line against the floor or tray, and the wall junctions are sealed the same way — fixed panels have no moving seals to renew, which is the format’s maintenance virtue, but the fixed sealant lines are still the water’s last obstacle at the junctions. None of this is adjustable after the fact in the way a door is: fixed glass is fitted plumb, aligned at the corner, and left true. The glass is made square and the room usually isn’t; the fitting absorbs the difference at the wall junctions, visibly if it is large — better to know the corner’s truth at measurement than to discover it in the gaps.
Frequently asked questions
How much glass does a corner walk-in actually need?
Often less than owners expect: one panel on the long side covers many corners, and the L-return version adds a second, short panel — typically 300–600mm — rather than a second full screen. What decides is the short side: if it is short and the head sits deep in the corner, one panel suffices; if the short side is long or the entry is on it, the return becomes part of the working layout. Exact panels are sized at measurement against the head position and the corner as built.
Which side should the entry be on in a corner shower?
Whichever side lets you step in without crossing the spray, with a clear approach from the room. Long-side entry is the natural default in most ensuites. Short-side entry — through the gap a return leaves — is the more sheltered arrangement and the better choice when the floor outside the long side must stay dry. Both need the same 500–650mm of clear walk-through at the gap; if a side cannot offer that, it is not the entry side.
Does a corner walk-in splash more than a straight one?
It can, if it is laid out as a funnel — a short panel, a fully open short side and the head near the corner will organise the reflections off both walls straight out of the opening. Laid out properly, with the panel covering the direct spray and a return answering the reflected path, a corner walk-in contains splash at least as well as a straight run, because the walls are doing half the work. The corner is an amplifier: of good layouts and of bad ones.
Can I add a return panel to my existing corner screen?
Often, yes — where the existing panel is sound, plumb and in 10mm glass, a return can be jointed to its free edge, and the corner joint usually makes the whole arrangement more rigid than it was. Whether it helps depends on the escape path you are trying to close, and whether the resulting entry gap stays in the comfortable range. Send a photo of the corner and the wet patch it leaves, and we will tell you whether a return, a longer panel or a different answer fits.
Does a corner fixed-panel shower need a support bar?
The L-return version usually braces itself — the two panels stiffen each other at the corner joint. A single long panel in a corner commonly takes a slim support bar from its free edge back to a wall, because its far end has no return to lean on. It is decided at measurement from the panel’s length and the walls within reach, and detailed in the same finish as the rest of the hardware.
Talk to us about your corner layout
If you are planning fixed glass for a corner shower, message us on WhatsApp on 052 443 2655 with a photo of the corner, the rough lengths of both sides, and where the shower head sits or will sit. We will tell you whether one panel covers it or the corner wants its return — and measure both walls properly before anything is made.
This guide is part of our Shower Screens & Fixed/Walk-in Glass series. Next: Step-Free and Accessible Walk-In Entries →
