

A single fixed panel has a reach, and it is shorter than most people hope. One panel covers the spray zone in front of it — and past its open edge, the water’s path is open. In a compact ensuite that is enough, because the room is short and the panel is most of it. In a long shower run — the full-width ensuite shower, the double shower, the wet zone that stretches two metres or more — one panel leaves a long, unguarded stretch between its edge and the far wall, and the layout question changes. It is no longer “how wide is the screen?” but “what does the second panel do?” Because a two-panel walk-in is not just a longer screen. The second panel either continues the line, extending the covered run in the same plane, or it turns the corner as a return, closing the end of the shower at right angles — and those two choices produce different entries, different splash behaviour and different rooms. The formats on our shower screens page include both; this page works through how each layout is put together, where the gap you walk through goes, how wide the entry and the turning space inside need to be, and how a long run of fixed glass is kept rigid.
At a glance
- One panel runs out when the run is long: past a certain length, spray and bounce clear a single panel’s edge with room to spare, and the far end of the shower is effectively unscreened.
- The second panel has two jobs to choose from: continue the line (more coverage in the same plane) or turn it as a return (closing the end of the run and sheltering the entry).
- The gap is the layout’s real decision: it goes at the dry end, away from the head, and what remains of the run after the panels is your doorway — typically 500–650mm of clear walk-through.
- Entry width is only half of access: once inside, you need turning space under or beside the spray — a generous gap into a cramped shower is a layout that only looks accessible.
- Long runs need bracing: a second panel adds length the fixings alone may not steady; support bars and glass-to-glass bracing are part of the layout, not an afterthought.
When one panel runs out
A fixed panel protects the floor in a fairly definite territory: the spray zone in front of the head, plus the bounce margin beyond it. (Exactly how that territory is sized against a single panel is the single-panel sizing question, covered in its own guide; here the starting point is simply that the territory exists and has an edge.) One panel runs out in three common situations.
The first is the long straight run: a shower built along a full wall, where the distance from the head wall to the far end is well beyond a single panel’s sensible width. Panels are made in practical sizes — a very long single panel is heavy, hard to handle into the room, and flexes more at its free edge — so beyond roughly a metre and a quarter to a metre and a half of coverage, a second panel is usually the better construction anyway.
The second is the double shower: two heads, two users, a wet zone that is wide by design. One panel in front of one head leaves the second head’s spray with an open path, and the layout has to cover a zone, not a point.
The third is the entry at the wrong end: a long run where you enter at the far end from the panel — stepping in past the spray to reach the dry end, or stepping out through it. The panel may be wide enough for the shower and the layout still fails, because the walk-through crosses the water.
In all three, the fix is a second panel. What it should do is the next question.
Return panel vs continuing panel
The continuing panel extends the same straight line: two panels in one plane, joined edge to edge with a slim glass-to-glass connection, covering a long run between them. Choose it when the run is straight, the head (or heads) sit behind the glass line, and the entry is from the end. Its virtues are simplicity and sight lines — the shower reads as one calm glass wall — and its weakness is the one every straight screen has: the open end is still open. Bounce that rounds the last panel’s edge has a clear run at the floor beyond, exactly as it does with a single panel, just further away. A continuing layout buys distance, and distance is often enough — spray loses energy with every metre — but it does not change the kind of containment, only its reach.
The return panel turns the second panel ninety degrees at the end of the first, running back toward the opposite wall or into the room, so the shower is closed on two sides and the entry sits in the crook of the L. Choose it when the run’s end needs closing rather than extending: the spray zone is near the end of the run, the room beyond the shower needs protecting, or the entry works best approached from the side. The return changes the geometry of escape — water heading for the opening now has to turn a corner to leave, and bounce, which travels in straight lines, mostly cannot. That is why a modest return, typically in the 300–600mm range, often outperforms a much longer continuing panel at keeping the outer floor dry: it defends the gap instead of just retreating from it.
The two also combine: a long run may continue in line and then return, three panels doing what the room’s shape asks. And the return has a second, quieter job — it braces the main panel’s free edge, which the bracing section below comes back to.
A note on what neither layout does: two fixed panels, however arranged, do not make an enclosure. There is no door, and the gap is always open. If the layout conversation keeps circling back to containment — a handheld head, children, a cold bathroom — the honest alternative is panels plus a door, which is a different set of layouts again.
The gap: where it goes and how wide
Every two-panel layout is three numbers: panel, panel, and the space between the glass and whatever it faces — the gap you walk through. The panels get the attention; the gap does the daily work, and it obeys two rules.
Rule one: the gap goes at the dry end. You should step into the shower through the driest part of it and walk toward the water, not step in through the spray. In a continuing layout that means the gap sits beyond the second panel, at the far end from the head. In a return layout the gap is the opening the return leaves against the opposite wall — sheltered by the return itself, which is the arrangement’s whole point. A gap placed beside the head — it happens when panels are centred for symmetry — means every entry crosses the spray zone and every exit drips across the outer floor.
Rule two: the gap is sized for a person, not for the leftover. A comfortable walk-through is typically around 500–650mm of clear space — the same working range as any walk-in entry. Below about 500mm it becomes a sideways squeeze, worse with a shower stool, a child in arms, or anyone steadying themselves on the way in. Above roughly 700mm, the gap starts giving back the containment the second panel was bought for — spray has a wider door to leave by. So the layout arithmetic runs backwards from the gap: total run, minus a 500–650mm entry, is the length the two panels share between them, and that is the number that decides whether a return is needed or a continuation suffices. If the arithmetic leaves the panels too short to cover the spray, the run is telling you something — usually that it wants a door, or a different head position — and no panel split will argue with it.
One more gap subtlety in return layouts: the gap is measured at its narrowest, which is usually between the return’s free edge and the opposite wall or panel. Returns are sometimes drawn longer for looks and leave a handsome shower with a mean entry. Check the narrow point, not the drawing’s widest one.
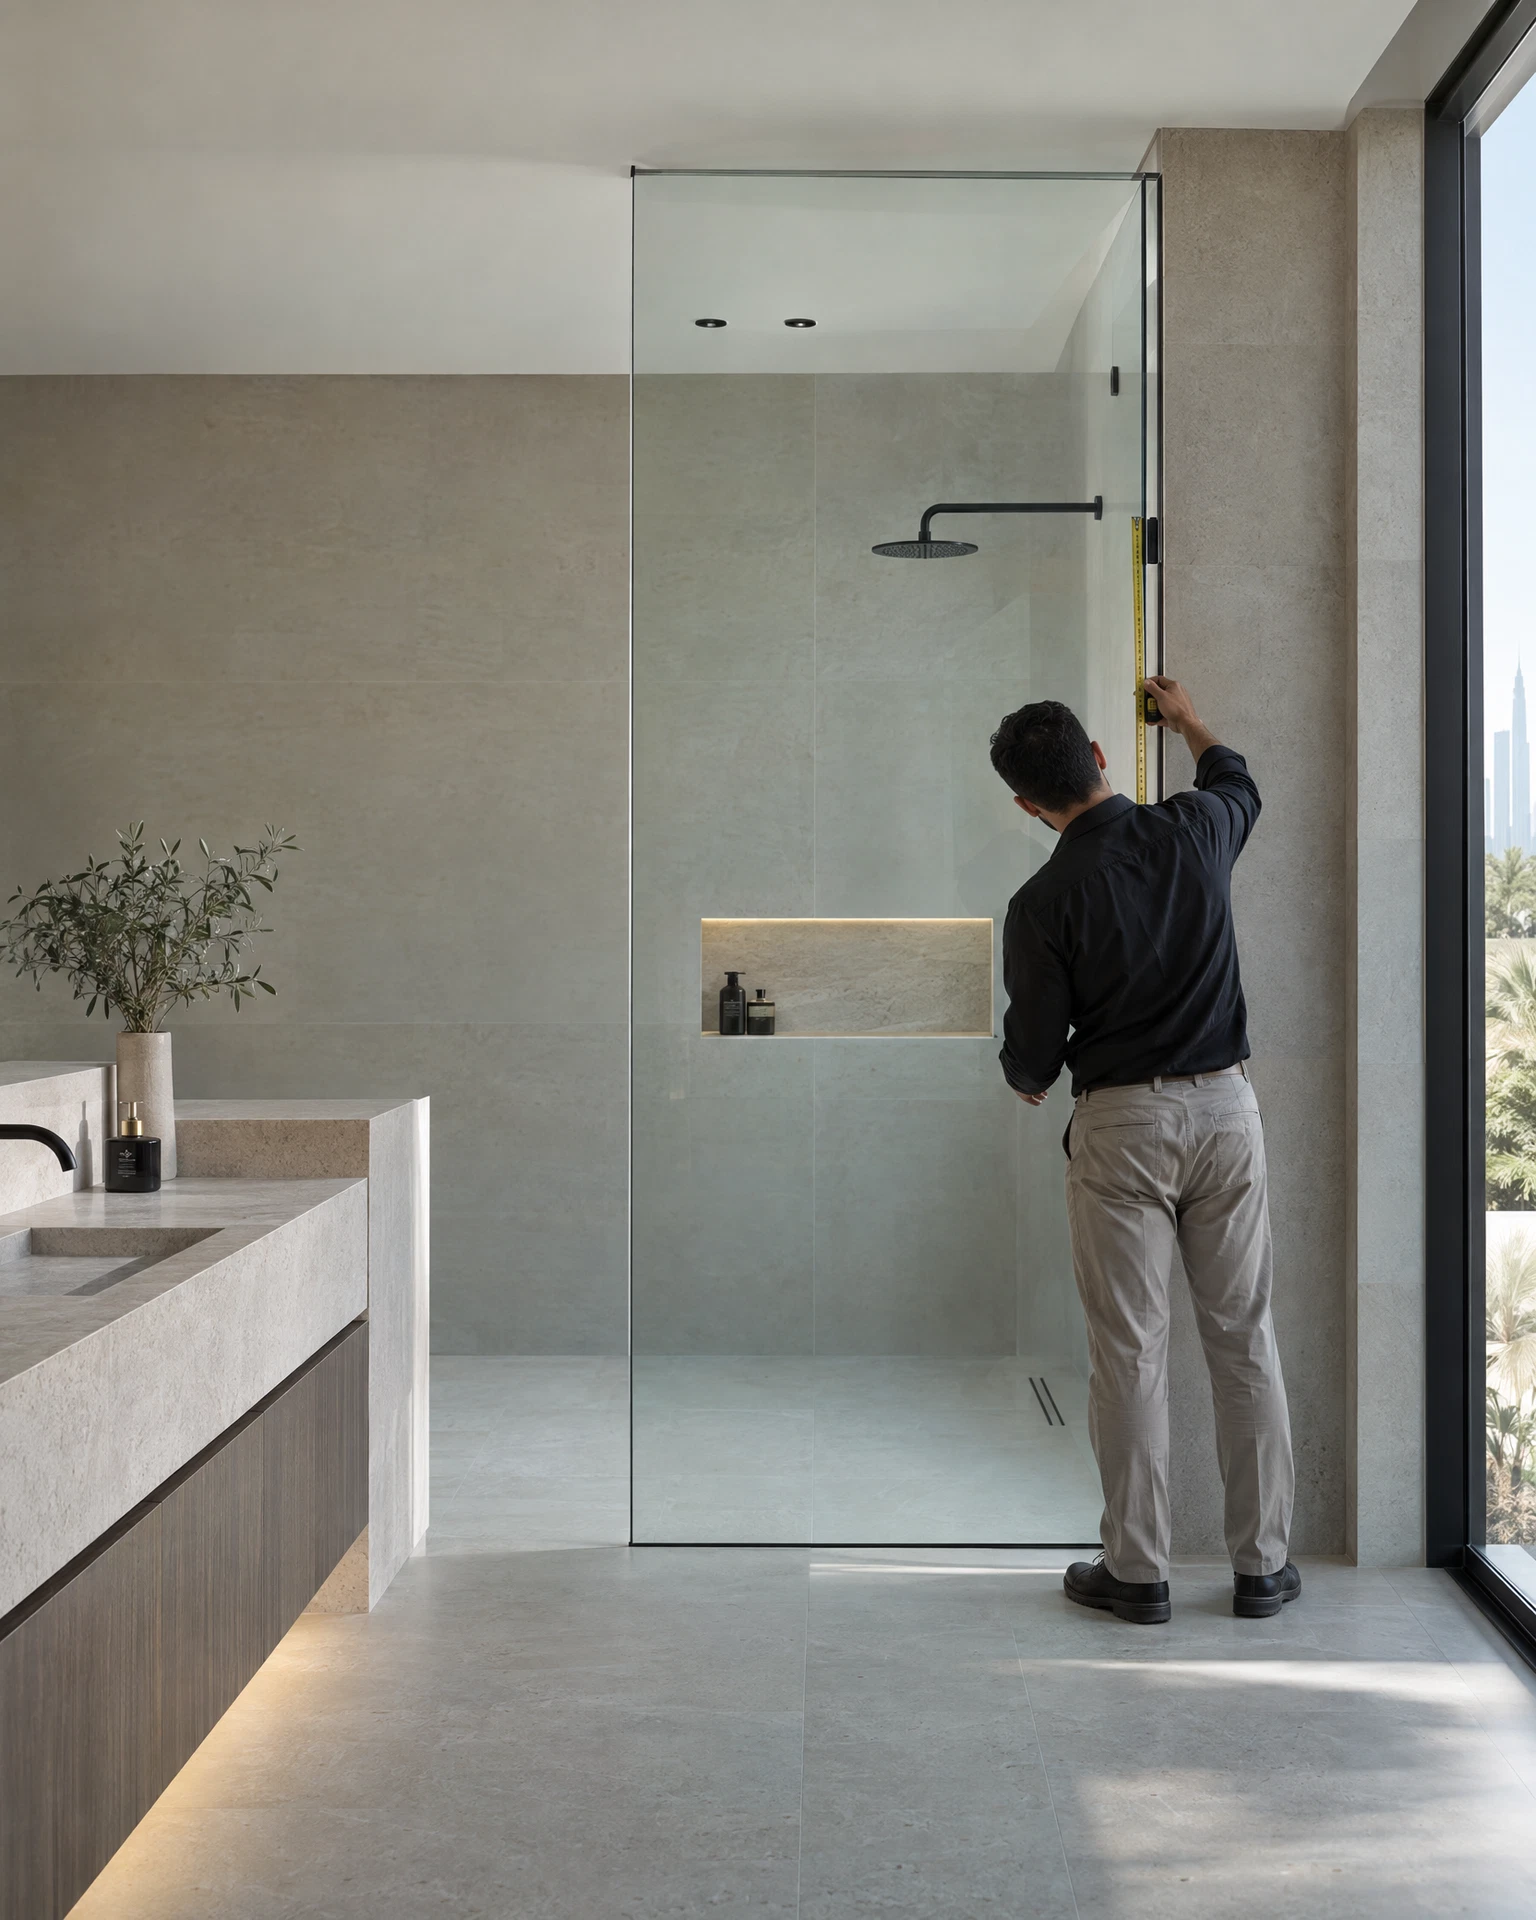
Entry width and turning space
Entry width is the dimension at the gap. Turning space is what the gap leads into — and layouts fail on the second while passing the first.
Once through the gap, the bather needs room to turn, to stand under the spray, and to step out of it — to soap up out of the direct water, to turn a child around, to sit on a stool. As a working guide, the shower’s usable depth inside the glass wants to be in the region of 900mm or more in at least one direction once you are in; a long, shallow run can offer a metre of entry and still leave nowhere to stand except in the spray’s path or against the glass. Two-panel layouts usually have the length to solve this — the skill is in not spending all of it on coverage. A return placed too close to the entry pinches the turning circle at exactly the point you pivot; a continuing panel that runs the full length leaves the bather turning in the open end, half in and half out of the shower’s shelter.
Think of it as two rooms: the doorway (the gap, 500–650mm, dry end) and the room itself (the space behind the glass, with room to turn). A layout that gives you both is the one that photographs worst on a plan and works best at 7 a.m. — which is why these layouts are settled at measurement, in the room, with the actual approach path walked, rather than from the brochure dimensions.
Bracing long panel runs
Fixed glass is rigid in its plane and surprisingly alive out of it: a tall panel in 10mm glass, fixed along one edge, has a free edge that can flex and tremble — under a hand leaned on it, under a doorless bump, under building movement. A single short panel barely shows it. A two-panel run shows it twice: at the joint between the panels, and at the last panel’s free edge beside the gap — exactly where people steady themselves entering.
So long runs are braced, and the bracing is part of the layout, chosen with the panels rather than added when someone notices a wobble. The usual methods, in the order they are considered: a support bar from the panel’s top edge or free edge back to a wall, a slim bar in the same hardware finish (chrome, black or gold) that ties the glass line to the building; glass-to-glass bracing, where a return panel at right angles stiffens the main panel structurally — one more reason returns earn their place, because a braced corner is dramatically more rigid than a straight run of the same length; and, on continuing runs, a properly detailed glass-to-glass joint at the panel seam, with clamps that keep the two edges in one plane. What is never the answer is thicker hope: the glass is 10mm, the run is long, and the rigidity comes from the bracing geometry, not from wishing the panel were a wall.
Bracing also has a look, and it is worth choosing deliberately: a support bar reads as a deliberate line in the same finish as the hinges and channels elsewhere; a return reads as architecture. Either is honest. What reads as a mistake is a long run with neither, trembling at the entry where every visitor will touch it.
Frequently asked questions
How long can a walk-in run be before it needs two panels?
As a working guide, once the coverage needed passes roughly 1,200–1,500mm, a second panel is usually the better construction — a single panel beyond that is heavy to make and handle, and flexes more at its free edge. The real trigger is the spray, though: if one panel cannot cover the spray zone and still leave a dry-end gap of 500–650mm, the run needs a second panel whatever its total length. Final layout is set at measurement, against your head position and run.
Is a return panel better than a longer continuing panel?
For containment at the opening, usually yes — the return turns the corner the escaping water would have to turn, and bounce travels in straight lines. A return in the 300–600mm range commonly keeps the outer floor drier than the same length added in line. For sight lines and simplicity, the continuing panel wins. The room decides: if the far floor must stay dry, return; if distance alone already spends the spray, continue.
How wide should the entry gap be in a two-panel walk-in?
Typically 500–650mm of clear walk-through — below about 500mm is a squeeze, especially with a stool or a child, and much above 700mm starts handing back the containment the panels were for. Measure it at its narrowest point, which in a return layout is between the return’s edge and whatever it faces. The panels take what the run leaves after the gap is protected, not the other way round.
Does a two-panel walk-in need a support bar?
A long run usually needs some form of bracing — a support bar to the wall, a return panel bracing the corner, or a clamped glass-to-glass joint on a continuing run. A straight two-panel line with a free edge at the entry is the case most likely to need the bar. It is decided at measurement from the run’s length and what the panels can tie back to, and it is part of the layout, not an extra sold afterwards.
Can a second panel be added to my existing single screen?
Often, yes — a return or a continuing panel can be added beside an existing screen where the existing panel is sound, plumb and in 10mm glass that new clamps and joints can work with, and where the extended layout still leaves a proper entry gap. It is judged from the existing glass and the room, not promised blind: send a photo of the screen and the run, and we will tell you whether a second panel, a return, or a rethink is the honest answer.
Talk to us about your two-panel layout
If you have a long shower run and are deciding between a return and a continuing panel, message us on WhatsApp on 052 443 2655 with a photo of the shower area, the rough length of the run, and where the shower head sits. We will tell you which layout your entry position points to, what gap it leaves you — and measure it properly before anything is made.
This guide is part of our Shower Screens & Fixed/Walk-in Glass series. Next: Corner Fixed-Panel Layouts →
