

A wet room breaks the rule every other shower follows. In an ordinary bathroom, the shower is a contained box — a tray or a tiled upstand, a door or screen, seals doing the holding — and the rest of the room is dry by design. In a wet room there is no box. The whole floor is waterproofed (tanked) beneath the tiles, the floor falls gently toward a drain, and water is expected to travel: out of the spray zone, across the floor, down the drain. The fixed glass panel in that room is doing a different job from the screen in a standard walk-in. It is not a barrier holding back a tray of water. It is a deflector, standing inside a room that is built to get wet, keeping direct spray off the parts of the room you want to stay usable. Plan it as a barrier and it will disappoint you; plan it as a deflector, in the right place relative to the falls and the drain, and it works beautifully. Our shower screens page covers the panels themselves; this page is about the room they stand in — because in a wet room, the room decides.
At a glance
- The floor contains the water, not the glass. A wet room works because the whole floor is tanked and falls to a drain. The panel only manages spray — it is never the waterproofing.
- Falls and drain position are decided before the panel. Panel layout follows the drainage plan; glass measured before the falls are set is glass measured against a guess.
- Think in water zones: a wet zone around the shower, a splash zone beyond it, and a dry zone the layout exists to protect. The panel stands on the line between splash and dry.
- The panel’s real job is deflection: it intercepts the direct spray and the bounce, and sheds that water onto a floor that is already falling the right way.
- Most wet-room glass mistakes are sequencing mistakes — glass planned before drainage, panels standing against the fall, or a dry zone drawn where the spray can reach.
What makes a wet room different
Three things separate a true wet room from a bathroom that merely has a walk-in shower in it. The first is tanking: a waterproof membrane or system under the floor finish — and usually up the walls to a height — across the whole room, not just inside a shower footprint. Water that reaches any part of that floor is on waterproofing, not on screed and timber and the ceiling below. The second is the formed fall: the floor is built with a continuous, deliberate slope toward the drain, so water landing anywhere in the room travels to one point instead of ponding where it lands. The third is the drain itself, sized and positioned for the room — a linear drain along a wall or across the shower zone, or a central point drain the falls are formed around.
Strip any one of the three away and you no longer have a wet room; you have a trayless shower in an ordinary bathroom, which is a different and much less forgiving thing — a standard walk-in in a normal room relies on the screen and the floor’s local fall to behave like a shallow tray, and its suitability is a separate question. Everything in the rest of this article assumes the real thing: tanked throughout, falls formed, drain planned. If your project is at the stage where those are still decisions, they are the decisions to finish first — the glass is genuinely the last layer of a wet room, and it is the layer this page can help you place.
Floor fall and drain position first
The drainage plan is the layout. Before a panel position can be chosen, two things have to be fixed on paper: which way the floor falls, and where the drain sits.
The fall decides where water goes once it lands. A wet-room floor is not level with a slope near the drain; it is a shallow, continuous plane (or set of planes) tipping toward the drain from every part of the room. The exact gradient is a construction specification — set by the wet-room system and the tiling, and confirmed by whoever builds and tanks the floor, not a number glass planning can hand you. What matters for the glass is the direction and the completeness: water shed off a panel should land on floor that carries it to the drain, never on a flat spot where it ponds against the panel’s bottom edge, and never on a plane that tips it under the panel toward the dry side. A panel standing across the fall — its line interrupting the floor’s path to the drain — creates a shallow dam: water collects along its edge, sits against the sealant line, and finds the room’s low corner instead. Panels are therefore usually planned to run with the fall or to stand at the head of it, shedding water down-slope, and any panel that must cross the fall needs its position argued with the drainage plan, not just with the room’s looks.
The drain position decides where the wet zone is anchored. A linear drain set along the wall beneath the shower head collects the spray zone’s water at its source and lets the rest of the floor fall one way, simply. A drain placed across the entry to the shower zone — a linear drain doing double duty as the boundary line — intercepts water travelling out of the zone before it reaches the dry floor. A central drain under the shower is the classic arrangement, with falls formed toward it from all sides. Each choice draws the zones differently, and each suits a different panel position: the panel typically stands between the drain and the dry zone, so that everything the panel sheds, and everything that bounces past its ends, still lands on floor falling to that drain. Put the panel on the far side of the drain from the shower and you have built a deflector that protects nothing.
One practical consequence follows from all of this: the glass is measured after the floor is formed, or at the earliest against a drainage plan that will not change. Falls get adjusted during construction; drains move by a tile’s width; a panel made to an early sketch inherits every one of those changes as a gap or a dam. In wet-room work the measurement visit happens when the room’s levels are real.
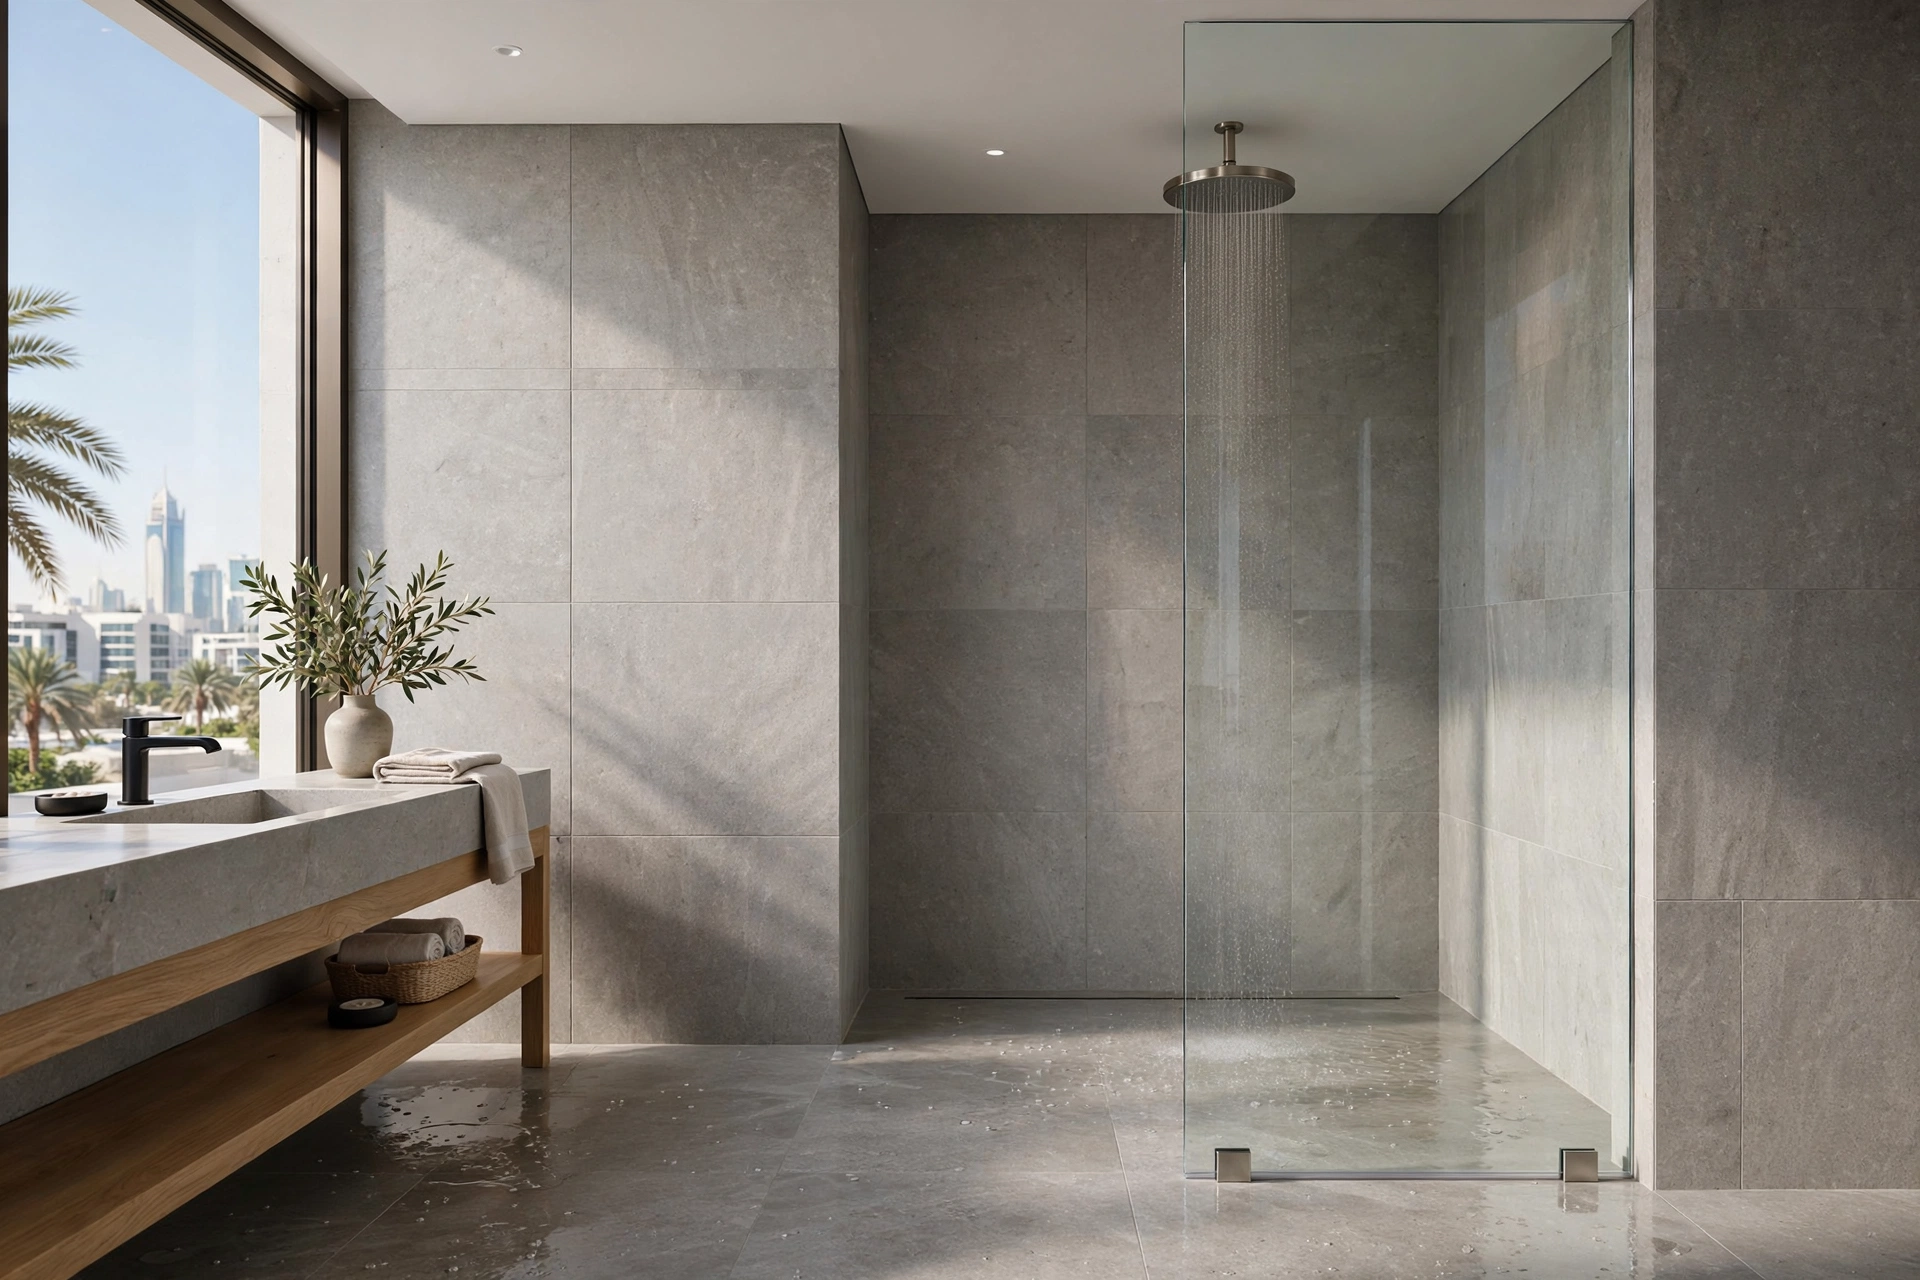
The panel’s real job: deflection
It helps to say plainly what a wet-room panel cannot do. It cannot stop mist, which drifts wherever the air goes. It cannot rescue a floor that falls the wrong way — water on the floor obeys the floor, not the glass. And it is not a dam: any layout that relies on the panel’s bottom edge holding back a sheet of moving water has misunderstood the room, because the bottom edge of fixed glass is a sealed line against a floor, not a kerb, and moving water treats it as a suggestion.
What it does — and does well — is intercept the spray itself. The direct spray leaving the head, and the bounce coming off the bather’s body, travel in fairly predictable paths. A panel standing across those paths catches the bulk of that water on its face and sheds it straight down onto the falling floor at its base, inside the wet zone, on its way to the drain. The shower feels open; the spray stays where the drainage expects it. That is the whole mechanism, and it is why position beats size in a wet room even more than in a standard walk-in: a panel exactly on the spray’s path, of ordinary width, outperforms a wider panel standing where the spray isn’t.
The panel also does one quieter job: it keeps the dry zone’s air calmer. Spray that hits glass dies there; spray that travels the room as fine drift settles on everything. A well-placed panel is why a wet room can have a towel rail and a vanity unit that stay genuinely dry a metre and a half from an open shower — not because the room is sealed, but because the water’s energy is spent early, on the glass and the wet-zone floor.
Water zones: dry, splash, wet
Wet-room planning is usually drawn as three zones, and the panel’s position is where the zones are negotiated.
The wet zone is the shower itself: the area under and around the head, where direct spray lands and the floor is expected to be running with water during every shower. It is defined by the head’s position and type — a rainfall head draws a compact, near-vertical column; an angled wall head throws its zone further into the room; a handheld head makes the zone wherever the bather stands, which is why handheld-primary showers are the hardest wet rooms to zone honestly. The drain belongs in or immediately beside this zone.
The splash zone is the margin around it: where bounce and ricochet reach, and where water travels across the floor on its way to the drain. This floor gets wet in normal use and dries between showers; it is tanked, falls correctly, and nothing vulnerable lives in it. The panel typically stands within this zone’s outer edge — catching spray at the boundary, with its own shed water joining the floor’s traffic to the drain.
The dry zone is the rest of the room: the vanity, the WC, the door swing, the towel storage, the place you stand in socks. The entire layout exercise exists to keep this zone dry — not by sealing it off, but by spending the water’s energy in the wet and splash zones before it can arrive. The panel is the main tool; the fall is the backstop; the distance is the insurance.
Drawn this way, most layout questions answer themselves. A panel position is right when the head is behind it, the drain is on its wet side, the floor at its base falls away toward that drain, and the dry zone begins beyond a splash margin the spray cannot cross. A position is wrong when any one of those is reversed — and reversed is common, because panel positions get chosen from the doorway view (what looks balanced) instead of from the head’s position (what gets wet).

Common wet-room glass mistakes
Planning the glass before the drainage. The panel is ordered — sometimes made — against an early layout, and the as-built falls put its base in a pond or across the water’s path. Sequence is the fix: drainage plan fixed, floor formed, then glass measured.
Treating the panel as a barrier. Sizing and placing it like a tray-side screen — expecting the bottom edge to hold water — leads to over-long panels chased by sealant, and disappointment when floor water simply travels, as it is designed to do. If a sheet of water is reaching the dry zone, the answer is in the fall or the drain, not in more glass.
Standing the panel against the fall. A panel line that dams the floor’s route to the drain guarantees a wet edge, stale ponding against the sealant, and a dry zone that gets damp feet from the wrong direction. Panels run with the fall or stand at its head.
Forgetting the fixings meet the tanking. A wet room’s floor and lower walls are a waterproof system, and panel channels or clamps are fixed into that system. Fixing positions are planned with the tanking — sealed and detailed as part of the waterproofing — not drilled through it as an afterthought. This is a point to raise with whoever tanks the room before the glass is specified, and it is one reason wet-room glass is measured and fitted as part of the room’s build sequence, not bolted on at the end.
Zoning for the photograph. The panel centred beautifully on the feature wall while the head sits at the open end: the room looks right and showers wet. Zone from the head outward.
And a boundary worth stating: if the problem is an ordinary shower — a door over a tray — that has started leaking at floor level, that is a drainage-and-seals fault of a different kind, worked through in our guide to a shower door leaking at the bottom. Wet-room planning assumes a room built to get wet; it is not a cure for a standard bathroom that does.
Frequently asked questions
Does a wet room still need a glass panel at all?
Strictly, no — the tanking and falls make the room safe without one. What the panel adds is comfort and dryness where you want it: spray intercepted before it reaches the vanity and the drying area, a calmer dry zone, and less water travelling the room. Many wet rooms run panel-free by design; most owners who shower daily add the panel once they have lived with the spray’s reach.
Where should the drain go in a wet room with a fixed panel?
In or beside the wet zone, on the shower side of the panel — so everything the panel sheds and everything that escapes its ends still lands on floor falling to that drain. Linear drains along the head wall or across the shower-zone entry both work well. The exact position is set with the falls by whoever builds the floor; the glass layout then follows it, not the other way round.
Can a fixed panel stop water reaching the rest of the room?
It can stop the spray — the direct water and most of the bounce. It cannot stop water already on the floor, which follows the fall, and it cannot stop mist. In a properly tanked, properly falling wet room that division is fine, because floor water is expected and drains. If floor water is reaching the dry zone, the fall or drain needs attention; more glass is not the fix.
When is the glass measured for a wet-room project?
Once the floor’s falls are formed and the drain position is final — or, at the earliest, against a drainage plan that will not change. Falls and drain positions shift during construction, and a panel made to an early sketch inherits those shifts as gaps and dams. Send us the plan and photos of the room as it stands, and we will tell you the right point in your build sequence to measure.
Can any bathroom become a wet room?
Most can be converted, but it is construction, not glass: the floor has to be tanked throughout and re-formed with falls to a drain, which usually means the floor finish and often the floor build-up come up. The glass panel is the last and lightest part of that project. If the room is not being rebuilt, a standard screen or a door in a conventionally drained shower is usually the honest format — and we will say so from your photos rather than sell you a panel for a wet room that isn’t one.
Talk to us about your wet-room glass
If you are planning a wet room — or already have the floor down and are deciding where the glass goes — message us on WhatsApp on 052 443 2655 with photos of the room, where the drain sits (or is planned to sit), and where the shower head will be. We will talk through the zones honestly: where a fixed panel will genuinely keep your dry side dry, and where the drainage needs settling before any glass is measured.
This guide is part of our Shower Screens & Fixed/Walk-in Glass series. Next: Fixed Panel + Door Combinations: Every Layout, Compared →
