

Many UAE apartment bathrooms are one open room: shower at one end, WC and basin sharing the same floor, no tray, no cubicle, nothing between the spray and the rest of the room. It looks clean and modern — until the first shower, when water reaches the basin plinth, the WC base and the floor by the door, and the whole room is a wet room whether you wanted one or not. The wet/dry split is the fix that keeps the open layout: a single glass partition line that declares one end of the room the wet zone and defends the rest as dry. This article covers where that line should sit, whether it should carry a door or stay open as a fixed panel, what splash honestly does at the boundary, and the drainage question that decides whether any of it works. The construction types behind the partition — frameless, semi-frameless, framed — are covered in our guide to shower glass partition types; this page is about the layout, and the installations themselves are set out on our shower glass installation page. Where the layout turns a corner instead of running straight, our guide to corner, L-shaped and 3-sided enclosure layouts takes over.
At a glance
- The split is a line, not a room: one run of glass across the bathroom that separates the shower zone from the WC and basin zone, keeping the open feel and the light.
- The line follows the water, not the architecture: it sits just beyond where the spray lands, not at an arbitrary point in the room.
- Door or open gap is the key choice: a door closes the line completely; a fixed panel with a walk-through gap works only when the wet zone is long enough for spray to die before the opening.
- Drainage decides: if the floor falls the wrong way, water crosses under the glass whatever you fit. The fall is checked before the line is chosen.
Why the wet/dry split works in apartment bathrooms
The split suits apartment bathrooms for three reasons. First, the problem it solves is the standard apartment problem: an open shower area draining through a floor waste, in a room that also holds a WC, a basin, towels and a door — everything within splash range of everything else. Second, glass solves it without rebuilding the room: no stud wall, no new tiling line, no loss of light or of the sense of space, which matters in bathrooms that are rarely generous to begin with. Third, the split is honest about how the room is used — the wet zone is designed to be hosed down and to get properly wet, and the dry zone is designed so that shoes, towels and the floor by the basin stay usable straight after someone has showered.
What the split is not: it is not a way of making two sealed rooms out of one. It is a managed boundary, and the sections below are straight about what crosses it.
Where the glass line should sit
The line goes where the water stops, and that is found by looking at the shower, not the floor plan. Stand where the shower head’s spray lands at full spread, allow for rebound off the bather and the walls, and the glass line belongs just beyond that — on the dry side of the last of the direct spray. In practice, in a typical apartment layout, that puts the line across the room at the edge of the shower zone, often roughly in line with the end of where a tray would have been. Positions and gaps here are typical rather than guaranteed — every room is measured, which is the point of a made-to-measure partition.
Three placement rules follow from that:
- The line should run to something at both ends. Wall to wall is the cleanest split. Wall to a short return panel also works. A line that stops in open floor leaves a walk-around end, and water treats that end as a door whether you do or not.
- Keep the dry-side fixtures clear of the line. The basin vanity and the WC should sit comfortably on the dry side, not so close to the glass that the door swing, the panel fixings or everyday splashes from the basin itself crowd it.
- Do not cut the wet zone too short in the name of dryness. A line pulled too far toward the shower head makes a cramped shower and still leaks spray at its weakest point. The wet zone needs room to shower in; the split defends the dry zone by position, not by squeezing the shower.
Door or fixed panel on the split
The line can be closed three ways, and the choice is about how much containment the room needs versus how much simplicity it can afford.
Fixed panel with an open walk-through gap. The simplest split: a fixed panel covers most of the line and the rest is left open as the entry. Nothing to open, nothing to seal, nothing to maintain — and the walk-in principle is the same one behind fixed shower screens. It works when the wet zone is long enough that direct spray has died out before it reaches the gap, and the gap itself is positioned around a corner or beyond the spray’s reach. A typical walk-through gap is around 600mm — wide enough to pass comfortably, narrow enough to defend. In a short room, this option fails honestly: spray reaches the gap and the split leaks by design.
A hinged door on the line. Where the wet zone is short, or the dry side holds things that genuinely must stay dry, the line gets a door. A hinged door on the split closes the boundary completely, and the choice of hinged shower glass doors brings the usual condition with it: the door needs its swing kept clear on the dry side, which in an apartment bathroom usually means checking it against the basin and the bathroom door itself.
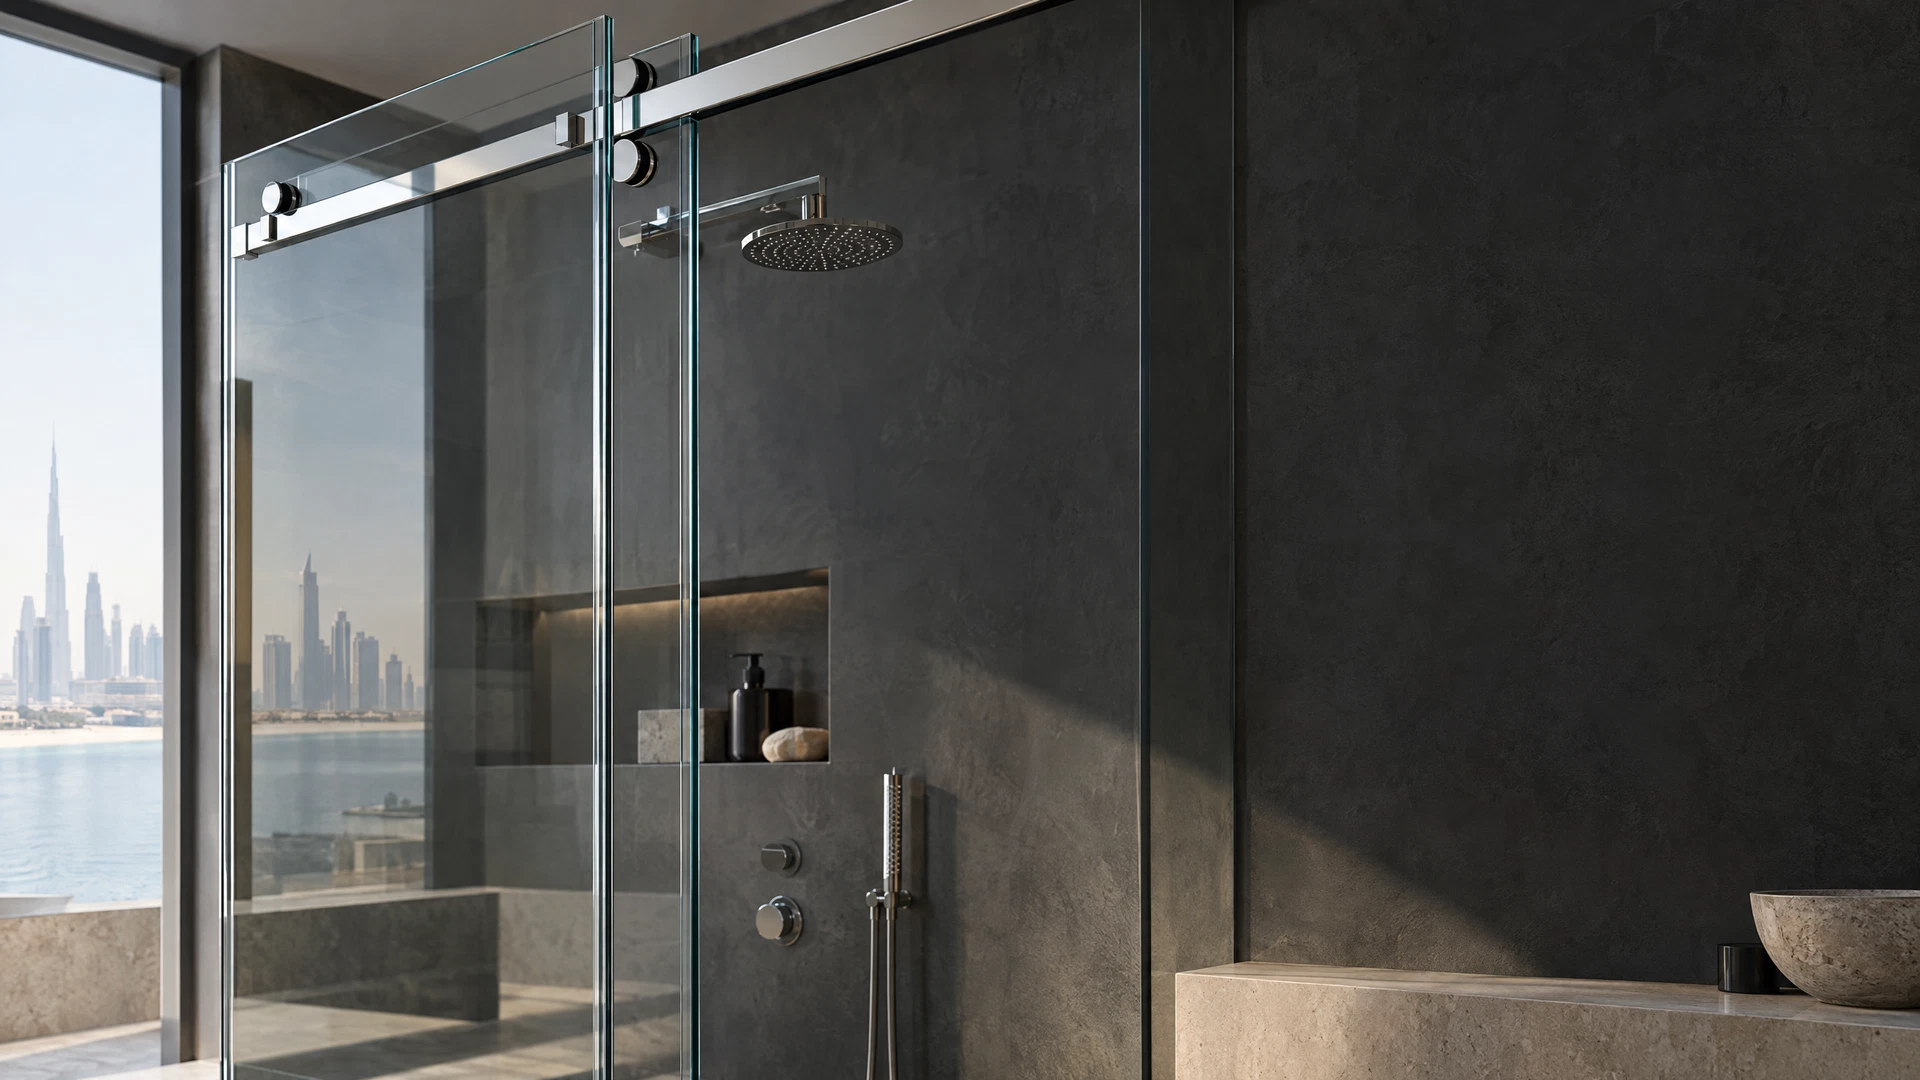
A sliding door on the line. Sliding shower glass doors close the line fully without asking for any swing space — often the practical answer where the dry side is tight against the basin or WC. The track runs along the line, the panel parks over the fixed section, and the split stays a straight, single line of glass.
Splash at the boundary: honest expectations
A partition manages water; it does not repeal it. Set expectations by the three kinds of water that reach a boundary. Direct spray is the water the line is positioned against — get the line right and this stays in the wet zone. Rebound and mist are not fully stoppable: droplets bounce off shoulders and walls, steam drifts, and a fine dampness near the line on the dry side is normal after a long, hot shower. Traffic water is the kind people forget: wet feet and dripping bodies cross the line on the way to the towel, and no partition design stops that — where the towel hangs, on the dry side but within a step of the gap, is a layout decision, not an afterthought.
The floor seal at the base of the panels deals with running water — water flowing across the floor stops at the line. It does nothing about airborne spray above panel height or about the drip trail. Plan the dry zone accordingly: a mat zone just outside the entry, towels in reach of the gap, and nothing stored on the dry-side floor within the boundary’s splash fringe that would suffer from occasional damp.
Drainage and floor fall across the line
This is the section that decides whether the split works at all, and it comes before glass in every real installation. The floor on the wet side must fall toward its drain, and the fall must not carry water across the line. If the floor falls toward the dry zone — which happens in apartments more often than drawings admit — running water will travel under and around the partition no matter how well the glass is sealed, because the water is being delivered to the boundary by the floor itself.
So the sequence is: check the fall first, then place the line. Sometimes the fall dictates the line — the partition sits where the floor’s watershed already is, and the layout follows the drainage rather than the other way round. Where the fall is weak or ambiguous, the split can still work for spray while floor water is managed with the panel base seal and realistic expectations. What glass cannot do is correct a wrong fall; that is floor work, and any plan for a split should start by knowing which way your bathroom floor actually drains.
Frequently asked questions
Can a partition be added to an existing open bathroom without renovating?
Usually, yes — the glass is measured and fixed to the finished walls and floor, and no wall is built. The one thing glass cannot change is the existing floor fall, which is why the drainage check comes first: if the fall runs the wrong way, we will tell you before any glass is ordered.
Will the dry side stay completely dry?
No — and anyone who promises that is overselling a partition. The dry side stays free of direct spray and floor water; light mist near the boundary after a long shower and drips from people crossing to the towel are normal. That is still a different room from one where the WC base and basin floor are wet after every shower.
Does the partition need to go up to the ceiling?
No. Partitions are typically made to a standard shower height, leaving the space above open for steam to disperse and air to move. A full-height build is a different, more enclosed construction and is rarely what an open apartment bathroom needs.
Door or open gap — which keeps more water in?
The door, without contest: it closes the line completely. The open gap keeps water in by distance rather than by closure, and only earns its place where the wet zone is long enough. Choosing between them is really a measurement of your room, not a matter of taste.
What if my bathroom has no shower tray at all?
That is the normal case this article is written for. With no tray, the wet zone is defined by the spray and the floor fall rather than by a tray edge — which makes the line placement and the drainage check more important, not less.
Talk to us about your wet/dry split
If you are planning to separate the shower from the rest of your bathroom with a glass partition, message us on WhatsApp on +971 52 443 2655 with photos of the whole bathroom — the shower end, the WC and basin, and the floor drain — plus the room’s rough width and length. We will tell you honestly where the line should sit, whether your room suits a door or an open gap, and whether the floor fall supports the split at all.
This guide is part of our Shower Glass Installation series. Next: Clear, Frosted, Fluted or Tinted? The Privacy Glass Decision Guide →
