

A small bathroom punishes every wrong decision twice: once in the space it takes, and once in the space it looks like it takes. Shower glass is the small room’s best tool precisely because it can solve the first problem without creating the second — but only if the setup is chosen for the room you have, not the room in the brochure. A full framed box that swallowed a third of a small ensuite, a hinged door whose swing has to be negotiated with the basin every morning, a partition run that chops the remaining floor into a corridor: these are the standard small-bathroom outcomes, and all of them are layout choices, not size problems. This article works through the three constraints every small room imposes — swing, splash and sight lines — then the two setups that answer them, and ends with what to avoid. The systems themselves are set out on our shower glass installation page.
At a glance
- Small rooms have three constraints, not one: the door’s swing has nowhere to go, the splash zone is most of the room, and anything opaque or heavy-framed makes the room read smaller.
- One fixed panel is enough more often than people expect — provided the room’s length lets the spray die before the open end.
- Sliding beats hinged where the swing arc fails, because a sliding panel opens inside its own line and asks the room for nothing.
- Clear glass is a space decision, not just a style one: it keeps the sight line to the far wall, which is what makes a small room read at its full size.
The small-bathroom problem: swing, splash, sight lines
Swing. Every hinged door carries an invisible quarter-circle of floor that must stay empty forever. In a large bathroom that costs nothing. In a small one, the arc usually crosses the basin, the WC or the path to both — which means the door’s real price is paid in the room’s working floor, not in glass.
Splash. In a small bathroom the shower is close to everything, so the splash zone is effectively the room. Containment that would be a nicety in a big bathroom — a door that closes fully, a panel long enough to end the spray — is the difference between a dry floor and a wet one everywhere.
Sight lines. A room reads at the size of its longest unobstructed view. An opaque shower curtain drawn across, a frosted box, heavy framing — each stops the eye at the glass line and the room shrinks to the space in front of it. Clear glass lets the eye travel to the far tiles, and the room keeps its full dimensions even though the shower is partitioned.
Every choice below is these three constraints traded against each other. There is no setup that wins all three; there is only the setup that wins the two your room cares about most.
When one fixed panel is enough
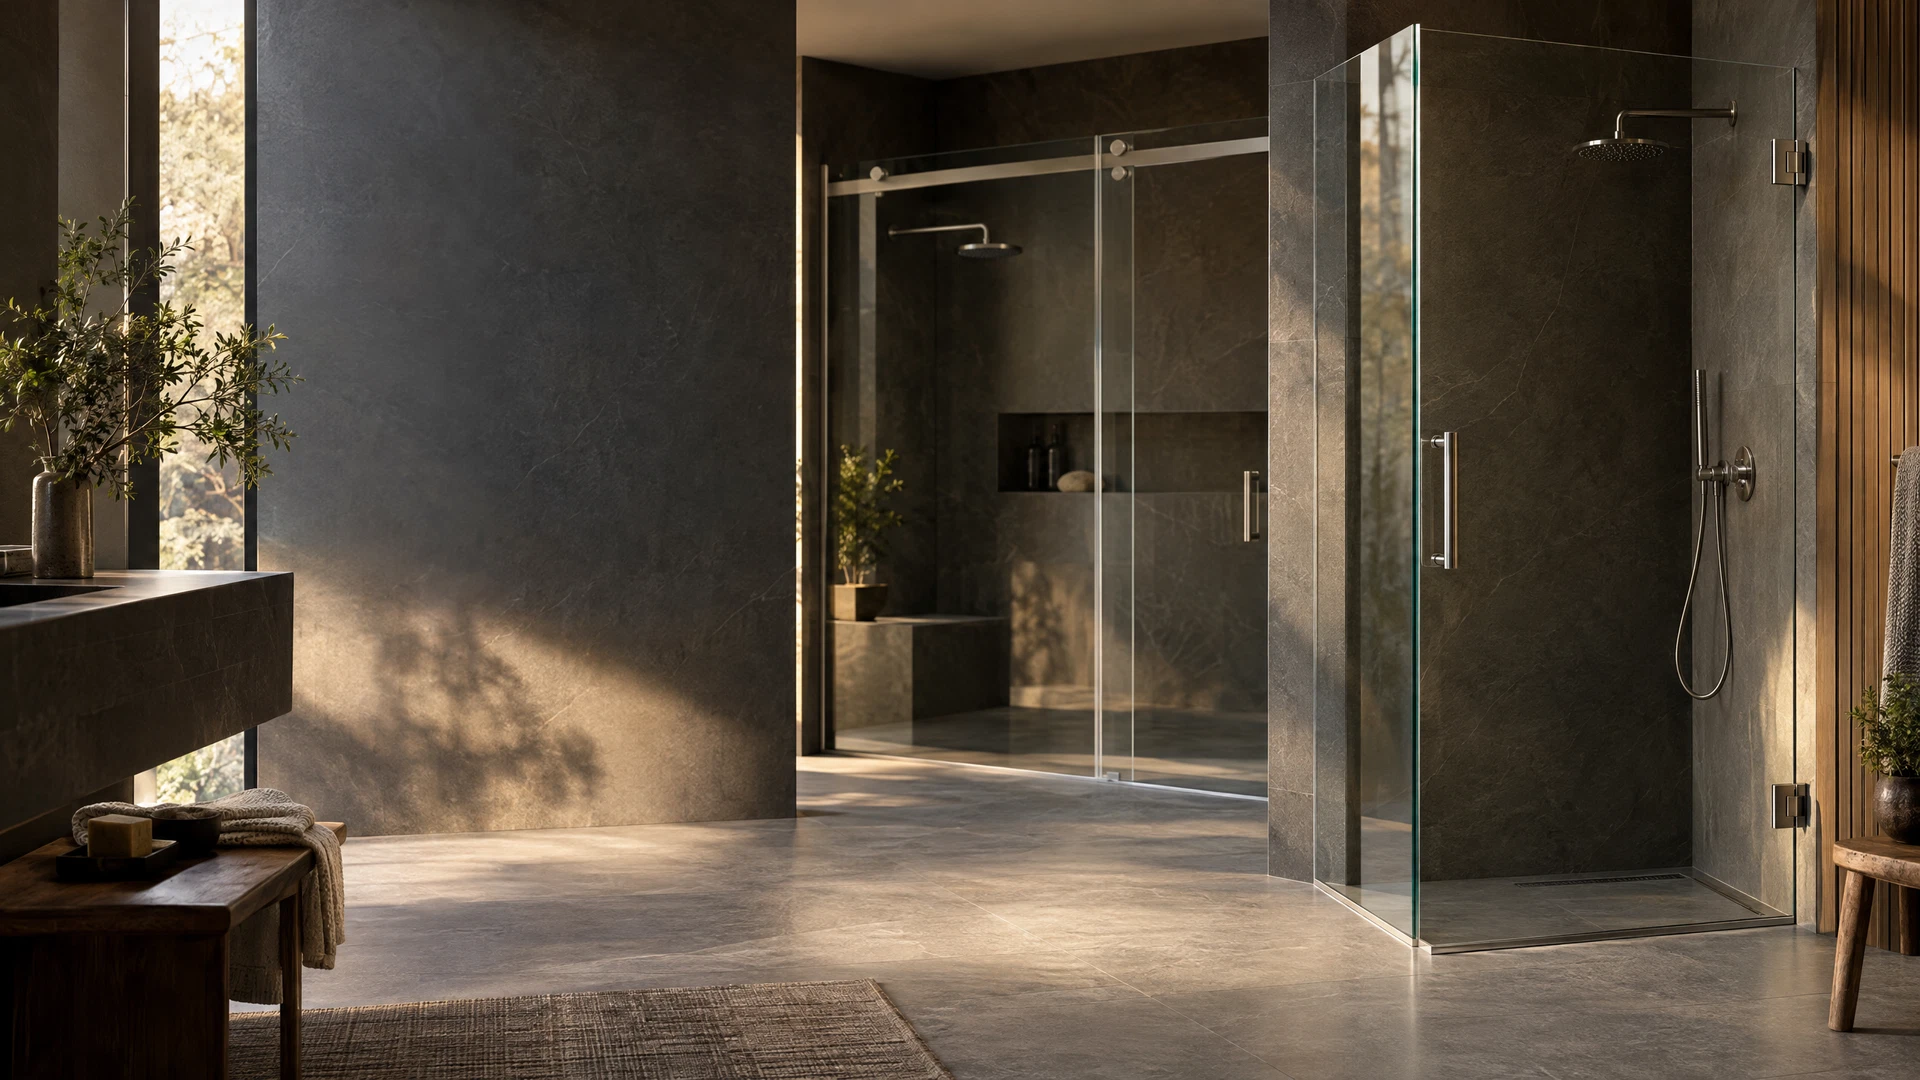
The simplest answer is often the right one in a small room: a single fixed panel, walk-in style, with no door at all. It asks for no swing space, has no seals to fail and no hardware to maintain, and visually it is one sheet of glass — the lightest possible division of the room. This is the principle behind fixed shower screens, scaled down to a small room’s dimensions.
It works under one condition, and the condition is length, not width: the shower zone has to be long enough that the spray’s energy is spent before it reaches the open end of the panel. In the classic small-ensuite layout — shower at one end of a rectangular room, entry from the long side — that condition is usually met: you step in past the panel’s end, turn, and shower behind glass that stands between you and the rest of the room. Where the room is short and squarish, the spray reaches the opening and the walk-in leaks by geometry; no panel height fixes that, and the honest answer in a short room is a door. How wide a fixed screen needs to be to stop splash in its own right is a calculation of its own; the room-level rule is simpler — if the spray can reach the opening, the panel alone is not enough.
When sliding beats hinged in tight rooms
Where the fixed panel fails the length test, the door choice is made by the swing test. A sliding panel travels inside the enclosure’s own line: it needs no arc, no clearance, and nothing in the room has to move or stay clear for it. In a bathroom where the basin sits opposite the shower — the layout that defeats every hinged door — sliding is frequently the only way to get a fully closing door at all, and a fully closing door is what a small room’s splash constraint demands.
Hinged is not written off in small rooms; it is written off only where its arc fails. A short hinged door whose swing clears the basin — opening against a wall, or into a genuinely free corner — remains a simple, well-sealing answer, and it avoids a track altogether. The decision is the arc, drawn at true size on the floor, not a preference for one system. Our full comparison of hinged vs sliding shower glass works through both systems’ space claims in detail; in a small room, run the swing test first and let it narrow the comparison for you.
Hardware finish plays a small part here too: in a tight room, slim hardware in a light finish keeps the glass line quiet, while heavy profiles draw the eye and advance the partition visually — the construction differences behind that are covered in our guide to shower glass partition types.
Clear glass and visual space
In a small bathroom, clear glass is not an aesthetic indulgence; it is how the partition avoids taxing the room. With clear glass, the sight line runs from the door to the far wall uninterrupted, the shower zone and the dry zone read as one room, and the floor — the strongest signal of a room’s size — is visible as a single surface. Everything that interrupts that reads as a wall: a fully frosted panel, a drawn curtain, dense framing.
Privacy is the honest counterweight, and in a small ensuite used by one household it is often less of an issue than the showroom conversation assumes. Where privacy is genuinely needed, a part-treated panel — privacy at body height, clear above and below — keeps most of the sight line while doing the privacy work; a fully treated panel in a small room spends the room’s entire visual budget on it. Choose the treatment for the sight line you can afford to lose, which in a small room is usually less than the standard catalogue default.
What to avoid: dark frames, over-partitioning
Heavy dark framing everywhere. A slim dark hinge or handle is a detail; a full grid of thick dark frames draws a smaller, nearer box inside the room and makes the partition the dominant object in it. In a small bathroom the glass should be the quietest element, not the loudest — if framing is wanted, keep it to the edges that need it and let the rest be glass.
Over-partitioning. The instinct to give a small room more zones — shower box, separate dry corner, a return panel “for completeness” — subdivides a floor that was already barely enough into pieces none of which work. One line of glass, in the right place, is a partition. Three lines is a maze. Every additional panel should have to argue for the floor it stands on.
A door chosen before the swing test. The most expensive small-bathroom mistake is the door that opens against the basin, fitted because the layout was never drawn at true size. Tape the arc on the floor before anything is ordered; it takes five minutes and it is the whole decision.
Glass too short for the splash. Saving money or visual weight with an undersized panel in a room where everything is within splash range just relocates the water to the WC and the basin plinth. In a small room the panel earns its keep by ending the spray, not by suggesting a boundary.
Frequently asked questions
What is the smallest bathroom shower glass can work in?
There is no honest fixed minimum in centimetres — it depends on the layout, not the floor area alone. A small rectangular room with the shower at one end suits a fixed panel well; a small square room may need a sliding door to contain the same shower. What decides it is the spray’s reach and the door’s swing, which is why the answer starts with a look at the room rather than a number.
Fixed panel or door for a small ensuite?
If the shower zone is long enough for the spray to die before the opening, the fixed panel — it is simpler, lighter visually and has nothing to maintain. If the zone is short, a door, and in a tight room usually a sliding one. The length of your shower zone answers the question.
Does clear glass really make a bathroom feel bigger?
It does not change the room; it changes what the eye can measure. Clear glass preserves the sight line to the far wall and keeps the floor reading as one surface, which is how a room’s size is judged at a glance. Frosting or heavy framing cuts that view at the glass line, and the room reads as the space in front of it.
What about glass over the bath in a small bathroom?
That is a different decision with its own page: a screen over a bath in a small room trades on the bath’s footprint rather than floor you do not have, and the options are set out under bathtub glass screens. The small-room rules above — clear glass, no over-partitioning — apply there too.
Can a shower curtain’s space be reclaimed with glass?
Yes, in effect: a curtain hangs in a catenary curve into the shower or out into the room, swings, and reads as a wall when drawn. Glass stands in a straight line, stays where it is put, and stays see-through — the shower feels larger from inside and the room larger from outside, which is why the swap is the standard small-bathroom upgrade.
Talk to us about your small bathroom
If you are trying to fit shower glass into a small bathroom, message us on WhatsApp on +971 52 443 2655 with photos of the whole room and rough sizes — the shower zone’s length, and the distance from the shower to the basin and WC. We will tell you honestly whether one fixed panel is enough for your room, or whether the spray and the swing point to a sliding door — and which of your floor’s few centimetres the layout should spend.
This guide is part of our Shower Glass Installation series. Next: How Shower Glass Is Measured: Why the Opening Is the Specification →

