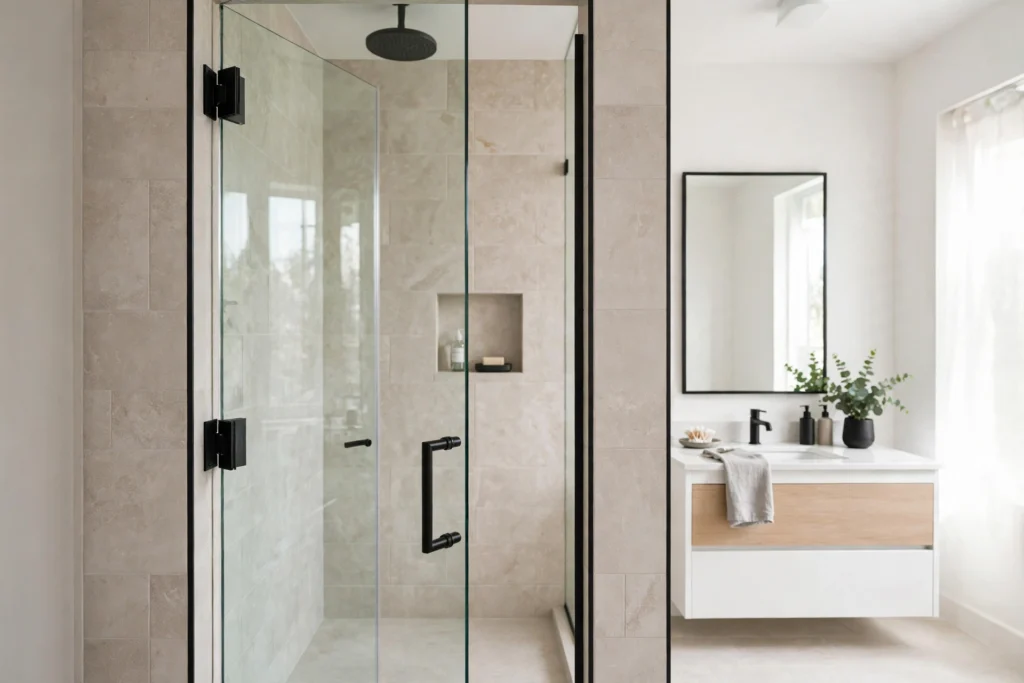
Every bathroom with a shower over the bath eventually hosts this argument. One side says the bath is barely used, the shower is a daily clamber over its edge, and the space would work better as a proper walk-in. The other side says the bath is part of the house, the conversion is a building project, and a good screen would fix the showering for a fraction of the upheaval. Both sides are usually half right, because this is not really an argument about glass — it is an argument about how the household lives, what the room will be asked to do for the next decade, and how much disruption stands between here and there. This article lays the two futures side by side honestly: who still needs a bath, what each route actually involves in trades and disruption, what drives the cost of each (in factors, not figures), what each choice gives up — and the middle path that lets you postpone the big decision without wasting money.
First, a plain statement of who does what, because it shapes the whole comparison. We fit glass. On the keep-the-bath route, that is a screen measured and made for your bath. On the conversion route, it is the walk-in glass — panel, door, or both — fitted once the shower space exists. Removing a bath, moving plumbing, waterproofing and tiling are building trades’ work, and we do not do them; a conversion is a project you run with a builder, plumber and tiler, with the glass as its last trade, not a job any glass company honestly sells you as its own. Anyone who quotes you the whole conversion as one casual line item is glossing over exactly the scope this article spells out.
At a glance
- Screen on the bath: one product, one trade, bathroom in use throughout — and the bath, with everything a bath is for, stays.
- Remove the bath for a walk-in: a multi-trade building project — removal, plumbing, waterproofing, tiling, then glass — that gives a step-free shower and gives up the bath entirely.
- Who still needs a bath is the deciding question, ahead of cost: children, soaking, and a home’s future buyers all have a stake in it.
- Conversion cost is driven by scope — drainage moves, tiling extent, waterproofing — not by the glass, which is the smallest and simplest part of it.
- The middle path is real: screen the bath now, convert later if the household’s life changes. A screen commits you to nothing — it comes off, and the bath is exactly as it was.
The two futures for the room
Future one: the bath stays, screened. The bath remains the room’s anchor — for soaking, for children, for washing anything large — and the shower over it is civilised by glass: a fixed, hinged or half screen fitted along its edge, containing the spray and retiring the curtain. The room’s plumbing, tiling and layout are untouched; nothing is demolished, nothing is re-routed. What changes is only how the showering feels and how the room reads — glass over a bath lifts a bathroom’s finish noticeably, which is why many households find this future quietly satisfies the urge that started the argument: the room looks renewed, because its most visible surface just changed.
Future two: the bath goes, a walk-in takes its place. The bath is removed, the floor and drainage are remade for a shower, and where the tub stood there is now an open, step-free showering space behind glass — the world of fixed panels and walk-in layouts set out on our shower screens page. The gains are real and daily: no edge to climb over, a shower that feels twice the bath’s size, step-free access that matters more with every year, and a room that reads as deliberately modern. The losses are equally real and permanent: there is no bath. Not a smaller one, not an occasional one — the household has left bathing behind in that room, and getting it back would be another conversion. Future two is a one-way door in a way future one is not, and it should be chosen with that weight on it.
Who still needs a bath?
Before disruption or cost, answer this — it settles more conversions than any quote. Children are the strongest vote for the bath: babies and small children are bathed, not showered, and a household with them, expecting them, or regularly hosting grandchildren will use a bath in a way no shower substitutes. Soaking is the second: if anyone in the house genuinely bathes — for pleasure, for aching joints, for sport recovery — the question is whether this bath is the one used; a second bathroom’s tub does not help the person whose ensuite lost theirs. The household’s guests and future are the third consideration: a family home whose bathrooms are all showers can narrow its appeal to future buyers with young children, for whom at least one bath is often a requirement rather than a preference — not a rule, and no reason to keep a bath nobody uses, but a factor worth one honest thought if moving house is on the horizon. And renting cuts the other way for landlords: tenants’ expectations vary, and converting a rental’s only bath is a decision to discuss with whoever manages the property, not a glass decision at all. If the honest answers say nobody bathes and nobody will, the bath’s strongest argument is gone and the conversion case can be judged on its merits. If they say the bath still works for its living, the screen route is not the timid option — it is the correct one.
Disruption and scope compared
The two routes differ less in destination effort than in kind. The screen route is a fitting, not a project: photographs, a measurement, the glass made, and a fitting visit. The bathroom stays in use throughout — bath, shower and all — because nothing is removed until the screen goes on, and the screen going on is measured in hours within a day. No other trade enters your house; no dust sheet defends the hallway from anything worse than a drill at the fixing points.
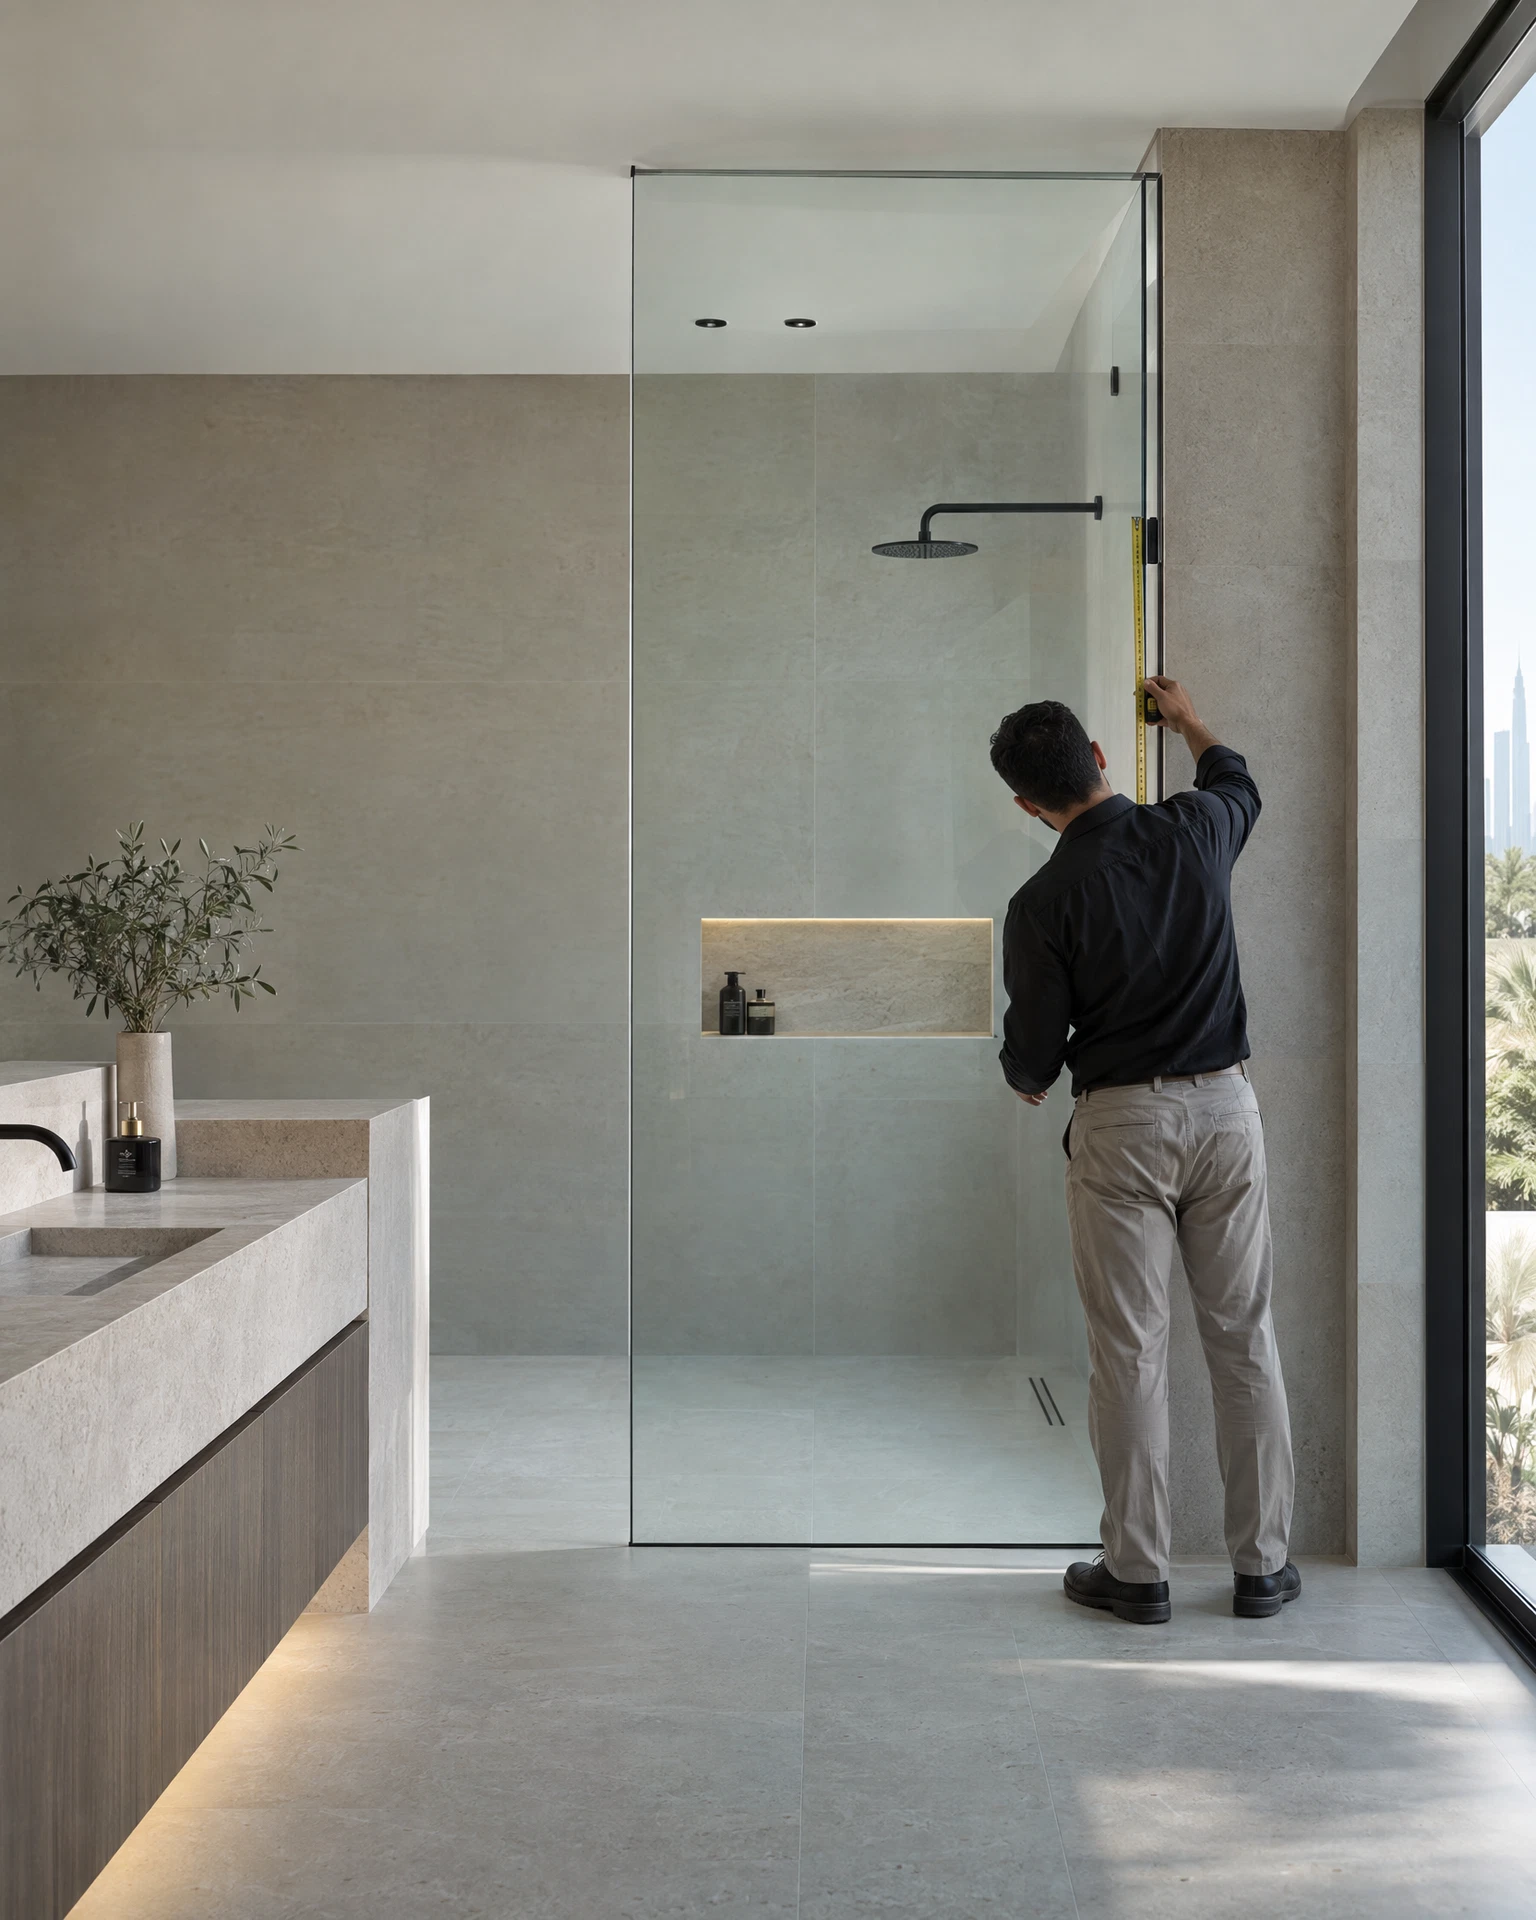
The conversion route is a building project in miniature, and it should be planned as one. Its scope typically runs: the bath disconnected and removed (plumbing trade), the waste and water feeds adjusted to serve a shower rather than a bath, the floor and the shower area waterproofed as a wet zone, the floor and walls tiled or otherwise finished where the bath stood and where its removal has scarred, the shower fittings installed, and only then the glass measured and fitted — glass comes last, because it is made to the finished opening. The bathroom is out of action for the works’ duration, which is measured in days of sequential trades rather than a visit; there is rubble, dust, and a skip’s worth of old bath and tile to leave the house. None of this is an argument against converting — it is the ordinary shape of the job — but a household with one bathroom needs a plan for the days it has none, and every conversion quote should be interrogated against that scope list: a price that skips waterproofing or drainage is not a bargain, it is an omission your floor will pay for.
Cost drivers, in factors
We are not going to put figures on the conversion route, and you should be wary of anyone who does it casually: building-work costs are driven by your room, your finishes and your drainage, and they are a builder’s to quote after seeing it. What can be set out honestly is what drives each route’s cost, because that tells you where your money would actually go. The screen route has one driver set: the glass itself — its size, type and hardware — fitted in a single visit by a single trade. Its figures live in one product, and they are the ones set out in our shower glass price guide — which prices screens, not conversions — with the exact number following measurement of your bath. The conversion route’s drivers stack: removal and disposal of the bath; the plumbing scope, which turns on whether the shower can drain where the bath drained or whether the waste has to move — drainage is the single most consequential unknown in the whole project; waterproofing of the new wet area, which is not optional; the extent and finish of tiling, which is where most conversions’ costs are truly decided, since a bath’s removal exposes floor and wall that must be made good to whatever standard the room demands; the shower fittings themselves; and finally the glass, which on this route is typically the smallest and simplest line — the walk-in glass, measured and fitted once the opening has been prepared by the building trades. Bath removal, plumbing, tiling and waterproofing are those trades’ work; ours, on either route, is the glass. Read any conversion quote by those factors: if drainage and waterproofing are not visible in it as items, the quote is not describing the job this article is.
The middle path: screen now, convert later
The choice is not actually binary, because the screen route buys time without burning money. A screen fitted now serves the household as it lives today — better showers, a lifted room — and if life changes in three years (children grown, knees older, the conversion case finally undeniable), the bath comes out then exactly as it would today, and the screen comes off with it. Almost nothing is wasted: the screen’s cost is the only sunk item, set against years of use, and crucially the screen’s presence changes nothing about the later conversion’s scope — its few fixing points in tile and bath edge are precisely the surfaces a conversion redoes anyway. The reverse journey does not exist: a converted walk-in cannot cheaply become a bath again. That asymmetry is the middle path’s real argument. When the household is genuinely undecided — the bath half-used, the conversion tempting but not urgent — screening now and deciding later is not dithering; it is keeping the one-way door closed until you are sure you want to walk through it. And if the screen route, once lived with, turns out to have been the answer all along — which happens more often than the argument’s heat suggests — the decision has made itself for the price of a screen.
Frequently asked questions
Do you remove baths and do the conversion?
No — and any glass company should tell you the same. Bath removal, plumbing, waterproofing and tiling are building trades’ work. Our part of a conversion is its last step: the walk-in glass, measured and fitted once the shower space is built. On the keep-the-bath route, our part is the whole job: the screen itself. We are happy to tell you, from photos of your bathroom, whether the glass side of either route holds any surprises.
Will removing the bath hurt my home’s value?
It can narrow the buyer pool rather than lower a number anyone can quote you: families with young children often require at least one bath, so a home with none asks them to walk away. If the property has another bath, the effect largely disappears; if this is the only bathroom, it is a real factor to weigh — one consideration among the household’s own needs, not a veto.
Is a walk-in better as we get older?
Step-free access is the conversion’s strongest long-term argument: no bath edge to climb, room to move, space that adapts if mobility changes. Whether a walk-in layout suits a given room and user in detail — entry widths, splash behaviour, seating — is its own subject, covered in our walk-in trade-offs guide. If accessibility is the real driver of your decision, it deserves that fuller treatment rather than a paragraph here.
Can I convert later if I fit a screen now?
Yes — completely. A screen uninstalls with the bath it stands on; its fixing points are in surfaces a conversion reworks regardless. Screening now forecloses nothing, which is exactly why it is the right first move for an undecided household.
What if this is our only bathroom?
Then disruption is your deciding factor as much as desire is. The screen route never takes the bathroom out of service. A conversion does, for the length of the works — so the practical questions come first: somewhere to shower meanwhile, a builder whose programme you trust, and the works scheduled when the household can absorb them. If those have no answers yet, screen now and convert when they do.
Talk to us about the decision
Whichever way you are leaning, the glass side of the question is ours to answer honestly. Message us on WhatsApp on +971 52 443 2655 with a photo of your bathroom as it stands. If a screen on the bath is your route — now, or as the middle path — we will tell you which screen your bath suits; the full range is on our bathtub glass screens page. If conversion is your route, we will tell you what the walk-in glass will involve once your builder has made the space, and what to make sure his scope includes before you sign it. What we will not do is talk you out of a bath your household still uses, or into building work you do not need.
WhatsApp us about a screen on your bath or a walk-in conversion
This guide is part of our Bathtub Glass Screens series. Back to the start of this series: Fitting a Bath Screen When the Bath Edge Is Narrow, Sloped or Uneven →