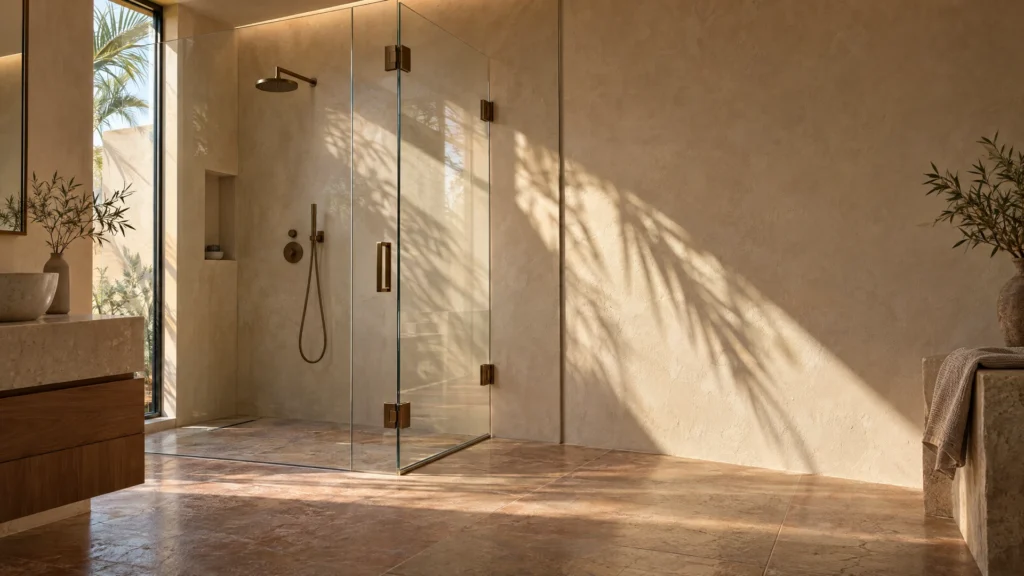
Stand in front of a wide shower opening and the glass looks like one decision. It is actually two, pulling in opposite directions. The fixed panel wants to be wide: every millimetre of fixed glass is coverage that never swings, never wears and never leaks at a moving edge. The door wants to be wide too: it is the hole you walk through. The run between the walls is fixed, so width given to one is taken from the other — and getting that split wrong in either direction has a cost you live with daily. Too much panel and you sidle through a slot to reach your own shower. Too much door and you are hanging a heavy, wide-swinging leaf whose seals sit in the spray while the panel idles at the dry end. This article works the single inline layout — one fixed panel, one hinged door, one straight run — in the depth it deserves: how the ratio is derived, what splits typical runs produce, the entry width a door actually delivers, and how water moves through the layout. The wider menu of panel-and-door combinations is a separate overview; the door range itself is on our hinged shower glass doors page. This is the arithmetic of one straight run.
At a glance
- The split is derived, not halved: fix the door at the width comfortable entry needs, give the panel everything else, then check the panel against the spray. Door first, panel second, water check third.
- Typical outcome: the door leaf lands around 550–700mm on most runs; the panel absorbs the rest, so the panel-to-door ratio widens as the opening does — roughly even at 1,200mm, approaching 2:1 on a 2,000mm run.
- Clear entry is less than the door width: hinges, seals and the door’s own thickness take a small bite, and a door that cannot open fully delivers less again.
- Water decides the panel’s minimum: the panel must cover the shower head’s spray zone with margin to spare, because the door’s closing edges — not the panel’s fixed edges — are where inline layouts weep.
- All figures here are typical working values, confirmed against the measured opening before any glass is made.
The inline layout, defined
Inline means one straight line of glass closing one straight opening: a fixed panel and a hinged door side by side, sharing a single run from wall to wall (or from wall to a return). The door is hung either from the wall at one end of the run or from the edge of the fixed panel itself — which hinge arrangement a layout uses is its own subject and does not change the sizing logic here. What defines the layout is that there are exactly two pieces of glass and one decision: where the door stops and the panel starts.
That decision is usually made at measurement, from the run as built — walls are rarely the exact width the plan promised, and the split is worked from the true dimension, with the small allowances for fixings, seals and gaps taken off the glass sizes, not off your entry.
Door width vs panel width: working ratios
The derivation runs in a set order, and the order is the point.
Step 1 — size the door for entry, and nothing else. A door leaf is the only moving part in the run, and its width is set by the person walking through it. In typical practice that lands between roughly 550mm and 700mm. Below that band, entry becomes a squeeze for many adults; above it, each extra millimetre buys almost no comfort and is paid for in hinge load and swing arc — a wider door is a heavier door, and it sweeps a wider quarter-disc of bathroom every time it opens. So the door is not sized as a proportion of the run. It is sized as a door.
Step 2 — the panel takes the remainder. Whatever the run measures, minus the door, minus the small working allowances, is the panel. This is why there is no single correct ratio: the panel-to-door ratio is an output, not an input, and it stretches as openings widen. Worked through typical runs, the split looks like this (indicative figures, before measurement confirms the real ones):
- Run of about 1,200mm → door ~600mm, panel ~570mm. A ratio near 1:1 — the tightest inline split that still works, and the point below which a single door alone, or a different layout, enters the conversation.
- Run of about 1,500mm → door ~650mm, panel ~820mm. Ratio around 1.25:1 — the panel is now clearly the senior partner, and entry is comfortable.
- Run of about 1,800mm → door ~650–700mm, panel ~1,070–1,120mm. Ratio around 1.6:1 — a normal, unremarkable wide-shower specification.
- Run of about 2,100mm → door ~700mm, panel ~1,370mm. Ratio near 2:1 — workable, but at this width it is worth asking whether the run should stay a simple pair at all, or gain a return or a second panel; that is a combinations question, not a ratio question.
Step 3 — check the panel against the water. The arithmetic above assumes the panel ends up standing in front of the shower head, which is where it belongs. If a run’s plumbing puts the head at the door end instead, the ratio has to be re-read: a wide panel at the dry end and a door taking direct spray is the backwards version of this layout, and no ratio fixes it — the layout itself is re-planned so fixed glass takes the spray and the door’s seals sit in the drier zone.
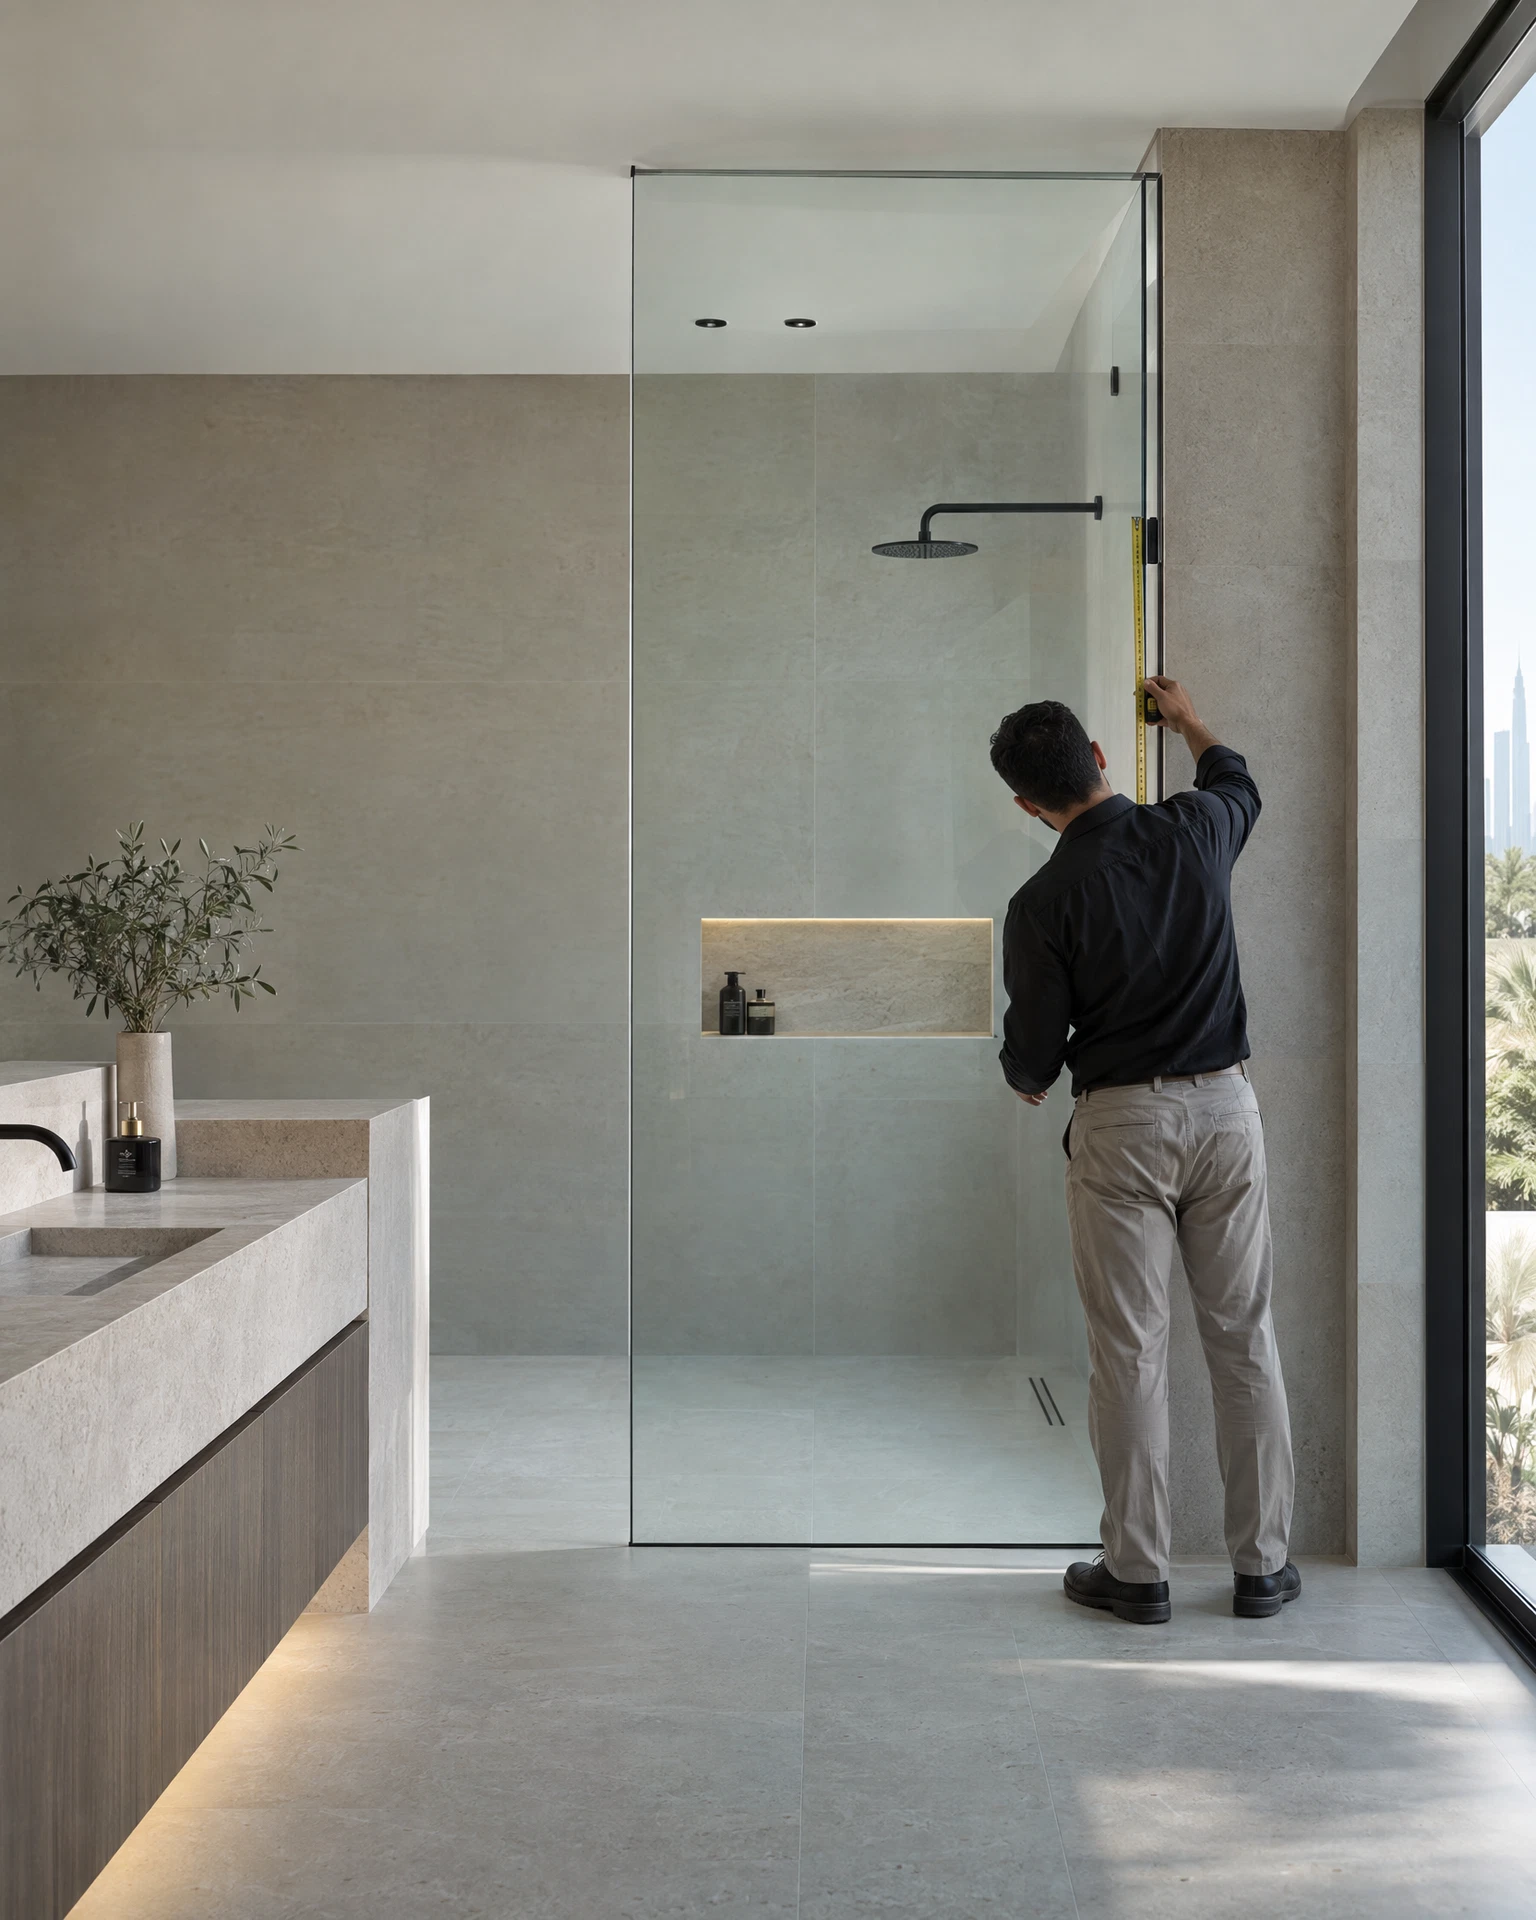
One more consequence of the door-first rule: on a very wide run, the answer is never a very wide door. A 900mm leaf is not a luxury upgrade; it is a heavier panel of glass swinging a 900mm arc on hinges that must carry it thousands of times. Width beyond the entry band belongs to the panel, always.
Entry width you actually get
The door’s width on paper is not the gap you walk through. Three small deductions apply, and they are worth knowing before you judge a split by its numbers.
- The hinge side takes a bite. The door pivots on its hinges rather than vanishing into the wall, so a few centimetres of the leaf’s width sit in the hinge line and the opening beside it when the door is open.
- Seals and the closing edge take a little more. The door closes against a seal or a panel edge; opened back, the clear passage is the leaf width minus the hardware and seal allowances — typically a few centimetres in total, not a dramatic loss, but real on a narrow door.
- The swing decides the rest. A door that opens a full right angle or beyond, back against the panel or the wall, delivers close to its full clear width. A door whose swing is stopped early — by a basin, a rail, a wall — delivers an angled slot that is narrower than any figure suggests, which is why the swing is checked as part of sizing, not after it.
Put together, a 600mm door typically delivers a clear entry in the region of 550–580mm — comfortable for most adults, workable with a shower stool, and the honest number to judge a split by. If the household includes anyone who will enter with assistance, or a stool or chair is part of the shower’s daily life, say so before the split is set: the door band moves up, the panel absorbs less, and on a tight run that can change the layout recommendation entirely. Entry width is a household fact, not a catalogue figure.
Splash paths in inline layouts
An inline layout keeps water in by two different mechanisms, and the ratio serves both. The panel’s edges are fixed and sealed once, at fitting — water that reaches them stops there, essentially permanently. The door is different: its closing edge, its hinge side and its bottom line are working joints, sealed by contact and by fitted seals rather than by a fixed bead. They hold water well when the door is shut and the seals are sound, but they are the layout’s known paths, and splash behaviour is about how much water you send to each.
Direct spray is the easy path to read: the cone of water leaving the head travels until it hits glass, body or tray. Fixed glass should stand in that cone’s path. If the split puts the door’s closing edge inside the direct spray zone, that joint takes a continuous load it was only ever meant to meet occasionally — and the panel, metres of it doing nothing at the dry end, cannot help. This is the physical reason behind the panel-on-the-head-side rule: it is not tidiness, it is load placement.
Bounce and body splash are the indirect paths: water strikes the person showering and sheds sideways and down, in every direction, at lower energy. This is the splash that finds the bottom line and the lower part of the closing edge even in a well-split layout, and it is handled by the door’s bottom seal and by falls in the tray doing their work — not by the ratio. What the ratio does control is how much of the run is working joint versus fixed glass: every millimetre given to the panel is a millimetre of fixed, permanently sealed edge; every millimetre given to the door extends the working joints. On two otherwise equal splits, the one with the wider panel is the drier bathroom floor — which is the second reason, after hinge load, that doors are not made wider than entry requires.
The meeting point — where door meets panel or wall — deserves its own word, because it is the spot owners watch. A vertical joint between a closing door and fixed glass is sealed by the door’s edge seal pressing as it shuts. It holds splash and bounce comfortably; what it is not designed for is a shower head aimed at it. Aim the head at the panel, keep the joint in the bounce zone, and the inline layout’s water behaviour is unremarkable — which, for a shower, is the highest praise available.
When inline is the wrong layout
The ratio logic only runs while the layout itself is right. Inline is the wrong answer when:
- The run is too short. Below roughly 1,100–1,200mm of opening, splitting the run starves both pieces — a cramped door beside a token panel. A single door across the whole opening, or a sliding arrangement, usually serves a short run better.
- The head sits where the door must be, and cannot be moved — the backwards layout described above, weeping at its seals from day one.
- The swing has nowhere to go. If the door’s arc is blocked by fixtures on the only side it can open, no ratio rescues it; the layout changes (sliding, or door at the other end) rather than the split.
- The opening turns a corner. The moment the run gains a return, the glass is doing two jobs on two walls and the sizing becomes a combinations question — panel and door across two sides, with the corner itself to seal.
- The panel would become a corridor wall. On very long runs a single huge fixed panel can make the shower feel like a passage and the far end cold and draughty in use; a second panel with a centred door, or a return, divides the space better. Comfort is a sizing input too.
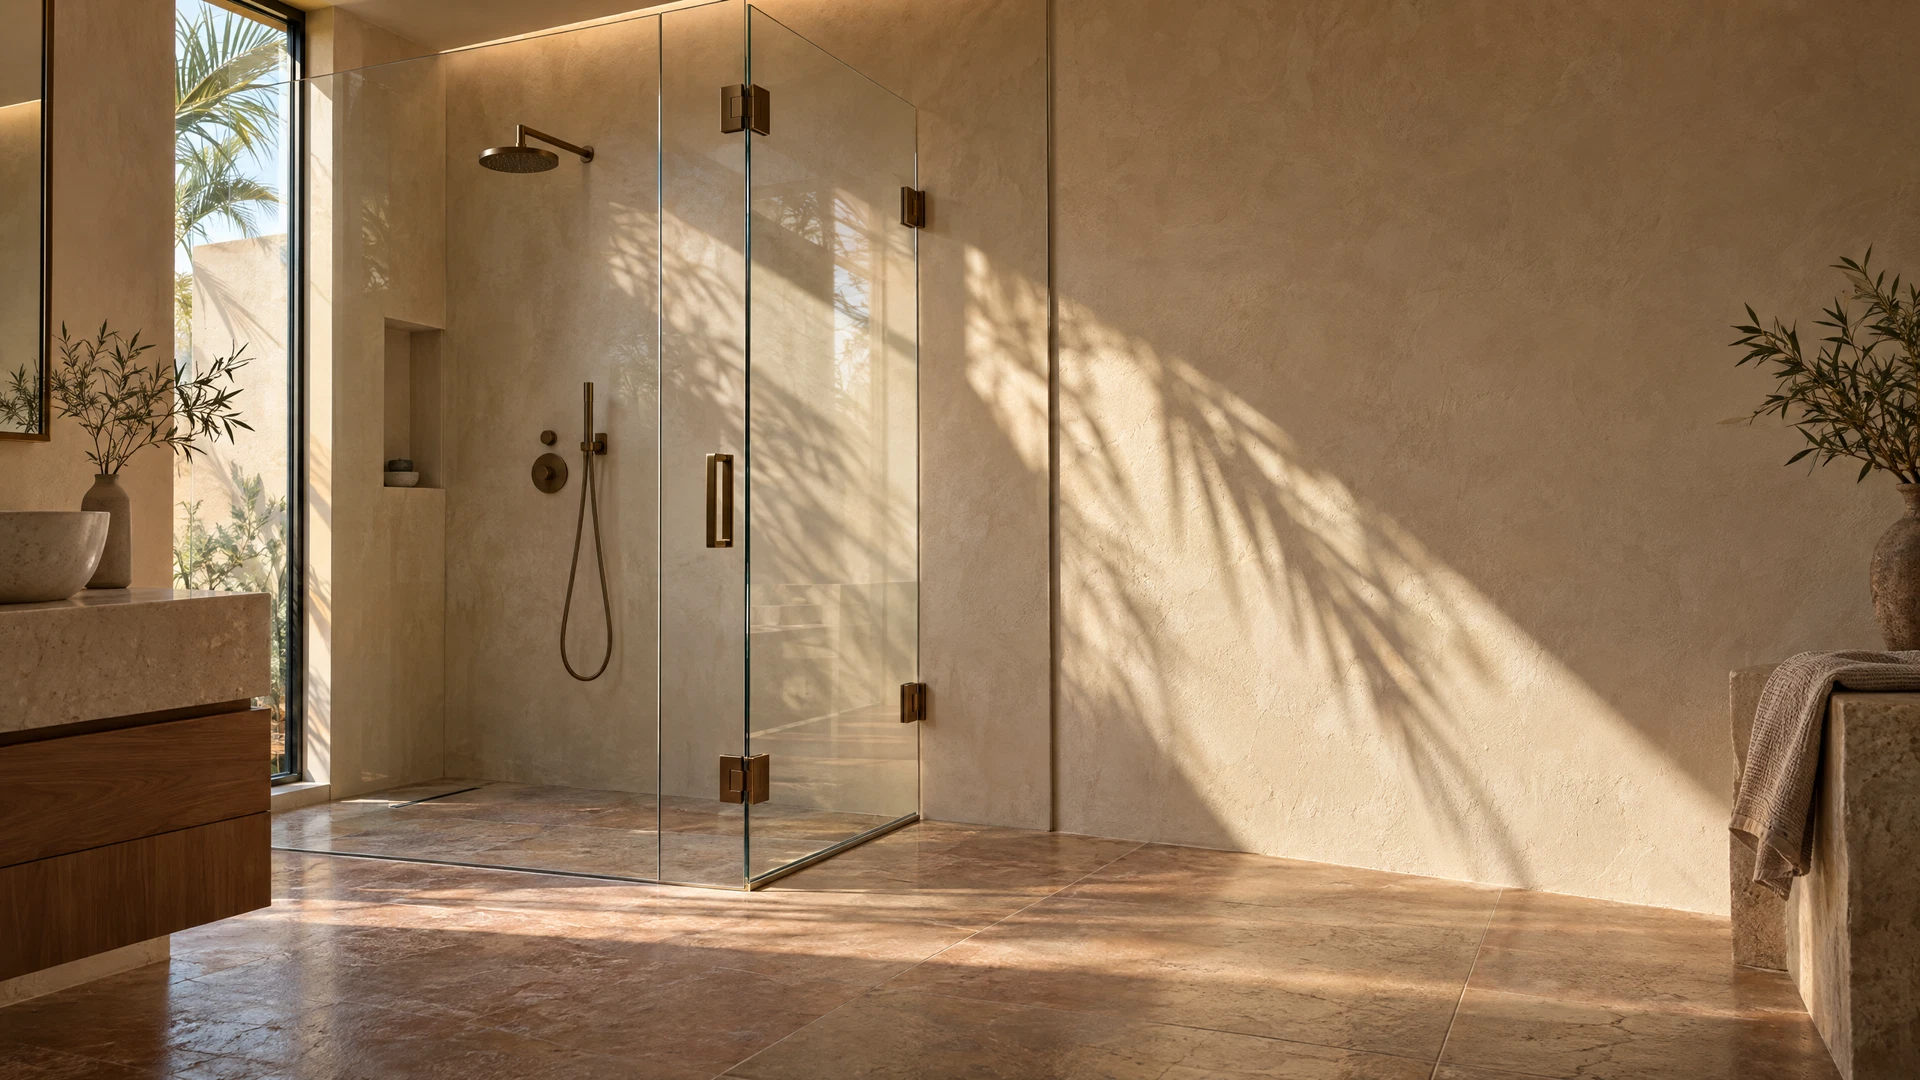
None of these is a failure of the inline idea — it remains the default for wide, straight openings for good reason. They are simply the points where the honest answer stops being a ratio and becomes a different layout, and a measurement visit is where that call is made, with the real opening in front of everyone.
Frequently asked questions
Is a 50/50 split between door and panel ever right?
Only by coincidence, on runs around 1,200mm where the door’s entry band and the remainder happen to meet near the middle. The split is not a proportion to aim at: the door is sized for entry and the panel takes what is left, so on wider runs the panel should be much wider than the door — a forced 50/50 on a 1,800mm run would mean a 900mm door, which is heavier and wider-swinging than any entry needs.
How narrow can the fixed panel be?
On a true inline layout the panel is whatever remains after the door, so its practical minimum is set by the run: on a 1,200mm run it lands around 550–600mm, which still covers a head’s spray zone in most showers. Where the remainder would come out very narrow — a sliver beside a wide door — the layout is usually wrong rather than the panel: a sliver panel carries fixings and a sealed edge for almost no coverage.
Can the door be wider than the panel?
It can be built, and on shorter runs the numbers sometimes land that way — but as a deliberate choice it inverts the logic. A door wider than the fixed glass beside it puts more of the run into moving joints and hinge load, and less into fixed coverage, for entry width nobody needs. If a quote shows that split on a wide run, it is worth asking why.
Does the panel go on the left or the right?
Whichever side the shower head is on. The panel stands in front of the spray; the door takes the drier end, where you also step in. If the head is centred on a wide run, the door goes on the side with the clearer swing and the easier approach — a measurement-visit decision, made standing in the room.
Will a wider panel make the shower feel smaller?
Usually the opposite: one wide sheet of clear glass reads as open space, and it is the door’s hardware lines that divide the view. What can make a wide-panel layout feel enclosed is a very long run with the entry at the far end — a layout question, covered above, rather than a panel-width question.
Talk to us about your inline split
If you have a wide, straight opening and are deciding where the door stops and the panel starts, message us on WhatsApp on 052 443 2655 with a photo of the shower area, the rough width of the run, and where the shower head sits. We will work the split with you — door width, panel width and the water check — and confirm it properly at measurement before anything is made.
This guide is part of our Hinged Shower Glass Doors series. Next: Add a Door to a Fixed Panel: Converting an Open Entrance (Wall-to-Glass) →