

A sliding shower door is mostly decided before anyone picks up a drill. The glass is made to measure, the track length is fixed by the opening, the head position is fixed by the plumbing — which means the expensive errors are not installation errors, they are planning errors: decisions taken from a catalogue photo or a single width measurement, discovered weeks later in a finished bathroom where every fix now means re-making something. We see the same five, in roughly the same order, whenever a sliding door disappoints its owner. None of them requires expertise to avoid — all five are visible on a tape measure and a moment’s thought at the planning stage. What they share is timing: each is free to fix on paper and costly to fix in glass.
At a glance
- Mistake 1 — no wall run to park the panel: a sliding panel opened is a panel parked against wall. If that wall is short, tiled with a niche, or carrying the towel rail, the door never fully opens.
- Mistake 2 — forgetting the overlap: panels must cross by a working overlap, so panel widths are not half the opening. Specify them as if they were and the door leaks at the crossing from day one.
- Mistake 3 — shower head aimed at the door line: a sliding door contains run-off, not a jet. A head aimed along the door line pushes water through any sliding system made.
- Mistake 4 — a system too heavy for the wall: 10mm glass panels are heavy and a top track concentrates that weight into a line of fixings. A wall that cannot hold them is a planning fact, not an installation surprise.
- Mistake 5 — no cleaning access to the track: tracks collect scale and grit, faster in UAE water. A layout that traps the track behind a fixed panel builds in a maintenance problem that becomes a running problem.
Mistake 1: no wall run to park the panel
A sliding door does not disappear when it opens. The panel travels sideways and parks against the wall or fixed panel beside the opening — which means a sliding door needs, roughly, its own width again in parking space. Planning that forgets this produces the classic result: a door that opens two-thirds of the way and stops, because the panel has run out of track or run into the wall’s end, leaving an entry gap noticeably narrower than the doorway the owner thought they bought.
The subtler version is parking space that exists on paper but not in use: the panel parks across a tiled niche, a flush plate, a towel rail or the corner of a vanity, so it either cannot travel fully or travels and clashes. Panels also park over things that need reaching — a parked panel covering the shower controls is a daily irritation that was free to avoid by sliding the door the other way.
The later cost: the track and panels are made for the opening as measured; a door that cannot open fully is not adjustable into opening fully. The fixes are a narrower panel (a worse door), a re-planned layout (new glass), or living with it. The planning check: measure the parking run as part of the opening — panel width plus travel, clear of niches, rails and controls — and decide the slide direction by what the panel will cover when parked, before the system is specified.
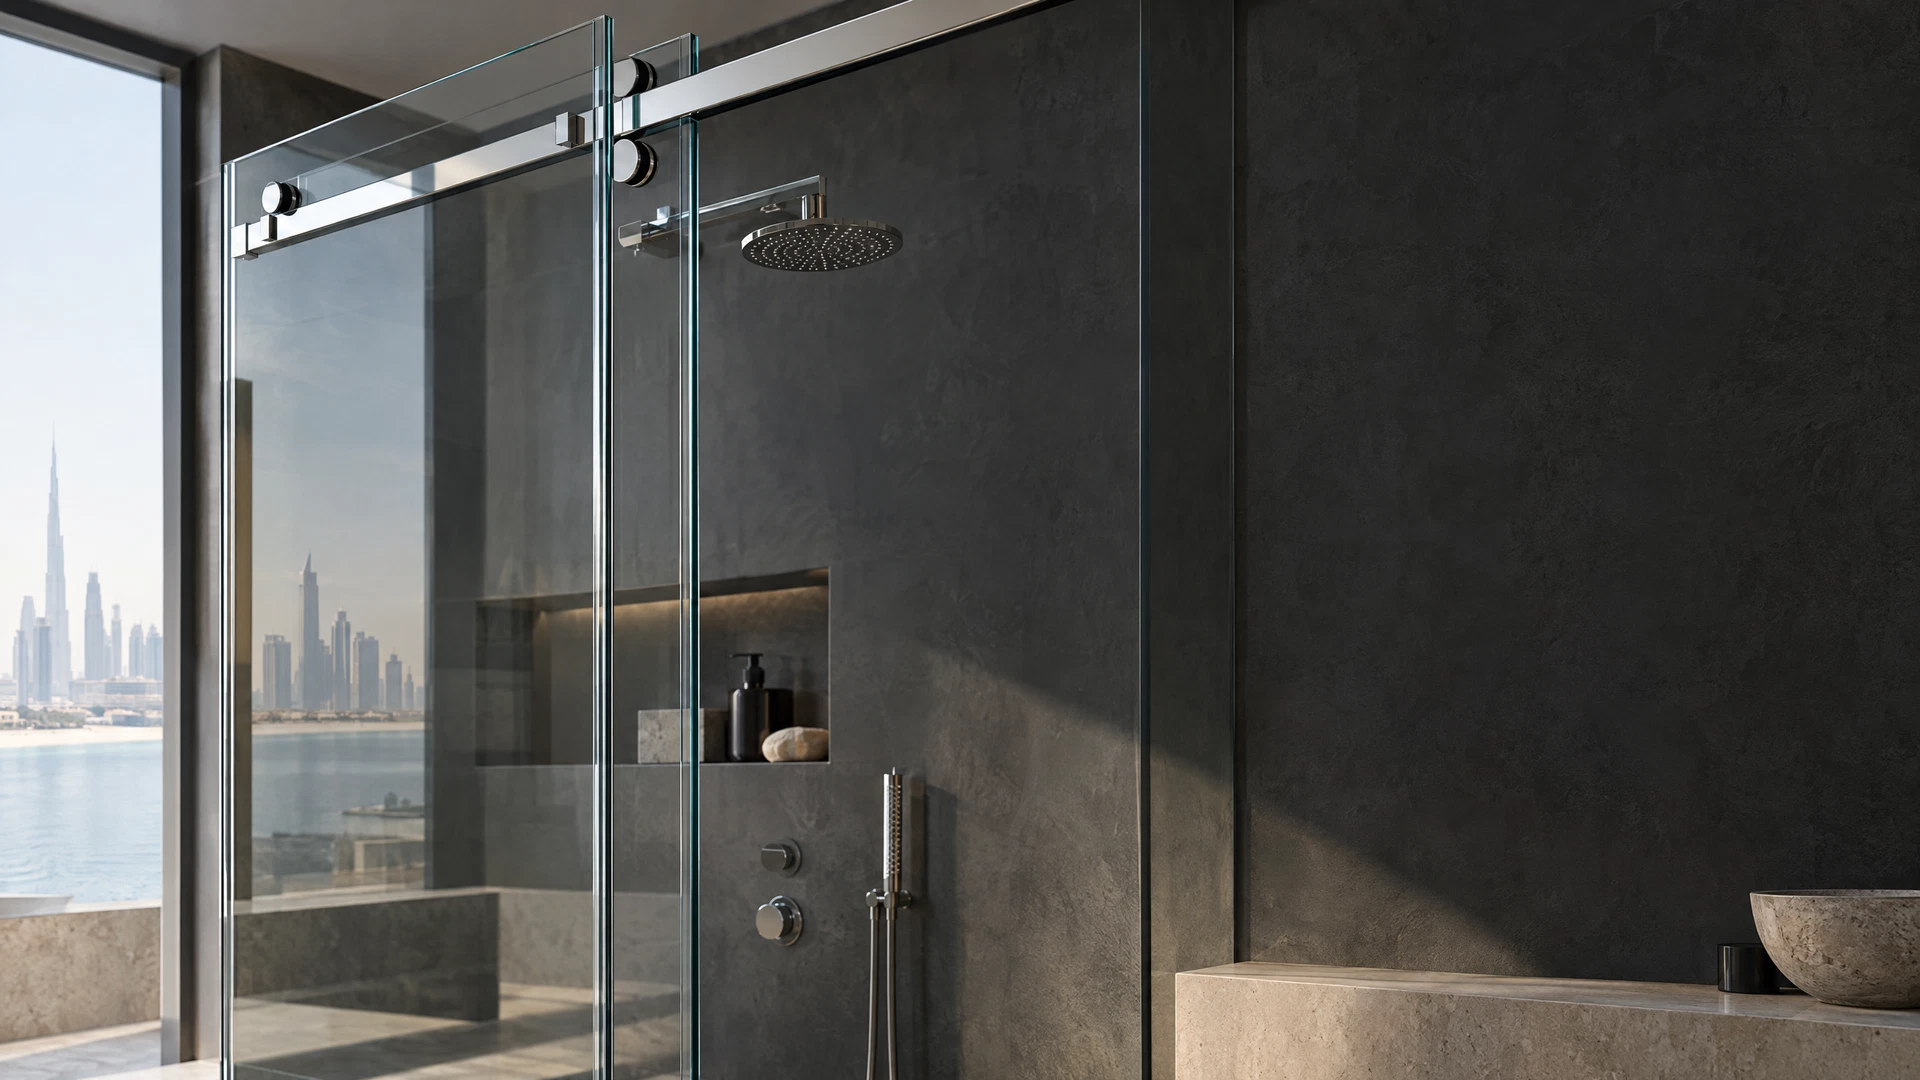
Mistake 2: forgetting the overlap
Where two sliding panels cross, they must overlap — pass each other by a working margin — because that overlap is what sheds water at the crossing and what keeps the panels aligned in their guides. It is also pure arithmetic with a trap in it: the two panels together must cover the opening plus the overlap, so each panel is wider than half the opening, and the clear entry when one parks behind the other is correspondingly less than half the opening.
Planning that works in halves — “the opening is 1,200, so two 600 panels” — produces a door whose panels meet edge to edge with no overlap at all: a vertical gap at the crossing that water uses freely, and an entry the owner expected to be wider than it is. The reverse error also happens: generous overlap specified on a narrow opening, leaving an entry gap too tight to use comfortably.
The later cost: overlap is fixed by panel size at manufacture. Toughened glass cannot be extended, trimmed into a different arrangement, or re-drilled — a wrong overlap means at least one panel re-made, and the entry width the bathroom was planned around changes with it. The planning check: work from the entry you need and the overlap the system needs, then let the panel sizes fall out of the arithmetic — never from halves. (The full sizing method — overlap ranges, clear-opening calculation, panel-by-panel arithmetic — is its own subject, covered in our sliding door sizing guide; the mistake to avoid here is simply doing the sums in halves.)
Mistake 3: shower head aimed at the door line
A sliding door’s containment is a system for managing run-off and splash: overlap, panel order, guides and thresholds. It is not a sealed perimeter, and it is not designed to take a shower jet along its lines. Yet bathrooms are routinely planned with the head — particularly a wall-mounted head on an angled arm, or a handheld on a rail — positioned so its spray plays directly along the door line or the panel crossing. The door then “leaks” from its first shower, through no fault of its seals, and the owner concludes the system is defective.
The trap is that the head position usually looks innocent on plan: the head is inside the enclosure, the door is on the enclosure — what could go wrong? What goes wrong is direction. A rainfall head pointing straight down barely tests the door line at all. A jet angled across the enclosure tests it continuously, at mains pressure, for the whole shower.
The later cost: if the plumbing is already in the wall, re-aiming a fixed head can mean opening tiles; the realistic fixes are repositioning the head, changing its type, or re-setting the panel order at the crossing nearest the head so spray sheds inward — partial measures against a planning decision. The planning check: at design stage, draw the spray, not just the glass. The head’s cone should fall inside the enclosure and away from the door line; if the layout forces the spray onto the line, that is a reason to choose a door system that closes against seals — the comparison is worked through in our hinged vs sliding shower glass guide.
Mistake 4: a system too heavy for the wall
Sliding shower doors in 10mm glass are heavy objects, and on the common top-hung systems the entire weight of the moving panels hangs from the track — which spreads it along a line of fixings into the wall or the header above the opening. That wall has to be a real fixing: solid masonry, properly blocked studwork, or a structure an installer can anchor into along the track’s whole run.
Planning failures here are assumptions: a lightweight partition wall, a tiled surface over hollow board, a bulkhead that turns out to be plasterboard on light framing — any of them discovered at installation instead of at survey. The system is not at fault; the wall was never going to carry it, and no quantity of expanding fixings changes what hollow board is.
The later cost: the honest fixes are structural — opening the wall to add blocking, or changing to a bottom-rolling system that puts the weight on the floor line instead — both of which are rework in a finished bathroom, and one of which changes the system the owner chose. The dishonest fix, screws into board and hope, becomes a dropped panel later. The planning check: the wall build-up along the track line is a survey question, answered before the system is chosen. If the wall cannot take a top track, a bottom-rolling system planned from the start costs nothing extra; discovered late, it costs the wall.
Mistake 5: no cleaning access to the track
A sliding track is a channel at exactly the height where water, soap, hair and scale collect, and in UAE bathrooms the scale arrives quickly. A track that is cleaned out periodically runs true for years; a track left to pack down develops a hard ridge that the rollers must climb — the door starts to judder and stick at the same point of every run, and what began as housekeeping becomes running-gear wear, then a repair visit.
The planning mistake is building the access away: a fixed panel or a bath edge or a vanity placed so the track’s full length cannot be reached, panels that cannot be lifted clear because of what was built above them, a bottom channel trapped behind a fixed screen. Nobody plans to block the track; it happens because cleaning access is nobody’s line item at design stage.
The later cost: maintenance that cannot be done does not get done, and the bill arrives as rollers and alignment instead of as a wiped channel. If your door is already at the juddering stage, that is no longer a planning matter — the diagnosis is covered in our guide to a sliding shower door that is not sliding properly. The planning check: stand at the finished layout in your mind and clean the track: can a hand and a cloth reach its whole length, and can the panels be lifted clear for roller access? If not, adjust the layout now, while it is lines on a plan.
Frequently asked questions
Which of these mistakes is the most expensive to put right?
The overlap and the wall-run mistakes, because both are built into the glass itself. Overlap is fixed by panel size at manufacture, and a missing parking run is fixed by the track length and panel width — correcting either means re-made panels. Head position can often be improved with the head alone, and track access can sometimes be recovered with a layout tweak, but glass that is the wrong size has only one fix.
Can these be checked before I commit to a sliding door?
Yes — all five are checkable at the measuring stage, and they are, in effect, the measuring stage done properly: run lengths and parking, panel arithmetic from the entry you need, spray direction drawn against the door line, the wall build-up along the track line confirmed, and cleaning access walked through. A quote visit that does not touch these five is measuring the hole, not planning the door.
My existing sliding door has one of these problems. Is it fixable?
Sometimes, partly. Panel order can be corrected, heads can be re-aimed or changed, tracks can be cleaned and rollers renewed. What cannot be changed after manufacture is panel size — so a door built with no overlap, or too little parking run, keeps that geometry for life, and the honest conversation is about managing it or replacing the panels. If the door is already sticking or juddering, start with diagnosis rather than blame: our sliding repair guides work through what is actually wrong before anything is replaced.
Does a bottom-rolling system avoid the wall problem?
It moves the problem rather than removing it: the weight goes to the floor line and the bottom track, which then needs a sound, level base and becomes the channel that collects the water and scale. It is the right answer for a wall that genuinely cannot carry a top track — planned from the start. Chosen late, as a rescue, it is a system change with the usual rework attached.
How wide will my entry actually be?
Less than half the opening, always — the parked panel and the overlap come out of the opening before the entry is what remains. The exact figure comes from the panel arithmetic for your opening and system, done at measurement. If a salesperson quotes you an entry of half the opening width, the overlap has been forgotten in their sums — see Mistake 2.
Talk to us about planning your sliding door
If you are planning a sliding shower door and want these five checked before the glass is made — parking run, overlap arithmetic, spray direction, the wall along the track line, and cleaning access — message us on WhatsApp on 052 443 2655 with a photo of the opening and its rough sizes. Our sliding shower glass doors page sets out the systems; the measurement visit is where the planning mistakes are caught, and it is considerably cheaper than the alternatives described above.
Back to the start of this series: Sliding Shower Doors for Small Bathrooms: The Space Case →

