

In a small bathroom, the shower door is not really competing for the space it stands in — it is competing for the space it moves through. A swinging door spends floor every time it opens; in a compact apartment bathroom, that spending is most of the free floor there is. This is the sliding door’s whole case, and it is a strong one: a sliding panel travels sideways, in the line of the opening itself, and asks for no floor at all. But the case has two honest costs, and in small bathrooms both of them bite harder than anywhere else. A sliding panel has to park somewhere — though in many systems that is behind or in front of another panel, inside the enclosure itself, rather than along the bathroom wall. What matters is checking that the door’s travel is clear and that the entry left when the door is open still suits you. The panels must overlap to close, which takes width out of the entry — in a small opening, width is the thing there is least of. This article makes the space case properly: the swing space a sliding door saves, the travel it needs instead, the overlap arithmetic that decides your entry width, the cleaning reality of tight installs, and the small bathrooms that should not slide after all. It stays with sliding doors throughout; the systems themselves are set out on our sliding shower glass doors page.
At a glance
- The saving is real: a sliding door sweeps no arc. The floor in front of the shower stays yours — for standing, for the basin, for the bathroom door’s own swing.
- The first cost is travel: each sliding panel needs roughly its own width of clear travel beside the opening to park into — along the wall, or behind or in front of a fixed panel inside the enclosure. No travel, no slide.
- The second cost is entry width: panels overlap to close, and they stack where they park — so the clear entry is always less than the opening, and in a small opening the subtraction is proportionally bigger.
- Cleaning is the standing cost: tracks and guides collect scale, and overlapped panels cannot be fully separated to clean between them. In a tight install you clean through the gap you have.
- Small is not automatically sliding: a narrow opening with no wall run, or a bather who needs a wide clear entry, can make a small bathroom the wrong candidate — the alternatives are at the end.
The space a swing door takes (and sliding doesn’t)
A hinged door’s footprint is not its opening; it is its arc. The door rotates on its edge, and the floor it sweeps is a quarter-disc with a radius equal to the door’s own width — a 650mm door sweeps 650mm of clear depth in front of the shower, at every height up to the top of the glass, handle included. In a large bathroom that disc is a formality. In a small one it is usually the whole room: the arc covers the space in front of the basin, crosses the bathroom door’s own swing, and contains the spot where the person opening the shower door has to stand. Layouts fail on this constantly — not because the shower does not fit, but because the door’s movement was never drawn.
A sliding door deletes the disc entirely. The panel’s movement is parallel to the wall, inside the thickness of the enclosure line; open or closed, it occupies the same footprint, which is the opening itself plus the parking space beside it. Nothing swings toward the basin, nothing meets the bathroom door, and the person using the shower stands wherever the room allows rather than wherever the arc permits. That is the entire space case, and for the classic UAE apartment bathroom — shower at one end, basin and WC along the wall, a metre or so of contested floor between them — it is usually decisive. What it is not is free, and the next two sections are the bill.
What sliding needs instead: wall run
A sliding panel opens by going somewhere, and where it goes is sideways — along the wall or behind a fixed panel, in the plane of the enclosure. The length of unobstructed run it needs is roughly its own width: a panel that covers half the opening needs about half the opening’s width of clear wall or fixed glass beside it to park against, so that the entry it vacates is fully clear. On a two-panel system both panels can travel, stacking together at one side; on a panel-and-fixed system the moving panel parks in front of (or behind) the fixed one, and the fixed panel is the wall run.
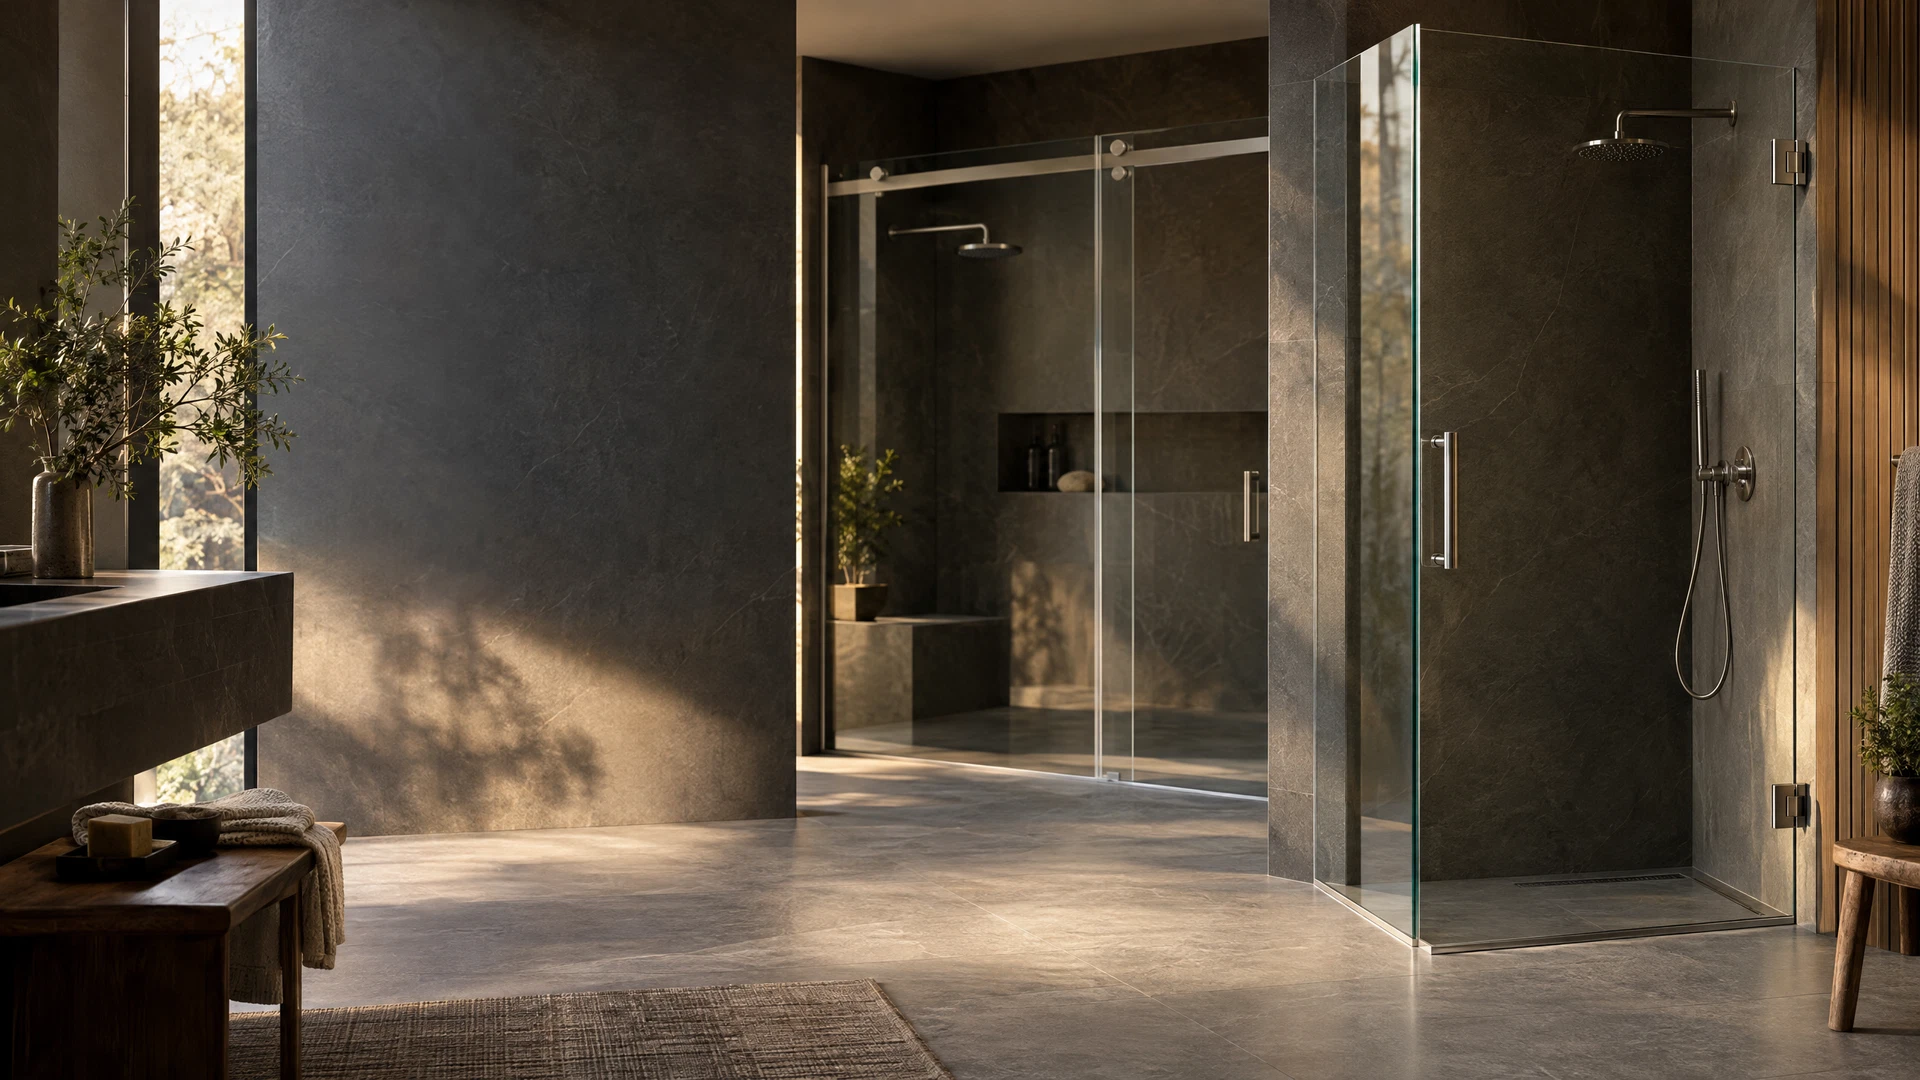
In a small bathroom, the run is where the case is tested. The wall beside the opening may be short — the enclosure sits in a corner, or a window, a recess or the bathroom door’s own frame interrupts the line the track needs to continue along. A track that cannot extend cannot carry the panel clear, and a panel that cannot travel its full width leaves part of the opening permanently covered: the shower still works, but the entry is whatever the panel could vacate, not what the opening promised. Corner installations change the geometry again — panels can travel around a corner line on some systems — but the principle is the same everywhere: the run is measured, in the actual room, before the space case is believed. When the run exists, the sliding door’s space saving is exactly as advertised. When it doesn’t, no amount of enthusiasm for the saving creates it.
Overlap and entry width in small openings
Here is the arithmetic that decides whether a sliding door suits a small opening, as distinct from a small room. Two panels close an opening by crossing each other, and where they cross they must overlap — a few centimetres at the meeting, so the closed line is covered with the panels in their working positions. The panels also have to be wide enough, together, to cover the opening plus that overlap. Now open the door: one panel slides behind the other and they stack, two thicknesses of glass occupying one panel’s width. The clear entry you are left with is, roughly, the opening minus the parked stack minus the overlap the closed line needed. On a wide opening that subtraction is a rounding error. On a small one it is the decision.
Work it on a typical compact opening, as indicative arithmetic rather than a specification: an opening in the region of 900–1,000mm, closed by two panels, gives up its overlap and its parked stack and returns a clear entry somewhere around half the opening — in the region of 450–500mm. For many people that is a perfectly workable entry; showers are entered slightly sideways as a matter of habit. For others — a bather who needs to turn with a child, anyone unsteady who enters holding both sides, anyone who simply dislikes a squeeze — it is not, and it is far better discovered on paper than at the first shower. Three-panel arrangements exist precisely for this arithmetic: a third, narrower panel means each parked layer is smaller and the vacated entry wider for the same opening, bought with an extra panel line and extra running gear. Whether the trade is worth it is a property of your opening and your household, and it is exactly the kind of thing the measuring visit settles with the real numbers in hand. The sizing discipline behind all of this — overlap, clear opening and panel widths as one calculation — has its own guide in our sliding sizing series.
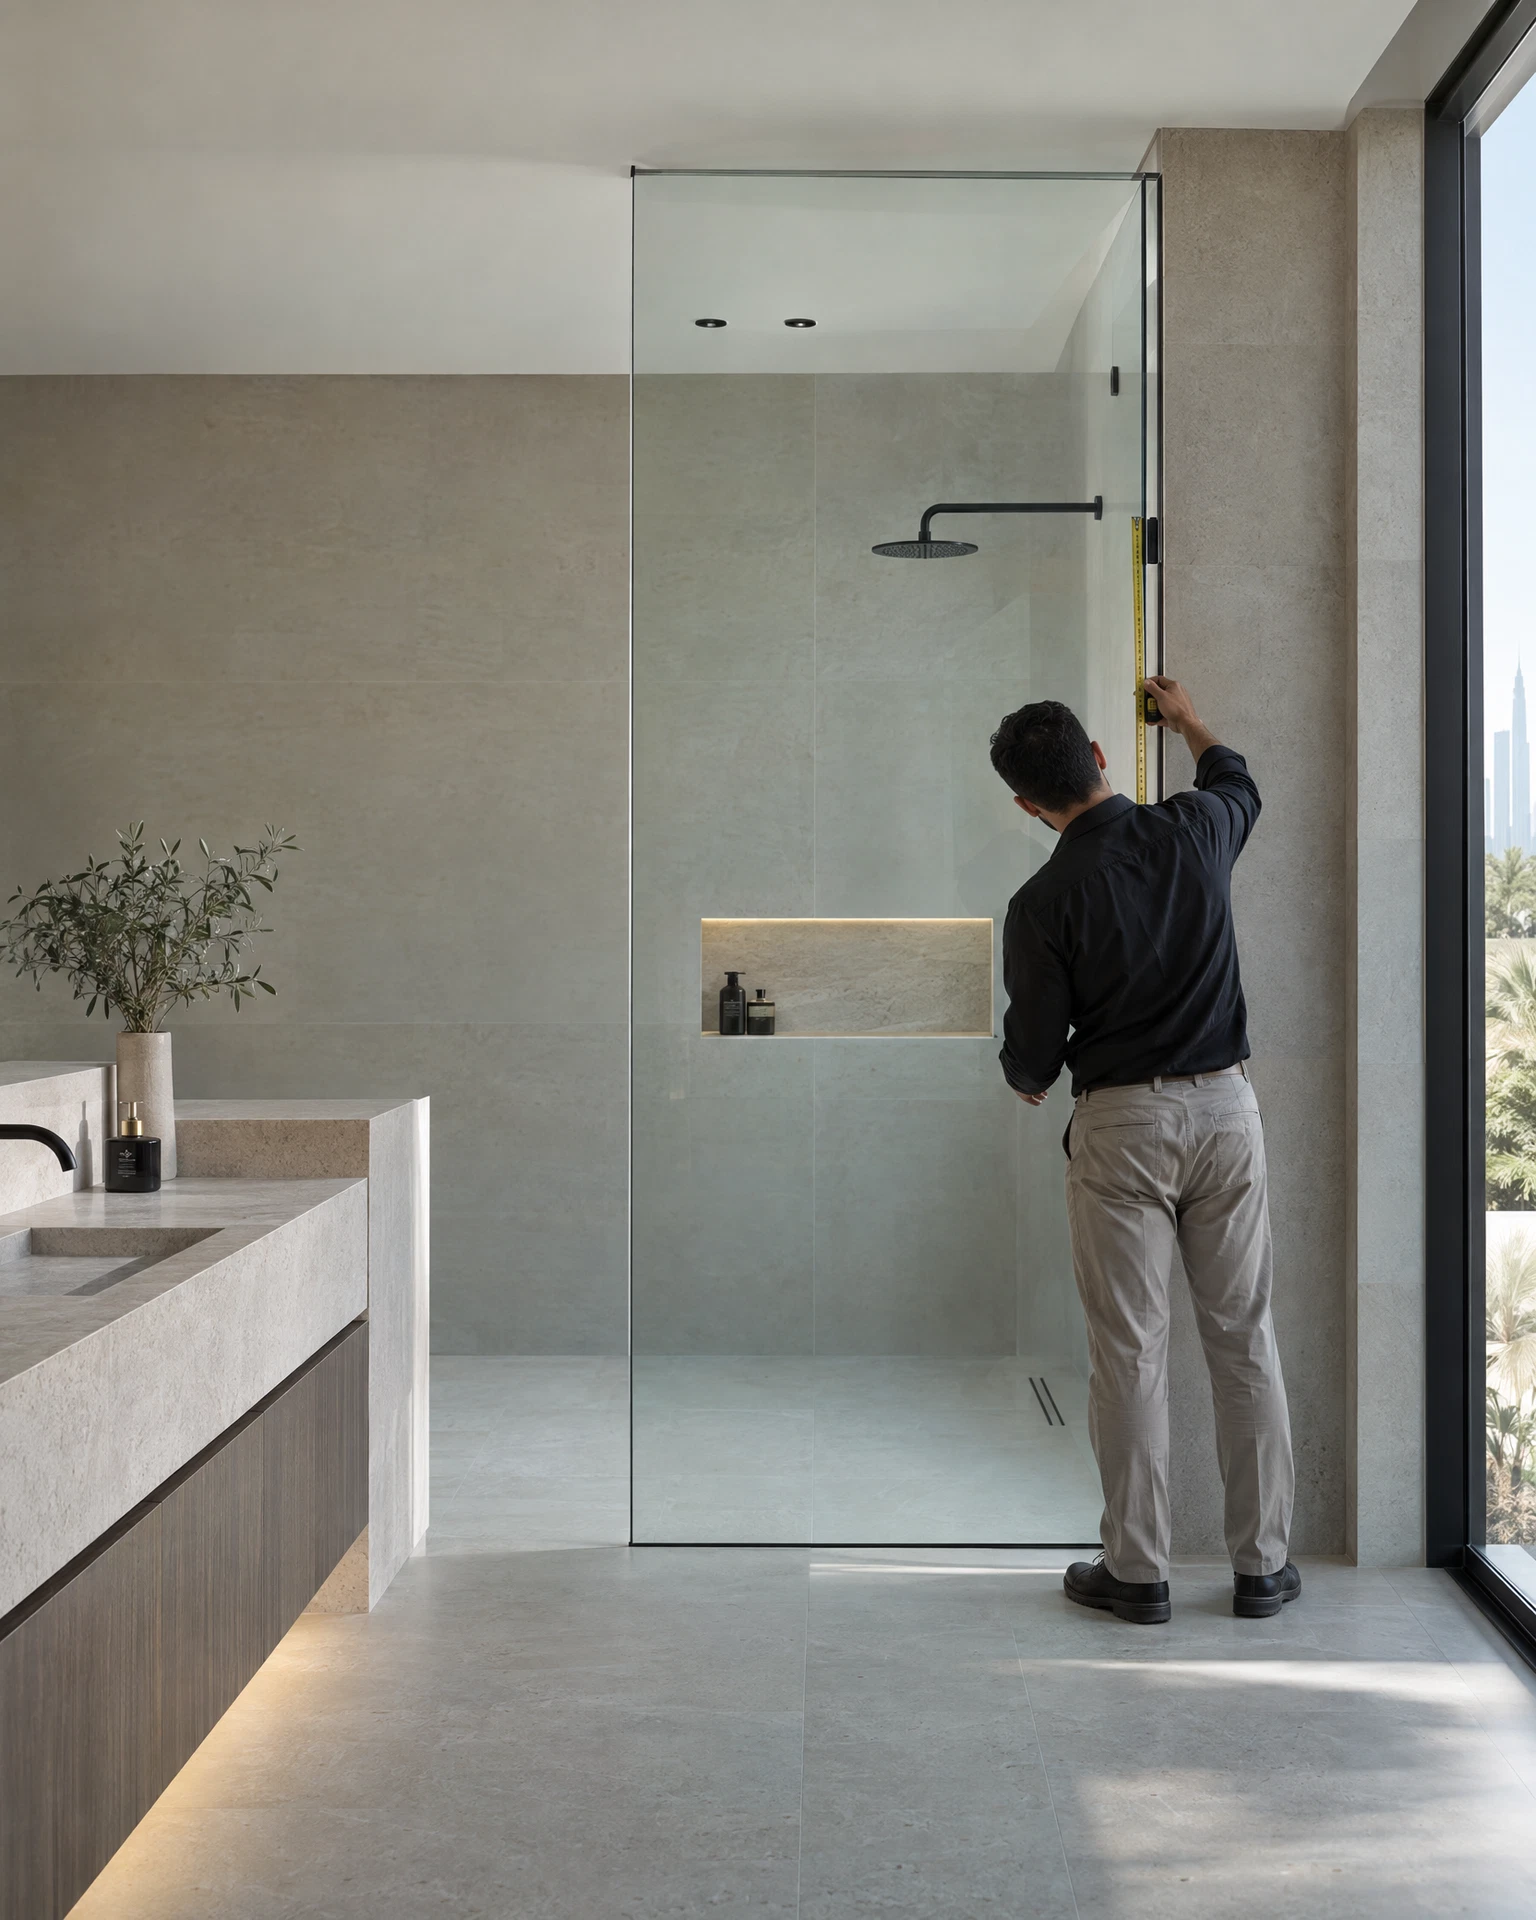
One more entry-width truth, because small bathrooms expose it: the entry is only as usable as what stands in front of it. A 480mm clear entry opening onto clear floor is one thing; the same entry reached by sidling past a basin is another. Entry width is measured at the glass, but it is experienced in the room.
Cleaning reality in tight installs
Small bathrooms concentrate everything — the shower is used as hard as any other and cleaned from closer quarters — and a sliding door’s maintenance has two features worth knowing before you choose it, rather than after.
The first is the bottom line. The track or guide channel at the foot of the panels sits exactly where water, soap and scale collect, and in UAE water the scale arrives quickly. A channel that is cleaned out regularly is a non-issue; a channel left to fill becomes a gritty ridge the rollers have to climb — the same build-up that ends, if it is ignored, in a door that judders or sticks, the diagnosis of which is our guide to a sliding shower door not sliding properly. In a tight install the channel is also harder to reach — you clean it from inside the shower, at the angle the small room gives you — which makes the regular five minutes more likely to slip, and more worth scheduling.
The second is the overlap itself. Where the panels cross, they stand a short distance apart, face to face, and that in-between surface cannot be fully reached: the panels do not separate, and in a small opening they cannot slide far enough apart to open the crossing fully. You clean what the gap admits — a cloth on a flat tool reaches most of it — and the crossing is where water-spotting shows first and is removed last. None of this is a reason to avoid sliding in a small bathroom — it is the standard system in compact UAE bathrooms. It is a reason to choose it with the maintenance counted honestly: ten minutes of access you will actually have, in the room you actually have.
When small bathrooms should not slide
The space case is strong, but it is a case, not a law. A small bathroom should not slide when:
- There is no wall run. If neither side of the opening offers a panel’s width of clear wall or fixed glass to park against, the door cannot open fully — the one unforgivable outcome, because it taxes every shower forever.
- The opening is narrow and the entry matters. Where the arithmetic above leaves an entry your household cannot comfortably use, a narrower hinged door with a fixed panel beside it can return a wider clear entry than the sliding stack does — the swing arc returns, but if the room’s floor can take the arc, the trade can favour the hinge. The full working-out of that choice is our hinged vs sliding shower glass comparison.
- Wide, two-handed access is the priority. Where the shower is used with assistance, or with mobility equipment, the clear entry is not a comfort preference but the specification — and sliding’s parked stack always takes some of it.
- The room’s problem is splash, not space. If the bathroom is small but the existing layout already works and the complaint is water escaping, changing the door system to save space you were not short of solves the wrong problem.
Notice what is not on the list: “the bathroom is very small.” Very small is the sliding door’s home ground, provided the run exists and the entry arithmetic passes. The failures happen when the saving was assumed and the two costs were never measured.
Frequently asked questions
How small can a bathroom be for a sliding door?
There is no minimum bathroom size as such — the door itself needs no floor space. The qualifying questions are the two costs: is there a panel’s width of wall run beside the opening, and does the entry left after the overlap suit your household? A tiny bathroom that answers yes to both is an ideal sliding candidate; a larger one that answers no to the run is not.
How wide will my entry actually be?
Roughly, the opening minus the parked panel stack minus the overlap — on a two-panel door over a compact opening, in the region of half the opening’s width. Treat that as indicative arithmetic for planning; the exact clear entry for your opening is calculated at the measurement, before any glass is made, and it is a number you should hear and accept before the door is ordered.
Does a sliding door make a small bathroom feel bigger?
It keeps the floor visually and physically clear — no door standing open into the room, no swing zone that has to be kept empty — and the glass itself is transparent either way. Most people experience that as more room, because it is more room: the contested floor in front of the shower is usable all the time, not just when the shower is shut.
Can both panels slide, and does it help?
Yes — two travelling panels can both park at one side or split to either side where the run allows, which gives flexibility in where the entry falls. It does not change the fundamental arithmetic: parked, the panels still stack to their combined thickness within one panel’s width, and the entry is still the opening minus the stack and the overlap.
What about a corner shower in a small bathroom?
Corner enclosures are common in compact bathrooms, and sliding panels can run along one or both sides of a corner line depending on the system. The same two tests apply — run for each travelling panel, entry after the stack — with the corner itself taking some of the line. A photo of the corner and the rough sizes settle most of it before a visit.
Can you tell from photos whether my small bathroom suits a sliding door?
Usually, yes. Send wide photos of the bathroom showing the shower opening and the walls on both sides of it, plus the rough opening width. We will check the run and run the entry arithmetic for you, and tell you honestly if your bathroom is one of the cases that should not slide.
Talk to us about your small bathroom
If you are weighing a sliding door for a compact bathroom, message us on WhatsApp on 052 443 2655 with wide photos of the room — the shower opening and the walls beside it — and the rough opening width. We will check the wall run, work out the real entry width your opening would give you, and tell you plainly whether the space case holds in your bathroom or whether another arrangement serves it better.
This guide is part of our Sliding Shower Glass Doors series. Next: Hinged vs Sliding Shower Glass: The Full Comparison →

