

A corner shower tempts people toward sliding doors for an obvious reason: there is no room for a door to swing. Two walls are taken by the shower itself, the corner itself is the entry point, and a panel that travels sideways along a wall instead of arcing out into the room looks like the natural answer. Often it is. But a corner changes what a sliding door has to do. A straight slider runs on one track along one wall; a corner slider runs on two, and the two runs — the panels travelling on them, and the point where they meet — have to be arranged as a single system around a bend. This guide covers the geometry honestly: the track arrangements that genuinely work in corners, what happens at the corner meeting point (the part nobody shows you in the brochure), where the entry can go, and the corner layouts where sliding is simply the wrong answer and another system will serve the bathroom better.
At a glance
- A corner slider is two systems meeting, not one system bent. Each run of track is straight; the corner is handled by a corner post or a mitred meeting, and that joint is the arrangement’s defining detail.
- Every sliding panel still needs somewhere to go. A panel parks against its own run of wall. A corner layout where one run is too short to receive its panel fails before the glass is chosen.
- The corner meeting point is the weak line — for sealing and for alignment. Two panels arriving from two directions meet less positively than one panel closing against a wall, and the arrangement has to be designed around that fact.
- Entry usually sits on one run, not at the corner itself. Corner entry exists on some systems, but a single sliding panel on the longer run is the arrangement that behaves best in daily use.
- Some corners defeat sliders: very short runs, corners well off square, and layouts where the entry would land you standing in the spray. Those corners belong to another system.
Corner geometry for sliders: what the corner asks
Start with what a sliding panel needs, because a corner gives it less of everything. A sliding panel needs a straight run of track at least its own width, plus the fixed panel or wall space it parks against, plus the overlap where the panels cross. On a straight enclosure all of that lies along one line. In a corner, the enclosure turns — typically at 90 degrees, on two runs of wall — and each direction has to supply its own panel travel independently. The corner itself contributes nothing a panel can use: no panel turns a corner, and no track bends.
That produces the working rule for corner sliders: each run is planned as its own straight sliding arrangement, and the corner is where the two arrangements are joined. The join is normally a corner post — a slim vertical profile at the corner that each run’s track and panels close against — or, on some systems, a mitred corner where the two tracks meet at an angle with a shaped corner piece. Either way, the corner is a fixed point in the system: panels close to it, nothing travels through it.
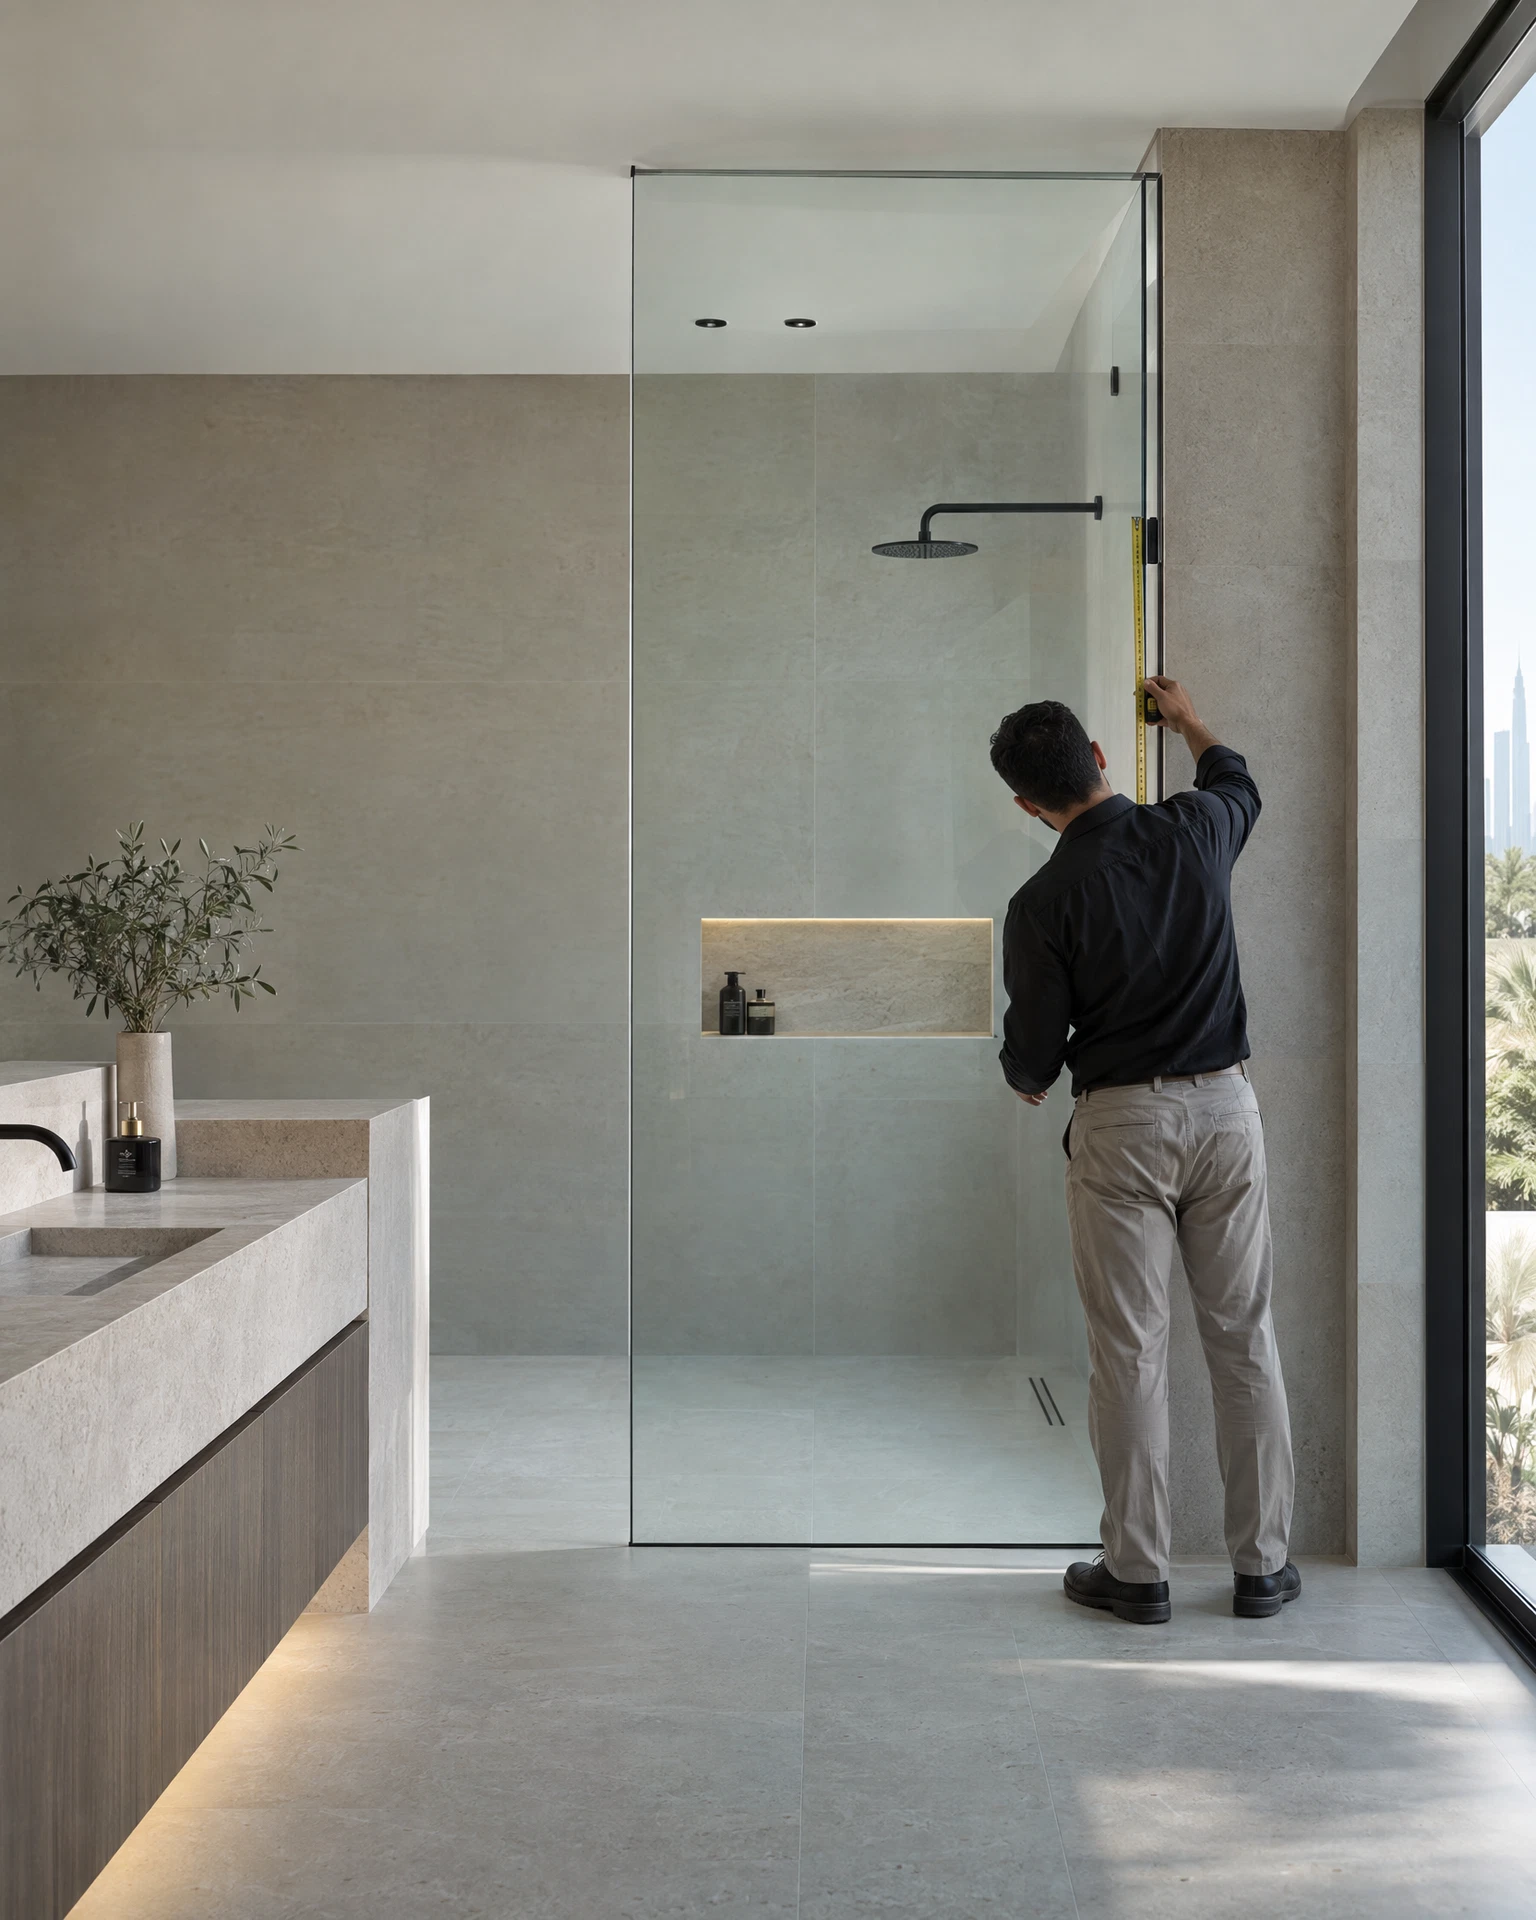
The second consequence is arithmetic. A corner enclosure with a sliding panel on each run needs both runs long enough to park a panel and still leave an entry. Corner showers are often compact — that is usually why they are corners — so the runs are exactly where length is scarcest. Measuring a corner slider therefore starts with the two run lengths and the corner angle, before any system is chosen: the geometry decides what is available, and the systems described below are the ways of spending it.
Track arrangements that work
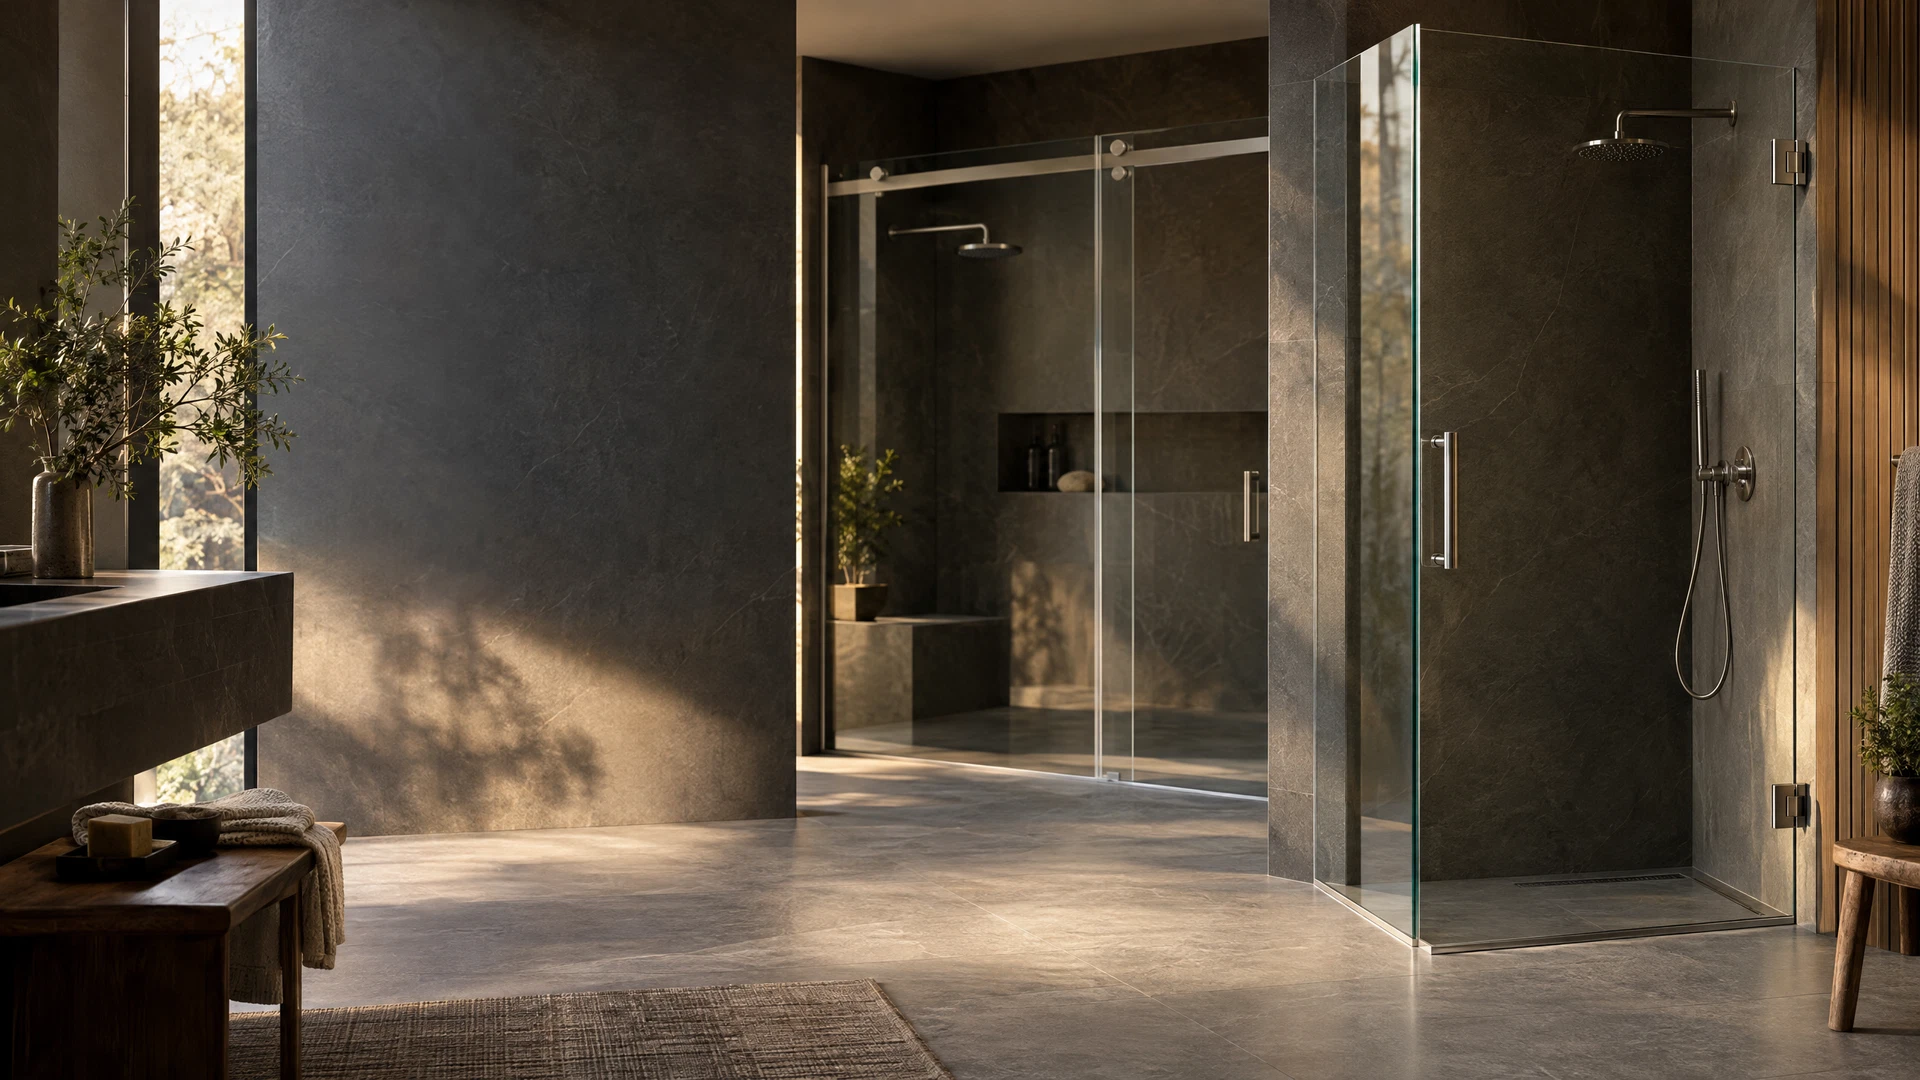
One sliding panel, one fixed run. The most common corner arrangement, and usually the best behaved. One side of the corner — normally the longer run — carries a sliding panel over a fixed panel, exactly as a straight enclosure does. The other run is a fixed panel, closing the corner between the sliding run and the wall. The corner post joins them. You get one moving part, one meeting line at the moving panel’s closing edge, and a corner that is all fixed glass — nothing at the corner has to seal against movement, which is why this arrangement contains water and wears better than the alternatives below. If your corner can take its entry on one run, this is the arrangement to price first.
Sliding panels on both runs, meeting at the corner. Both runs carry a slider, and the two moving panels close toward the corner post from opposite directions — the classic corner-entry look, with the entry effectively at the corner. It works, and in a corner with no usable run for a single entry it may be the only sliding option. But be clear about what you are buying: two sets of running gear to maintain, and a meeting point where two moving panels and a post all arrive together. That corner joint is the least positive closure in any sliding system — there is no wall for anything to close against — so containment there depends on interlock profiles and careful alignment, and it is the first place wear shows. This arrangement also spends both runs’ length on panel travel, leaving no fixed panel anywhere.
Sliding on the long run, door or open entry on the short run. A hybrid worth knowing exists: the long run slides, and the short return is either left as a fixed panel with the entry wholly on the sliding run (the first arrangement, restated), or — where the short run is very short — the enclosure is re-planned so the “corner” is really a straight slider with a fixed return panel filling the turn. Many so-called corner sliders are actually this: a straight sliding system plus a fixed panel at right angles. There is no shame in it; it is often the most robust reading of the room.
What all three share: the tracks stay straight, the corner is a post or a mitre, and panels never attempt the turn. Any system or installer proposing a genuinely curved travel path for the panels is describing a different, specialised product — ask hard questions about parts availability before going near one.
The corner meeting point and sealing
Every sliding system contains water by arrangement rather than by a sealed perimeter — overlaps, panel order, interlocks and guides doing together what a gasket does on a hinged door. A corner adds one more line to that system, and it is the hardest one: the vertical line at the corner itself.
Where a fixed panel meets the corner post, the line is static — it is sealed once, with the post profile and sealant, and it stays sealed. Where a moving panel closes to the post, the line is dynamic: the panel has to arrive square, every time, on rollers that wear and settle. On the two-slider arrangement, multiply that by two panels arriving from two directions at one post. The practical consequences:
- Alignment matters more, and drifts sooner. A panel a few millimetres dropped reads as a corner gap. Corner sliders repay the alignment checks that keep any sliding door honest — and punish neglect at the corner first.
- Interlock profiles at the post earn their keep. A shaped profile on the panel edge meeting a matching profile on the post narrows the corner line to a labyrinth — the same principle as the meeting-line interlocks on a straight slider, doing the same job under harder geometry.
- Spray aimed at the corner defeats any of it. A head positioned so its jet plays on the corner line will push water through a joint designed for run-off. Corner showers usually put the head on one wall; the corner line should not be in its direct line, and panel order at the nearest crossing should shed inward, as on any sliding system.
None of this makes a corner slider a leaker by nature — a well-arranged one keeps normal showering in. It makes the corner line the part to inspect when one does leak, and the part to ask about — post, profile, alignment — when you are quoted.
Entry position: where you actually get in
On a corner slider the entry is a planning decision, not a leftover. Three positions cover the possibilities:
Entry on one run. The sliding panel opens along its own run and you step in from the side of the enclosure. This keeps the corner closed and fixed, works with the single-slider arrangement, and puts the entry where the bathroom’s floor space is — usually the most natural place to stand and dry off. The check is the same as on any walk-in layout: standing in the entry, can you see the shower head? If the entry position has a line of sight to the head, spray has one out.
Entry at the corner. The two-slider arrangement, entered diagonally. It suits bathrooms where both runs are short but the corner faces open floor. The costs are the ones above: the busiest meeting point in the system sits exactly where you pass, seals and profiles at the post take the knocks of daily entry, and a diagonal entry crosses the spray zone of a head mounted on either wall more directly than a side entry does.
Entry past a fixed panel you cannot open. Worth naming because it appears in showrooms: arrangements where the only opening is a gap left at the end of a run, walk-in style. In a corner this is rarely generous — the runs are short — and it inherits the open format’s rule that splash control depends on covering the spray zone. If the corner is small, a gap entry plus corner spray usually means a wet floor.
Decide the entry by standing in the bathroom, not from the plan: where you will actually stand, what the opened panel leaves you, and whether the head is visible from there.
Corners where sliding is the wrong answer
Sliding is a strong system being asked to do a geometry it only partly suits, and some corners expose that. Sliding is the wrong answer when:
- One run is too short to park a panel. If a run cannot hold its panel open and still leave an entry, no arrangement on that run works — the arithmetic fails before the system does. A corner this tight usually belongs to a hinged door on the longer run, or a fixed screen with an open entry if the spray zone allows it.
- The corner is well off square. Tracks are straight and panels are flat; an angle far from what the system is made for shows up as tapered gaps at the post that no adjustment closes. Minor irregularity is absorbed at measurement — the glass is made for the corner as found — but a corner that leans in two directions at once defeats flat panels on two runs simultaneously.
- The head must sit in the corner or aim across it. If the plumbing fixes the spray onto the corner line, the system’s weakest joint takes the full jet. Moving the head, or choosing a system that closes positively against seals, is the real fix.
- You need the corner itself to open wide. Wheelchair access, carrying a child in, bathing a dog — if the use needs a wide, unobstructed corner opening, two panels parked along two walls still leave a post at the corner and openings on the runs. A wide-swinging door arrangement clears space a corner slider never will.
Saying so is part of the job: the comparison between systems — where each one wins — is set out in our hinged vs sliding shower glass guide, and our sliding shower glass doors page covers the straight-run systems this article bends around corners. A corner measured honestly sometimes ends in a different system, and that is a good outcome, not a failed sale.
Frequently asked questions
Can any corner shower take a sliding door?
Most can take some sliding arrangement, provided at least one run is long enough to park a panel and leave an entry. The corners that cannot are the very short ones, the badly out-of-square ones, and those where the shower head is fixed aiming at the corner line. The two run lengths and the corner angle — all taken at measurement — decide it, which is why a corner slider should never be quoted from a single width.
Do corner sliding doors leak at the corner?
The corner line is the system’s weakest point, not an automatic leak. A fixed panel meeting the corner post is sealed statically and stays sealed; a moving panel closing to the post depends on alignment and interlock profiles, and keeps normal showering in when both are right. Water at the corner of an existing door usually means the panel has dropped slightly or the post profiles have worn — alignment and renewal work, not a new door.
Is corner entry or side entry better?
Side entry on one run, where the bathroom allows it. It uses the single-slider arrangement — one moving panel, a fully fixed corner, the fewest meeting lines — and behaves best over years of use. Corner entry with two sliders is the answer when neither run can host the entry alone, and it works, but it puts the busiest joint in the system at the point you walk through twice a day.
Can a sliding track go around a corner?
No — not on the systems used for shower glass. Tracks are straight, panels are flat, and the corner is handled by a post or mitred joint that panels close to. A “corner sliding door” is two straight arrangements joined at the corner. Anything offering genuinely curved panel travel is a specialised product; check parts and roller availability carefully before choosing it.
My corner is not exactly 90 degrees. Can the glass still be made?
Usually, yes — made-to-measure glass is produced for the corner as measured, and modest departures from square are normal in real bathrooms and absorbed in the making. What flat panels and straight tracks cannot absorb is a corner that changes angle up its height, or walls leaning in opposing directions. That is judged at measurement from the actual corner, not from a photo.
Talk to us about your corner shower
If you are planning a sliding door for a corner or L-shaped shower, message us on WhatsApp on 052 443 2655 with a photo of the corner and the rough lengths of both runs. Tell us where the shower head sits, and we will tell you which arrangement your corner can actually take — and if it is one of the corners where sliding is the wrong answer, we will say that too, before anything is measured or made.
This guide is part of our Sliding Shower Glass Doors series. Next: Sliding Door Sizing: Overlap, Clear Opening and Wall Space — the Numbers That Matter →

